Back on the Market! Welcome to this beautifully updated home tucked away on a quiet cul-de-sac in the heart of Overland Park. From the moment you step inside, you'll appreciate the abundant natural light and inviting spaces designed for both everyday living and entertaining.
The Kitchen serves as the centerpiece of the home, featuring a large island, ample workspace, and an open flow into the great room where a cozy fireplace creates the perfect gathering place. Hardwood floors and thoughtful updates throughout provide a warm, timeless feel. The main level also features a formal dining room, powder room, and main level laundry located conveniently off the garage entrance.
Upstairs, the spacious Primary Suite offers a true retreat with its own fireplace and a large walk-in closet. The Primary Bathroom features a luxurious jetted bath, along with his/her sinks. Secondary bedrooms are well-sized and each feature oversized walk-in closets, providing flexibility for family, guests, or a home office.
The finished lower level expands your living space with a large recreation area, an additional 3/4 bathroom, and plenty of room for movie nights, game days, workouts, or hobbies.
Outside, you'll find one of the home's standout features: a new oversized patio that creates the ideal setting for entertaining, grilling, or simply relaxing with family and friends. The large fenced backyard provides space to play, garden, or enjoy quiet evenings outdoors.
Major improvements have already been completed, including a brand-new Class 3 impact-resistant roof (Installed June 2026) designed to provide added durability and peace of mind. Check with your insurance for possible insurance savings! Combined with its prime location next to JCCC, shopping, dining, parks, and easy access to I-435, I-35, and 69 Highway, this home has it all!
Pending
$439,000
11824 W 112th Ter, Overland Park, KS 66210
3beds
2,214sqft
:
Get pre-qualified$2,858/mo
Single Family Residence
Built in 1994
0.25 Acres Lot
$-- Zestimate®
$198/sqft
$-- HOA
What's special
- 46 days |
- 803 |
- 54 |
Zillow last checked:
Listing updated:
Listed by:
Chris Rowe 913-333-7827,
Cedar Creek Realty LLC
Source: Heartland MLS as distributed by MLS GRID,MLS#: 2625684
Facts & features
Interior
Bedrooms & bathrooms
- Bedrooms: 3
- Bathrooms: 4
- Full bathrooms: 3
- 1/2 bathrooms: 1
Primary bedroom
- Features: Carpet, Ceiling Fan(s), Walk-In Closet(s)
- Level: Second
Bedroom 2
- Features: Ceiling Fan(s)
- Level: Second
Bedroom 3
- Features: Carpet, Ceiling Fan(s), Walk-In Closet(s)
- Level: Second
Primary bathroom
- Features: Double Vanity, Separate Shower And Tub, Walk-In Closet(s)
- Level: Second
Bathroom 1
- Features: Ceramic Tiles, Shower Only
- Level: Lower
Dining room
- Features: Wood Floor
- Level: Main
Family room
- Features: Built-in Features, Laminate Counters
- Level: Lower
Great room
- Features: Carpet, Ceiling Fan(s), Fireplace
- Level: Main
Half bath
- Level: Main
Kitchen
- Features: Kitchen Island, Pantry, Wood Floor
- Level: Main
Laundry
- Features: Built-in Features, Vinyl
- Level: Main
Heating
- Natural Gas
Cooling
- Electric
Appliances
- Included: Dishwasher, Dryer, Microwave, Refrigerator, Built-In Oven, Stainless Steel Appliance(s), Washer
- Laundry: Laundry Room, Main Level
Features
- Ceiling Fan(s), Kitchen Island, Pantry, Vaulted Ceiling(s), Walk-In Closet(s)
- Flooring: Wood
- Doors: Storm Door(s)
- Basement: Finished
- Number of fireplaces: 2
- Fireplace features: Great Room
Interior area
- Total structure area: 2,214
- Total interior livable area: 2,214 sqft
- Finished area above ground: 1,914
- Finished area below ground: 300
Video & virtual tour
Property
Parking
- Total spaces: 2
- Parking features: Attached, Garage Door Opener, Garage Faces Front, Off Street
- Attached garage spaces: 2
Features
- Patio & porch: Patio
- Spa features: Bath
- Fencing: Privacy,Wood
Lot
- Size: 0.25 Acres
- Features: City Lot, Cul-De-Sac
Details
- Additional structures: Shed(s)
- Parcel number: NP10900001 0003
Construction
Type & style
- Home type: SingleFamily
- Architectural style: Traditional
- Property subtype: Single Family Residence
Materials
- Stone Trim, Stucco & Frame
- Roof: Composition
Condition
- Year built: 1994
Utilities & green energy
- Sewer: Public Sewer
- Water: Public
Community & HOA
Community
- Security: Smoke Detector(s)
- Subdivision: College Park
HOA
- Has HOA: No
Location
- Region: Overland Park
Financial & listing details
- Price per square foot: $198/sqft
- Tax assessed value: $333,500
- Annual tax amount: $4,087
- Date on market: 6/18/2026
- Listing terms: Cash,Conventional,VA Loan
- Exclusions: Fence
- Ownership: Private
- Road surface type: Paved
Estimated market value
Not available
Estimated sales range
Not available
Not available
Price history
| Date | Event | Price |
|---|---|---|
| 7/12/2026 | Pending sale | $439,000$198/sqft |
Source:  Heartland MLS as distributed by MLS GRID #2625684 Report a problem Heartland MLS as distributed by MLS GRID #2625684 Report a problem | ||
| 6/29/2026 | Listed for sale | $439,000$198/sqft |
Source: Heartland MLS as distributed by MLS GRID #2625684 Report a problem | ||
| 6/27/2026 | Contingent | $439,000$198/sqft |
Source: Heartland MLS as distributed by MLS GRID #2625684 Report a problem | ||
| 6/20/2026 | Pending sale | $439,000$198/sqft |
Source: Heartland MLS as distributed by MLS GRID #2625684 Report a problem | ||
| 6/18/2026 | Listed for sale | $439,000$198/sqft |
Source: Heartland MLS as distributed by MLS GRID #2625684 Report a problem | ||
| 11/17/2016 | Sold | -- |
Source: Heartland MLS as distributed by MLS GRID #45001_2015000 Report a problem | ||
Public tax history
| Year | Property taxes | Tax assessment |
|---|---|---|
| 2025 | $4,087 +3.5% | $38,353 +4.8% |
| 2024 | $3,948 -0.3% | $36,593 +2.1% |
| 2023 | $3,958 +10.1% | $35,857 +12.4% |
| 2022 | $3,594 | $31,890 +9.5% |
| 2021 | -- | $29,118 +5.2% |
| 2020 | $3,287 | $27,680 -0.9% |
| 2019 | -- | $27,933 -8.2% |
| 2018 | -- | $30,440 +3.8% |
| 2017 | $3,564 +31.1% | $29,325 +27.8% |
| 2016 | $2,719 +4.8% | $22,954 +3.6% |
| 2015 | $2,595 +14.1% | $22,149 +16.6% |
| 2013 | $2,274 -8.6% | $18,998 -6.8% |
| 2012 | $2,488 +0.7% | $20,390 -6.5% |
| 2010 | $2,471 +5.7% | $21,804 |
| 2009 | $2,338 -5.9% | $21,804 |
| 2008 | $2,484 +4.3% | $21,804 +1% |
| 2007 | $2,381 +6.8% | $21,586 +2.1% |
| 2006 | $2,229 | $21,137 +1% |
| 2005 | -- | $20,930 |
Find assessor info on the county website
Monthly payment
Est. payment
Payment breakdown
Explore the cost of this home by adjusting the details. Changes won't be saved.Climate risks
Neighborhood: 66210
Nearby schools
GreatSchools rating
- 8/10Pleasant Ridge Elementary SchoolGrades: PK-5Distance: 1.4 mi
- 8/10California Trail Middle SchoolGrades: 6-8Distance: 3 mi
- 9/10Olathe East Sr High SchoolGrades: 9-12Distance: 2.6 mi
Schools provided by the listing agent
- Elementary: Pleasant Ridge
- Middle: California Trail
- High: Olathe East
Source: Heartland MLS as distributed by MLS GRID. This data may not be complete. We recommend contacting the local school district to confirm school assignments for this home.
- $344,8003 bd2 ba1.3k sqft11816 W 112th Ter, Overland Park, KS 66210Off Market
- $436,3004 bd3 ba2.4k sqft11832 W 112th Ter, Overland Park, KS 66210Off Market
- $1,002,5005 bd4 ba3.4k sqft16200 Garnett St, Overland Park, KS 66211Off Market
- $556,3006 bd4 ba3.1k sqft11846 W 112th Ter, Overland Park, KS 66210Off Market
- $353,4003 bd2 ba1.3k sqft11808 W 112th Ter, Overland Park, KS 66210Off Market
- $406,0003 bd2 ba1.8k sqft11842 W 112th Ter, Overland Park, KS 66210Off Market
- $507,5003 bd2 ba1.8k sqft11840 W 112th Ter, Overland Park, KS 66210Off Market
- $394,7004 bd4 ba1.3k sqft11800 W 112th Ter, Overland Park, KS 66210Off Market
A local agent can set up tours, give advice and negotiate with sellers.
Similar homes
- $423,5004 bd3 ba2k sqft11629 Bond St, Overland Park, KS 66210For Sale
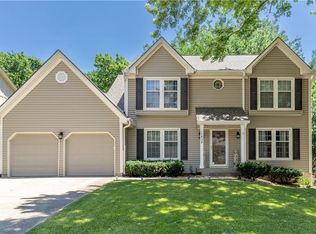 MLS ID #2626086, Karen L. Gilliland, House of Real Estate, LLC. Heartland MLS as distributed by MLS GRID
 - $419,0004 bd3 ba1.8k sqft9239 Switzer Rd, Overland Park, KS 66212For Sale
 MLS ID #2633251, Tammy Gros, ReeceNichols- Leawood Town Center. Heartland MLS as distributed by MLS GRID
 - $340,0003 bd3 ba1.5k sqft12357 W 107th Ter, Overland Park, KS 66210For Sale
 MLS ID #2626783, Lisa Smith, Keller Williams KC North. Heartland MLS as distributed by MLS GRID
 - $485,0004 bd3 ba2.5k sqft12814 Bond St, Overland Park, KS 66213For Sale
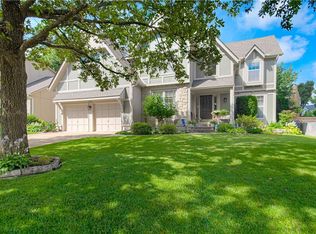 MLS ID #2628004, Yes to the Address KC Team, Platinum Realty LLC. Heartland MLS as distributed by MLS GRID
 - $465,0004 bd3 ba2.1k sqft19505 W 110th St, Olathe, KS 66061For SaleMLS ID #2634036, Katie Quigley, EXP Realty LLC. Heartland MLS as distributed by MLS GRID
- $539,0003 bd3 ba2k sqft6901 W 101st Ter, Overland Park, KS 66212For SaleMLS ID #2634093, Bill Guerry, KW KANSAS CITY METRO. Heartland MLS as distributed by MLS GRID
- $499,0004 bd4 ba2.5k sqft12707 W 122nd St, Overland Park, KS 66213For SaleMLS ID #2618321, Shelli Jaye, RE/MAX Realty Suburban Inc. Heartland MLS as distributed by MLS GRID
- $440,0004 bd4 ba2.7k sqft8448 Constance St, Lenexa, KS 66215For SaleMLS ID #2631849, Jake Zillner, Modern Realty Advisors. Heartland MLS as distributed by MLS GRID
- $445,0005 bd4 ba2.5k sqft17554 W 112th St, Olathe, KS 66061For SaleMLS ID #2631193, Jane Coppinger, ReeceNichols - Leawood. Heartland MLS as distributed by MLS GRID
- $425,0004 bd3 ba2.1k sqft11938 S Hallet St, Olathe, KS 66062For SaleMLS ID #2620860, Jen Cline, ReeceNichols- Leawood Town Center. Heartland MLS as distributed by MLS GRID
- $485,0004 bd4 ba2.8k sqft6500 W 155th St, Overland Park, KS 66223For SaleMLS ID #2633985, Jake Loftness, Compass Realty Group. Heartland MLS as distributed by MLS GRID
- $475,0004 bd3 ba3.2k sqft14130 W 113th Ter, Olathe, KS 66215For SaleMLS ID #2626857, Becky Potter, ReeceNichols - Overland Park. Heartland MLS as distributed by MLS GRID
- $483,9004 bd3 ba3k sqft13113 W 131st St, Overland Park, KS 66213For SaleMLS ID #2629791, Deanna Porterfield, ReeceNichols- Leawood Town Center. Heartland MLS as distributed by MLS GRID
- $462,5004 bd4 ba2.6k sqft883 S Clearwater Creek Dr, Olathe, KS 66061For SaleMLS ID #2634048, Nichols Home Collective Team, ReeceNichols-KCN. Heartland MLS as distributed by MLS GRID
- $445,0004 bd3 ba2.8k sqft21403 W 54th Ter, Shawnee, KS 66218For SaleMLS ID #2634656, James Stewart, ReeceNichols - Lees Summit. Heartland MLS as distributed by MLS GRID
- $450,0004 bd4 ba2.4k sqft6925 Caenen Ave, Shawnee, KS 66216For SaleMLS ID #2622200, Teresa Hoffman, Keller Williams Realty Partners Inc.. Heartland MLS as distributed by MLS GRID
- $430,0004 bd3 ba2.1k sqft8219 Hardy St, Overland Park, KS 66204For SaleMLS ID #2631101, Cindy Sims, EXP Realty LLC. Heartland MLS as distributed by MLS GRID
- $409,9004 bd3 ba2k sqft15306 W 121st Ter, Olathe, KS 66062For SaleMLS ID #2629562, Cyndee Sole, ReeceNichols - Lees Summit. Heartland MLS as distributed by MLS GRID
- $410,0004 bd4 ba2.7k sqft17532 W 116th St, Olathe, KS 66061For SaleMLS ID #2620185, Dani Beyer Team, Keller Williams KC North. Heartland MLS as distributed by MLS GRID
- $570,0005 bd4 ba3.2k sqft12823 Perry St, Overland Park, KS 66213For SaleMLS ID #2621707, Aravind Pentapati, Platinum Realty LLC. Heartland MLS as distributed by MLS GRID
