Beautifully appointed ranch-style home offering an open-concept design, soaring ceilings, and an abundance of windows that bathe the interior in natural light. From the moment you step inside, you'll be welcomed by gleaming hardwood floors that flow seamlessly through the living, dining, and kitchen areas, creating a warm and inviting atmosphere.
The chef-inspired kitchen is a true showpiece, featuring stunning soapstone countertops, premium KitchenAid appliances, a gas cooktop, convenient pot filler, and elegant glass-front cabinetry that adds both character and sophistication. Whether preparing everyday meals or entertaining guests, this thoughtfully designed space is sure to impress.
At the heart of the home, the spacious front room features a cozy fireplace, creating the perfect space for entertaining family and friends. Just across the hall, a generous office provides an ideal work-from-home setup while remaining connected to the main living area.
The luxurious primary suite serves as a private retreat, highlighted by a unique double-sided fireplace shared between the bedroom and sitting area—creating the perfect spot to relax with a book, enjoy a quiet morning, or unwind after a long day.
Comfort and efficiency are enhanced with a NEW Rheem furnace, Rheem heat pump, and central air conditioning system.
Step outside to a beautifully landscaped backyard designed for year-round enjoyment. The charming pergola create an inviting outdoor living space ideal for morning coffee, al fresco dining, or relaxing evenings under the Colorado sky.
Combining quality craftsmanship, thoughtful upgrades, and exceptional livability, this stunning home offers the perfect blend of comfort, elegance, and everyday convenience.
Accepting backups
Price cut: $10K (7/9)
$589,000
11825 Helena Street, Commerce City, CO 80022
3beds
3,130sqft
:
Get pre-qualified$3,633/mo
Single Family Residence
Built in 2004
6,534 Square Feet Lot
$-- Zestimate®
$188/sqft
$35/mo HOA
What's special
- 56 days |
- 269 |
- 5 |
Zillow last checked:
Listing updated:
Listed by:
Tara Sisneros 303-489-3251 tarasisneros@kw.com,
Keller Williams Preferred Realty
Source: REcolorado as distributed by MLS GRID,MLS#: 7894752
Facts & features
Interior
Bedrooms & bathrooms
- Bedrooms: 3
- Bathrooms: 3
- Full bathrooms: 2
- 3/4 bathrooms: 1
- Main level bathrooms: 2
- Main level bedrooms: 2
Bedroom
- Features: Primary Suite
- Level: Main
Bedroom
- Level: Main
Bedroom
- Level: Basement
Bathroom
- Features: En Suite Bathroom
- Level: Main
Bathroom
- Level: Main
Bathroom
- Level: Basement
Heating
- Forced Air, Heat Pump
Cooling
- Central Air
Appliances
- Included: Dishwasher, Disposal, Microwave, Range, Range Hood, Refrigerator, Self Cleaning Oven, Water Softener
- Laundry: In Unit
Features
- Ceiling Fan(s), Central Vacuum, Eat-in Kitchen, Five Piece Bath, Granite Counters, Kitchen Island, Open Floorplan, Primary Suite, Solid Surface Counters, Walk-In Closet(s)
- Flooring: Carpet, Tile, Wood
- Windows: Double Pane Windows, Window Coverings, Window Treatments
- Basement: Finished
- Number of fireplaces: 2
- Fireplace features: Gas, Living Room, Master Bedroom
Interior area
- Total structure area: 3,130
- Total interior livable area: 3,130 sqft
- Finished area above ground: 2,470
- Finished area below ground: 460
Video & virtual tour
Property
Parking
- Total spaces: 2
- Parking features: Concrete
- Attached garage spaces: 2
Features
- Levels: One
- Stories: 1
- Patio & porch: Covered, Front Porch, Patio
- Exterior features: Private Yard
- Fencing: Full
Lot
- Size: 6,534 Square Feet
- Features: Landscaped, Level
Details
- Parcel number: R0149905
- Zoning: Residential
- Special conditions: Standard
Construction
Type & style
- Home type: SingleFamily
- Architectural style: Contemporary
- Property subtype: Single Family Residence
Materials
- Brick, Frame, Vinyl Siding
- Roof: Concrete
Condition
- Year built: 2004
Details
- Builder name: Oakwood Homes, LLC
Utilities & green energy
- Sewer: Public Sewer
- Water: Public
- Utilities for property: Electricity Connected, Natural Gas Connected
Community & HOA
Community
- Subdivision: The Villages At Buffalo Run
HOA
- Has HOA: Yes
- Services included: Snow Removal, Trash
- HOA fee: $420 annually
- HOA name: MSI
- HOA phone: 720-974-4130
Location
- Region: Commerce City
Financial & listing details
- Price per square foot: $188/sqft
- Tax assessed value: $614,000
- Annual tax amount: $6,765
- Date on market: 6/5/2026
- Listing terms: Cash,Conventional,FHA,VA Loan
- Exclusions: Washer & Dryer Will Be Replaced With A Similar Product. The Washer & Dryer Currently In Place Will Be Exchanged.
- Ownership: Individual
- Electric utility on property: Yes
- Road surface type: Paved
Estimated market value
Not available
Estimated sales range
Not available
Not available
Price history
| Date | Event | Price |
|---|---|---|
| 7/14/2026 | Pending sale | $589,000$188/sqft |
Source:  REcolorado as distributed by MLS GRID #7894752 Report a problem REcolorado as distributed by MLS GRID #7894752 Report a problem | ||
| 7/9/2026 | Price change | $589,000-1.7%$188/sqft |
Source: REcolorado as distributed by MLS GRID #7894752 Report a problem | ||
| 6/29/2026 | Price change | $599,000-1.8%$191/sqft |
Source: REcolorado as distributed by MLS GRID #7894752 Report a problem | ||
| 6/22/2026 | Price change | $610,000-1.8%$195/sqft |
Source: REcolorado as distributed by MLS GRID #7894752 Report a problem | ||
| 6/13/2026 | Price change | $621,000-0.6%$198/sqft |
Source: REcolorado as distributed by MLS GRID #7894752 Report a problem | ||
| 6/5/2026 | Listed for sale | $625,000+47.9%$200/sqft |
Source: REcolorado as distributed by MLS GRID #7894752 Report a problem | ||
| 8/28/2017 | Sold | $422,500-0.6%$135/sqft |
Source: Public Record Report a problem | ||
| 7/16/2017 | Listed for sale | $425,000+36.6%$136/sqft |
Source: Access Property Brokers #3886942 Report a problem | ||
| 7/28/2004 | Sold | $311,208$99/sqft |
Source: Public Record Report a problem | ||
Public tax history
| Year | Property taxes | Tax assessment |
|---|---|---|
| 2025 | $6,594 +0.4% | $38,380 -11.2% |
| 2024 | $6,565 +21.9% | $43,230 -0.5% |
| 2023 | $5,386 -1.7% | $43,430 +37.5% |
| 2022 | $5,480 | $31,580 -2.8% |
| 2021 | -- | $32,490 +8.4% |
| 2020 | $5,003 | $29,980 -0.2% |
| 2019 | $5,003 +13.1% | $30,030 +18.8% |
| 2018 | $4,425 | $25,280 |
| 2017 | $4,425 | $25,280 +9.8% |
| 2016 | -- | $23,030 |
| 2015 | $3,837 | $23,030 +16.8% |
| 2014 | -- | $19,710 |
| 2013 | -- | $19,710 -4.3% |
| 2012 | -- | $20,590 |
| 2011 | -- | $20,590 -3.6% |
| 2010 | -- | $21,350 |
| 2009 | -- | $21,350 -8.2% |
| 2008 | -- | $23,250 |
| 2007 | -- | $23,250 +5.6% |
| 2006 | -- | $22,020 |
| 2005 | -- | $22,020 +153.1% |
| 2004 | -- | $8,700 +316.3% |
| 2003 | -- | $2,090 |
Find assessor info on the county website
Monthly payment
Est. payment
Payment breakdown
Explore the cost of this home by adjusting the details. Changes won't be saved.Climate risks
Neighborhood: 80022
Nearby schools
GreatSchools rating
- 4/10Turnberry Elementary SchoolGrades: PK-5Distance: 2 mi
- 4/10Prairie View Middle SchoolGrades: 6-8Distance: 1.5 mi
- 5/10Prairie View High SchoolGrades: 9-12Distance: 1.8 mi
Schools provided by the listing agent
- Elementary: Henderson
- Middle: Prairie View
- High: Prairie View
- District: School District 27-J
Source: REcolorado as distributed by MLS GRID. This data may not be complete. We recommend contacting the local school district to confirm school assignments for this home.
- $624,0004 bd2 ba3.9k sqft11845 Helena St, Commerce City, CO 80022Off Market
- $585,5002 bd1 ba3.9k sqft15487 E 118th Ave, Commerce City, CO 80022Off Market

- $688,7006 bd5 ba5.2k sqft11824 Hannibal St, Commerce City, CO 80022Off Market

- $673,4005 bd4 ba3.6k sqft15467 E 118th Ave, Commerce City, CO 80022Off Market
- $529,2002 bd2 ba2.2k sqft11844 Hannibal St, Commerce City, CO 80022Off Market
- $550,9003 bd2 ba2.2k sqft11855 Helena St, Commerce City, CO 80022Off Market
- $590,0005 bd3 ba3.1k sqft11856 Helena St, Commerce City, CO 80022Sold
- $654,5004 bd4 ba5.4k sqft15427 E 118th Ave, Commerce City, CO 80022Off Market
A local agent can set up tours, give advice and negotiate with sellers.
Similar homes
- $615,0004 bd3 ba3.2k sqft11584 Hannibal Street, Commerce City, CO 80022For Sale
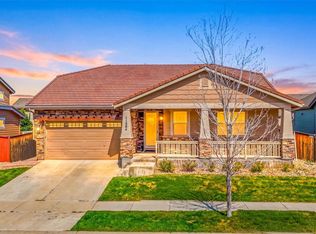
 MLS ID #3444611, Alfredo Santoyo-Diaz, Compass - Denver. REcolorado as distributed by MLS GRID
 - $599,9504 bd3 ba3.7k sqft11933 Mobile St #A, Commerce City, CO 80022For Sale
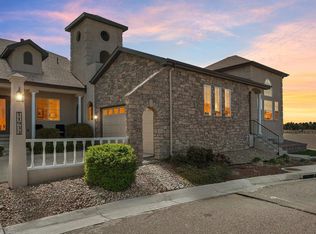
 MLS ID #1059122, Dustin Griffith, RE/MAX Professionals DTC. IRES as distributed by MLS GRID
 - $564,9003 bd4 ba3.1k sqft15757 E 107th Way, Commerce City, CO 80022For Sale
 MLS ID #9828184, Levi Rose, Valor Real Estate, LLC. REcolorado as distributed by MLS GRID
 - $664,9004 bd4 ba4.3k sqft11511 Chambers Drive, Commerce City, CO 80022For Sale
 MLS ID #5061220, Tracie Konigsbauer, eXp Realty, LLC. REcolorado as distributed by MLS GRID
 - $625,0006 bd4 ba3.9k sqft11706 Mobile Street, Commerce City, CO 80022For SaleMLS ID #3628443, Brandon Griffin, eXp Realty, LLC. REcolorado as distributed by MLS GRID
- $650,0004 bd5 ba4.3k sqft11402 Chambers Drive, Commerce City, CO 80022For SaleMLS ID #4121029, Cindy Waltemath, Turn Key Homes LLC. REcolorado as distributed by MLS GRID
- $578,8005 bd4 ba3.2k sqft15656 E 107th Way, Commerce City, CO 80022For SaleMLS ID #4348930, Jeff Newman, Jason Mitchell Real Estate Colorado, LLC. REcolorado as distributed by MLS GRID
- $573,0005 bd4 ba3.1k sqft10434 Ouray Street, Commerce City, CO 80022For SaleMLS ID #2178333, Tara Basagoitia, Berkshire Hathaway HomeServices Colorado Real Estate, LLC - Brighton. REcolorado as distributed by MLS GRID
- $570,0004 bd4 ba3.6k sqft10860 Unity Way, Commerce City, CO 80022For SaleMLS ID #8909261, Aimee Ornelas, Ornelas Property Management LLC. REcolorado as distributed by MLS GRID
- $640,0005 bd4 ba4k sqft10838 Jasper Street, Commerce City, CO 80022For SaleMLS ID #7755148, Sabrina Otero, Success Realty Experts, LLC. REcolorado as distributed by MLS GRID
- $515,0003 bd3 ba3.1k sqft12138 Kittredge Street, Commerce City, CO 80603For SaleMLS ID #1987150, Hunter Deegan, Orchard Brokerage LLC. REcolorado as distributed by MLS GRID
- $535,0005 bd3 ba3.3k sqft9999 Jasper Street, Commerce City, CO 80022For SaleMLS ID #7191110, Bayla Reigenborn, RE/MAX Momentum. REcolorado as distributed by MLS GRID
- $595,0005 bd4 ba4.6k sqft17622 E 98th Way, Commerce City, CO 80022For SaleMLS ID #8062909, Andrea Price, Price & Co. Real Estate. REcolorado as distributed by MLS GRID
- $515,0003 bd3 ba2k sqft9940 Jasper Street, Commerce City, CO 80022For SaleMLS ID #4567665, Bayla Reigenborn, RE/MAX Momentum. REcolorado as distributed by MLS GRID
- $475,0003 bd3 ba2.9k sqft15132 E 117th Place, Commerce City, CO 80603For SaleMLS ID #2974762, Doug Pierce, MB Pierce Realty Co. REcolorado as distributed by MLS GRID
- $484,9904 bd4 ba2.4k sqftFronterra Village, Commerce City, CO 80022For SaleMLS ID #7323594, Shawn Engel, RE/MAX Alliance. REcolorado as distributed by MLS GRID
- $565,0004 bd3 ba3.2k sqft11463 E 118th Place, Henderson, CO 80640For SaleMLS ID #3106518, Siera Stevens, Resident Realty North Metro LLC. REcolorado as distributed by MLS GRID
- $475,0003 bd3 ba2.6k sqft10178 Uravan Street, Commerce City, CO 80022For SaleMLS ID #7788462, Alberto Madera, MB VIP Realty LLC. REcolorado as distributed by MLS GRID
- $557,0004 bd4 ba2.8k sqft9643 E 113th Ave, Commerce City, CO 80640For SaleMLS ID #1062097, Christine Diehl, Mountain View Realty. IRES as distributed by MLS GRID
- $600,0005 bd3 ba3.3k sqft882 S 14th Avenue, Brighton, CO 80601For SaleMLS ID #7034503, Tammy Wittkop, HomeSmart. REcolorado as distributed by MLS GRID
