. ****FHA Available 7-29-2026.****This beautifully maintained 4-bedroom, 2.5-bath home offers the perfect blend of comfort and functionality. The spacious floor plan includes a second living area upstairs, providing flexible space for a game room, media room, or home office. The heart of the home flows seamlessly to an incredible backyard designed for entertaining, featuring a dedicated outdoor cookout area overlooking a sparkling, well-maintained pool. Whether you're hosting family gatherings or enjoying a quiet evening outdoors, this home offers the ideal setting to relax and make lasting memories.
For sale
Price cut: $20K (8/2)
$425,000
11829 Warbler Ln, Fort Worth, TX 76244
4beds
2,481sqft
:
Get pre-qualified$3,222/mo
Single Family Residence
Built in 2004
8,049 Square Feet Lot
$436,800 Zestimate®
$171/sqft
$37/mo HOA
What's special
Sparkling well-maintained poolSpacious floor planDedicated outdoor cookout area
- 15 days |
- 358 |
- 25 |
Zillow last checked:
Listing updated:
Listed by:
Bella Jenkins 0717941 855-299-7653,
Mark Spain Real Estate 855-299-7653
Source: NTREIS,MLS#: 21331181
Facts & features
Interior
Bedrooms & bathrooms
- Bedrooms: 4
- Bathrooms: 3
- Full bathrooms: 2
- 1/2 bathrooms: 1
Primary bedroom
- Features: En Suite Bathroom
- Level: First
- Dimensions: 0 x 0
Bedroom
- Features: Ceiling Fan(s)
- Level: First
- Dimensions: 0 x 0
Bedroom
- Features: Ceiling Fan(s)
- Level: First
- Dimensions: 0 x 0
Bedroom
- Features: Ceiling Fan(s)
- Level: First
- Dimensions: 0 x 0
Primary bathroom
- Features: Double Vanity, Separate Shower
- Level: First
- Dimensions: 0 x 0
Other
- Features: Garden Tub/Roman Tub
- Level: First
- Dimensions: 0 x 0
Half bath
- Level: First
- Dimensions: 0 x 0
Kitchen
- Features: Pantry
- Level: First
- Dimensions: 0 x 0
Living room
- Features: Fireplace
- Level: First
- Dimensions: 0 x 0
Utility room
- Level: First
- Dimensions: 0 x 0
Heating
- Central
Cooling
- Central Air
Appliances
- Included: Dishwasher, Disposal
- Laundry: Laundry in Utility Room
Features
- Pantry, Walk-In Closet(s)
- Has basement: No
- Number of fireplaces: 1
- Fireplace features: Living Room
Interior area
- Total interior livable area: 2,481 sqft
Video & virtual tour
Property
Parking
- Total spaces: 2
- Parking features: Garage Faces Front
- Attached garage spaces: 2
Features
- Levels: Two
- Stories: 2
- Pool features: Pool
- Fencing: Wood
Lot
- Size: 8,049 Square Feet
Details
- Additional structures: Outdoor Kitchen
- Parcel number: 40263746
Construction
Type & style
- Home type: SingleFamily
- Architectural style: Traditional,Detached
- Property subtype: Single Family Residence
Materials
- Brick
- Foundation: Slab
Condition
- Year built: 2004
Utilities & green energy
- Sewer: Public Sewer
- Water: Public
- Utilities for property: Sewer Available, Water Available
Community & HOA
Community
- Subdivision: Villages Of Woodland Spgs
HOA
- Has HOA: Yes
- Services included: All Facilities, Association Management, Maintenance Grounds, Maintenance Structure
- HOA fee: $440 annually
- HOA name: First Service Residential Texas
- HOA phone: 817-741-1719
Location
- Region: Fort Worth
Financial & listing details
- Price per square foot: $171/sqft
- Tax assessed value: $357,000
- Annual tax amount: $7,921
- Date on market: 7/17/2026
- Cumulative days on market: 16 days
- Listing terms: Cash,Conventional,VA Loan
Estimated market value
$436,800
$415,000 - $459,000
$3,063/mo
Price history
| Date | Event | Price |
|---|---|---|
| 8/2/2026 | Price change | $425,000-4.5%$171/sqft |
Source: NTREIS #21331181 Report a problem | ||
| 7/17/2026 | Listed for sale | $445,000$179/sqft |
Source: NTREIS #21331181 Report a problem | ||
Public tax history
| Year | Property taxes | Tax assessment |
|---|---|---|
| 2025 | $5,667 -14.2% | $357,000 -5.7% |
| 2024 | $6,601 +2.6% | $378,633 -12.1% |
| 2023 | $6,435 -13.4% | $430,754 +24.2% |
| 2022 | $7,429 | $346,813 +16.4% |
| 2021 | -- | $298,000 +6% |
| 2020 | $6,906 +1% | $281,039 |
| 2019 | $6,836 +5.1% | $281,039 +11.6% |
| 2018 | $6,504 +9% | $251,825 +1.4% |
| 2017 | $5,967 +8.9% | $248,311 +9.1% |
| 2016 | $5,478 +5.5% | $227,500 +20.2% |
| 2015 | $5,190 | $189,200 |
| 2014 | $5,190 | $189,200 +6.1% |
| 2013 | -- | $178,300 +3.3% |
| 2012 | -- | $172,600 +4.2% |
| 2011 | -- | $165,600 |
| 2010 | -- | $165,600 -2.5% |
| 2009 | -- | $169,900 -6.4% |
| 2008 | -- | $181,500 +4.9% |
| 2007 | -- | $173,100 +5% |
| 2006 | -- | $164,800 |
| 2005 | -- | $164,800 +446.9% |
| 2004 | -- | $30,132 |
Find assessor info on the county website
Monthly payment
Est. payment
Payment breakdown
Explore the cost of this home by adjusting the details. Changes won't be saved.Climate risks
Neighborhood: Villages of Woodland Springs
Nearby schools
GreatSchools rating
- 7/10Independence Elementary SchoolGrades: PK-4Distance: 0.2 mi
- 6/10Trinity Springs Middle SchoolGrades: 7-8Distance: 0.7 mi
- 6/10Timber Creek High SchoolGrades: 9-12Distance: 0.9 mi
Schools provided by the listing agent
- Elementary: Independence
- Middle: Trinity Springs
- High: Timber Creek
- District: Keller ISD
Source: NTREIS. This data may not be complete. We recommend contacting the local school district to confirm school assignments for this home.
- $386,3004 bd2 ba2.2k sqft11825 Warbler Ln, Fort Worth, TX 76244Off Market
- $413,8004 bd2 ba2.7k sqft11833 Warbler Ln, Fort Worth, TX 76244Off Market
- $476,6004 bd3 ba2.9k sqft11837 Warbler Ln, Fort Worth, TX 76244Off Market
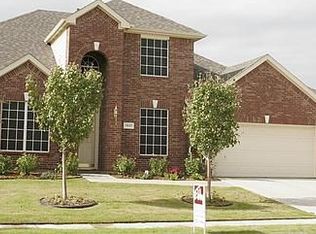
- $462,8004 bd3 ba2.9k sqft11837 Warbler Ln, Keller, TX 76248Off Market
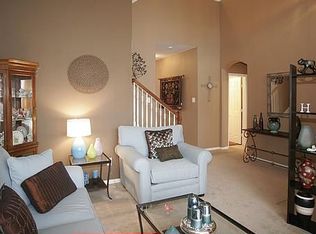
- $485,5004 bd3 ba3k sqft11817 Warbler Ln, Fort Worth, TX 76244Off Market
- $478,0004 bd3 ba2.8k sqft11828 Warbler Ln, Fort Worth, TX 76244Off Market
- $--5 bd4 ba2.9k sqft4100 Briarcreek Dr, Fort Worth, TX 76244Sold
- $484,9005 bd4 ba3.4k sqft11832 Warbler Ln, Fort Worth, TX 76244Off Market
A local agent can set up tours, give advice and negotiate with sellers.
A local lender can help you make sure your offer is ready when you are.
Similar homes
- $420,0004 bd3 ba2.5k sqft4824 Red Velvet Rd, Fort Worth, TX 76244For Sale
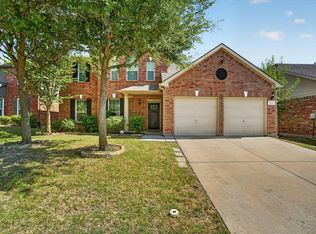 MLS ID #21344429, Becca Self. NTREIS
 - $439,9004 bd4 ba2.8k sqft4617 Dwarf Nettle Dr, Fort Worth, TX 76244For Sale
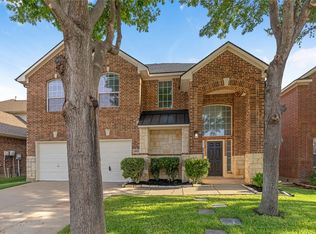 MLS ID #21342401, Charles Brown. NTREIS
 - $--4 bd2 ba2.7k sqft5017 Carrotwood Dr, Fort Worth, TX 76244Auction
 Auction.com 2
 - $434,9994 bd3 ba2.6k sqft4961 Monte Verde Dr, Keller, TX 76244For Sale
 MLS ID #21345403, Jemi Khan. NTREIS
 - $355,0004 bd2 ba2.3k sqft5141 Comstock Cir, Fort Worth, TX 76244For SaleMLS ID #21338831, Crystal Zschirnt. NTREIS
- $450,0003 bd3 ba2.5k sqft5340 Camrose St, Fort Worth, TX 76244For SaleMLS ID #21344664, Ellen Johnston. NTREIS
- $399,0004 bd3 ba2.4k sqft3833 Cedar Falls Dr, Fort Worth, TX 76244For SaleMLS ID #21304500, John Demille. NTREIS
- $415,0004 bd3 ba2.3k sqft11633 Wild Pear Ln, Fort Worth, TX 76244For SaleMLS ID #21305077, Thanh Tran. NTREIS
- $425,0005 bd3 ba2.8k sqft11901 Summerwind Dr, Fort Worth, TX 76244For SaleMLS ID #21257827, Darrah Adamcik. NTREIS
- $400,0004 bd3 ba2.6k sqft3905 Polar Brook Dr, Fort Worth, TX 76244For SaleMLS ID #21327850, Dustin Crosby. NTREIS
- $409,0004 bd3 ba2.4k sqft12233 Macaroon Ln, Fort Worth, TX 76244For SaleMLS ID #21300393, Heidi Brasher. NTREIS
- $415,0004 bd3 ba2.2k sqft3737 Brandywine Ln, Fort Worth, TX 76244For SaleMLS ID #21322456, Stefanie March. NTREIS
- $385,0004 bd3 ba2.2k sqft4941 Ambrosia Dr, Fort Worth, TX 76244For SaleMLS ID #21323791, Tommy Pennington. NTREIS
- $550,0004 bd4 ba2.9k sqft11320 Kenny Dr, Fort Worth, TX 76244For SaleMLS ID #21332839, Justin Brown. NTREIS
- $365,0004 bd3 ba2.1k sqft4868 Ambrosia Dr, Fort Worth, TX 76244For SaleMLS ID #21321361, Bobby Green. NTREIS
- $410,0003 bd3 ba2.2k sqft2609 Frisco Wood Dr, Fort Worth, TX 76244For SaleMLS ID #21343300, Emelee Field. NTREIS
- $467,0004 bd3 ba2.6k sqft5205 Bay View Dr, Fort Worth, TX 76244For SaleMLS ID #21270285, Aaron Shockey. NTREIS
- $369,0003 bd2 ba1.8k sqft11528 Emory Trl, Fort Worth, TX 76244For SaleMLS ID #21342316, Chris Barndt. NTREIS
- $375,0004 bd3 ba2.1k sqft11533 Gloriosa Dr, Fort Worth, TX 76244For SaleMLS ID #21296387, Katie Altine. NTREIS
- $545,0004 bd3 ba2.8k sqft12001 Logans Way, Fort Worth, TX 76244For SaleMLS ID #21344289, Angelo Puma. NTREIS
