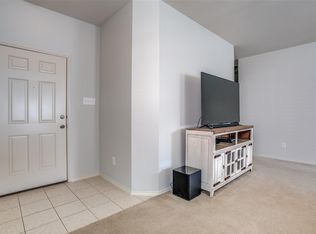
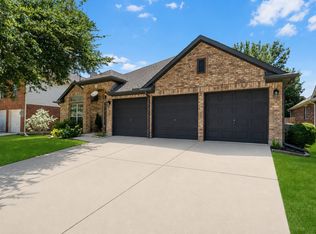
Located in the Big Bear Creek Meadows subdivision and zoned to Keller ISD, this well-maintained 4-bedroom, 3-bathroom home offers 2,647 square feet with a functional two-story floor plan. The roof was replaced approximately four years ago, including updated box vents. The open-concept kitchen overlooks the spacious living room and features a large island, pantry, built-in microwave, electric range, dishwasher, and garbage disposal. The first floor includes the primary suite with a walk-in closet and ensuite bath featuring a soaking tub and separate walk-in shower, along with two additional bedrooms and a full hall bathroom. Upstairs offers a spacious family room, a fourth bedroom, and a full bathroom, creating a flexible space for guests, a game room, media room, or home office. Enjoy the covered back patio overlooking the privacy-fenced backyard and the convenience of an attached two-car garage.
For sale
$400,000
3905 Polar Brook Dr, Fort Worth, TX 76244
4beds
2,647sqft
:
Get pre-qualified$2,988/mo
Single Family Residence
Built in 2012
6,490 Square Feet Lot
$393,300 Zestimate®
$151/sqft
$17/mo HOA
What's special
Garbage disposalAttached two-car garageBuilt-in microwaveCovered back patioOpen-concept kitchenLarge islandElectric range
- 8 days |
- 563 |
- 27 |
Likely to sell faster than
Zillow last checked:
Listing updated:
Listed by:
Dustin Crosby 0804139 (469)208-5864,
Hart of Texas 940-300-6104
Source: NTREIS,MLS#: 21327850
Facts & features
Interior
Bedrooms & bathrooms
- Bedrooms: 4
- Bathrooms: 3
- Full bathrooms: 3
Primary bedroom
- Features: Ceiling Fan(s), En Suite Bathroom, Walk-In Closet(s)
- Level: First
- Dimensions: 18 x 14
Bedroom
- Level: First
- Dimensions: 13 x 11
Bedroom
- Level: First
- Dimensions: 12 x 11
Bedroom
- Features: Ceiling Fan(s)
- Level: Second
- Dimensions: 13 x 13
Primary bathroom
- Level: First
- Dimensions: 12 x 9
Dining room
- Level: First
- Dimensions: 13 x 11
Family room
- Level: Second
- Dimensions: 21 x 17
Other
- Level: First
- Dimensions: 8 x 5
Other
- Level: Second
- Dimensions: 10 x 6
Kitchen
- Features: Ceiling Fan(s), Kitchen Island, Pantry
- Level: First
- Dimensions: 19 x 14
Living room
- Features: Ceiling Fan(s)
- Level: First
- Dimensions: 25 x 18
Utility room
- Features: Utility Room
- Level: First
- Dimensions: 10 x 3
Heating
- Central, Electric
Cooling
- Central Air, Ceiling Fan(s), Electric
Appliances
- Included: Dishwasher, Electric Range, Disposal, Microwave
- Laundry: Washer Hookup, Electric Dryer Hookup, Laundry in Utility Room
Features
- High Speed Internet, Kitchen Island, Pantry
- Flooring: Carpet, Laminate, Tile
- Has basement: No
- Has fireplace: No
Interior area
- Total interior livable area: 2,647 sqft
Video & virtual tour
Property
Parking
- Total spaces: 2
- Parking features: Door-Single, Garage, Garage Door Opener
- Attached garage spaces: 2
Features
- Levels: Two
- Stories: 2
- Patio & porch: Patio
- Pool features: None
- Fencing: Back Yard,Privacy,Wood
Lot
- Size: 6,490 Square Feet
- Features: Subdivision
Details
- Parcel number: 41380126
Construction
Type & style
- Home type: SingleFamily
- Architectural style: Traditional,Detached
- Property subtype: Single Family Residence
Materials
- Brick, Frame
- Foundation: Slab
- Roof: Composition
Condition
- Year built: 2012
Utilities & green energy
- Sewer: Public Sewer
- Water: Public
- Utilities for property: Electricity Available, Sewer Available, Underground Utilities, Water Available
Community & HOA
Community
- Features: Sidewalks
- Subdivision: Big Bear Creek Meadows
HOA
- Has HOA: Yes
- Services included: Maintenance Grounds
- HOA fee: $198 annually
- HOA name: Vision Communities
- HOA phone: 972-612-2303
Location
- Region: Fort Worth
Financial & listing details
- Price per square foot: $151/sqft
- Tax assessed value: $348,000
- Annual tax amount: $7,721
- Date on market: 7/17/2026
- Cumulative days on market: 9 days
- Listing terms: Cash,Conventional,FHA,VA Loan
- Exclusions: None
Estimated market value
$393,300
$374,000 - $413,000
$2,670/mo
Price history
| Date | Event | Price |
|---|---|---|
| 7/17/2026 | Listed for sale | $400,000+63.3%$151/sqft |
Source: NTREIS #21327850 Report a problem | ||
| 6/28/2026 | Listing removed | $2,595$1/sqft |
Source: Zillow Rentals Report a problem | ||
| 5/28/2026 | Listed for rent | $2,595$1/sqft |
Source: Zillow Rentals Report a problem | ||
| 6/10/2024 | Listing removed | -- |
Source: Zillow Rentals Report a problem | ||
| 5/22/2024 | Listed for rent | $2,595$1/sqft |
Source: Zillow Rentals Report a problem | ||
| 7/25/2023 | Listing removed | -- |
Source: Zillow Rentals Report a problem | ||
| 6/28/2023 | Price change | $2,595-5.6%$1/sqft |
Source: Zillow Rentals Report a problem | ||
| 6/16/2023 | Price change | $2,750-5%$1/sqft |
Source: Zillow Rentals Report a problem | ||
| 6/2/2023 | Listed for rent | $2,895+23.2%$1/sqft |
Source: Zillow Rentals Report a problem | ||
| 6/17/2021 | Listing removed | -- |
Source: Zillow Rental Manager Report a problem | ||
| 6/9/2021 | Listed for rent | $2,350+11.9%$1/sqft |
Source: Zillow Rental Manager Report a problem | ||
| 6/27/2020 | Listing removed | $2,100$1/sqft |
Source: Guo Realty, LLC #14367721 Report a problem | ||
| 6/20/2020 | Listed for rent | $2,100+7.7%$1/sqft |
Source: Guo Realty, LLC #14367721 Report a problem | ||
| 7/23/2018 | Listing removed | $1,950$1/sqft |
Source: Guo Realty, LLC #13869299 Report a problem | ||
| 6/17/2018 | Listed for rent | $1,950+11.4%$1/sqft |
Source: Guo Realty, LLC #13869299 Report a problem | ||
| 9/1/2017 | Listing removed | $1,750$1/sqft |
Source: Guo Realty, LLC #13681071 Report a problem | ||
| 8/26/2017 | Listing removed | $245,000$93/sqft |
Source: RE/MAX Heritage #13645829 Report a problem | ||
| 8/26/2017 | Listed for rent | $1,750$1/sqft |
Source: Guo Realty, LLC #13681071 Report a problem | ||
| 8/8/2017 | Pending sale | $245,000$93/sqft |
Source: RE/MAX Heritage #13645829 Report a problem | ||
| 7/11/2017 | Listed for sale | $245,000+8.9%$93/sqft |
Source: RE/MAX Heritage #13645829 Report a problem | ||
| 7/10/2015 | Sold | -- |
Source: Agent Provided Report a problem | ||
| 6/4/2015 | Pending sale | $225,000$85/sqft |
Source: Keller Williams Realty #13129593 Report a problem | ||
| 5/24/2015 | Price change | $225,000-2.1%$85/sqft |
Source: Keller Williams - Dallas DFW #13129593 Report a problem | ||
| 5/15/2015 | Listed for sale | $229,900$87/sqft |
Source: Keller Williams Realty #13129593 Report a problem | ||
| 4/24/2012 | Sold | -- |
Source: Agent Provided Report a problem | ||
Public tax history
| Year | Property taxes | Tax assessment |
|---|---|---|
| 2025 | $7,721 -6.7% | $348,000 -5.8% |
| 2024 | $8,277 -8.1% | $369,494 -7.3% |
| 2023 | $9,009 +4.6% | $398,430 +18.6% |
| 2022 | $8,616 +21.3% | $336,046 +25.9% |
| 2021 | $7,102 -2.6% | $266,970 -0.1% |
| 2020 | $7,295 +10.5% | $267,137 +11% |
| 2019 | $6,603 -5% | $240,600 |
| 2018 | $6,952 +18.4% | $240,600 +6.7% |
| 2017 | $5,871 -8.5% | $225,467 -6.7% |
| 2016 | $6,420 +11.4% | $241,577 +18.1% |
| 2015 | $5,763 | $204,563 +7.8% |
| 2014 | $5,763 | $189,800 +13% |
| 2013 | -- | $167,900 +644.4% |
| 2012 | -- | $22,555 |
| 2011 | -- | $22,555 |
| 2010 | -- | $22,555 -24.8% |
| 2009 | -- | $30,000 |
Find assessor info on the county website
Monthly payment
Est. payment
Payment breakdown
Explore the cost of this home by adjusting the details. Changes won't be saved.Climate risks
Neighborhood: Big Bear Creek Meadows
Nearby schools
GreatSchools rating
- 7/10Trinity Meadows Intermediate SchoolGrades: 5-6Distance: 0.6 mi
- 6/10Trinity Springs Middle SchoolGrades: 7-8Distance: 0.4 mi
- 6/10Timber Creek High SchoolGrades: 9-12Distance: 1.3 mi
Schools provided by the listing agent
- Elementary: Independence
- Middle: Trinity Springs
- High: Timber Creek
- District: Keller ISD
Source: NTREIS. This data may not be complete. We recommend contacting the local school district to confirm school assignments for this home.
- $427,1003 bd2 ba2.6k sqft3909 Polar Brook Dr, Fort Worth, TX 76244Off Market
- $474,1003 bd2 ba3.8k sqft3901 Polar Brook Dr, Fort Worth, TX 76244Off Market
- $299,0003 bd2 ba1.5k sqft3904 Hanna Rose Ln, Fort Worth, TX 76244Off Market
- $366,1003 bd3 ba2.5k sqft3913 Polar Brook Dr, Fort Worth, TX 76244Off Market

- $--3 bd2 ba1.5k sqft3908 Hanna Rose Ln, Fort Worth, TX 76244Sold
- $393,5003 bd3 ba2.5k sqft3900 Hanna Rose Ln, Fort Worth, TX 76244Off Market
- $426,0004 bd2 ba3.3k sqft3904 Polar Brook Dr, Fort Worth, TX 76244Off Market
- $311,2003 bd2 ba1.5k sqft3912 Hanna Rose Ln, Fort Worth, TX 76244Off Market
A local agent can set up tours, give advice and negotiate with sellers.
A local lender can help you make sure your offer is ready when you are.
Similar homes
- $399,9994 bd2 ba2.1k sqft12125 Shadybrook Dr, Fort Worth, TX 76244For Sale
 MLS ID #21336124, Charles Brown. NTREIS
 - $--4 bd2 ba2.7k sqft5017 Carrotwood Dr, Fort Worth, TX 76244Auction
 Auction.com 2
 - $395,0004 bd3 ba2.2k sqft4941 Ambrosia Dr, Fort Worth, TX 76244For Sale
 MLS ID #21323791, Tommy Pennington. NTREIS
 - $399,0004 bd3 ba2.4k sqft3833 Cedar Falls Dr, Fort Worth, TX 76244For Sale
 MLS ID #21304500, John Demille. NTREIS
 - $379,5004 bd4 ba2.5k sqft4908 Trail Creek Dr, Fort Worth, TX 76244For Sale By Owner
- $499,0004 bd3 ba3k sqft11116 Glass Canyon Ct, Fort Worth, TX 76244For SaleMLS ID #21333695, Patrick Nuss. NTREIS
- $415,0004 bd3 ba2.3k sqft11633 Wild Pear Ln, Fort Worth, TX 76244For SaleMLS ID #21305077, Thanh Tran. NTREIS
- $349,9004 bd2 ba2.1k sqft10028 Voss Ave, Fort Worth, TX 76244For SaleMLS ID #21339056, Gary Wang. NTREIS
- $445,0004 bd3 ba2.4k sqft11829 Warbler Ln, Fort Worth, TX 76244For SaleMLS ID #21331181, Bella Jenkins. NTREIS
- $399,0004 bd3 ba2.4k sqft5412 Pecan Creek Cir, Fort Worth, TX 76244For SaleMLS ID #21306941, Maged Gerges. NTREIS
- $409,0004 bd3 ba2.4k sqft12233 Macaroon Ln, Fort Worth, TX 76244For SaleMLS ID #21300393, Heidi Brasher. NTREIS
- $--5 bd4 ba3.4k sqft4817 Trail Hollow Dr, Fort Worth, TX 76244AuctionServiceLink Auction
- $375,0004 bd3 ba2.3k sqft11940 Gold Creek Dr E, Fort Worth, TX 76244For SaleMLS ID #21323796, Lori West. NTREIS
- $369,9003 bd2 ba1.9k sqft11528 Cactus Springs Dr, Fort Worth, TX 76244For SaleMLS ID #21332551, Melissa Hailey. NTREIS
- $365,0003 bd2 ba2.1k sqft4528 Indian Rock Dr, Fort Worth, TX 76244For SaleMLS ID #21297578, Shana Martin. NTREIS
- $375,0004 bd3 ba2.1k sqft11533 Gloriosa Dr, Fort Worth, TX 76244For SaleMLS ID #21296387, Katie Altine. NTREIS
- $384,9004 bd3 ba2.3k sqft11948 Brown Fox Dr, Fort Worth, TX 76244For SaleMLS ID #21311047, Charles Brown. NTREIS
- $399,5004 bd2 ba2k sqft4681 Lance Leaf Dr, Fort Worth, TX 76244For SaleMLS ID #21300311, Tommy Tran. NTREIS
- $365,0004 bd3 ba2.1k sqft4868 Ambrosia Dr, Fort Worth, TX 76244For SaleMLS ID #21321361, Bobby Green. NTREIS
- $400,0004 bd2 ba2.3k sqft12304 Langley Hill Dr, Fort Worth, TX 76244For SaleMLS ID #21317171, Bonnie Billingsley. NTREIS
