*PAID-OFF SOLAR SYSTEM!!*CORNER LOT!!*NORTHWEST ISD!! Welcome to this beautifully maintained 4-bedroom, 2.5-bath home perfectly situated on a desirable corner lot in the highly sought-after Villages of Woodland Springs and award-winning Northwest ISD. Step inside to a soaring two-story foyer that creates a bright and welcoming first impression. Just off the entry, French doors open to a private home office, offering the ideal space for working remotely, studying, or creating a quiet retreat. Across the foyer, the formal dining room provides an inviting setting for family dinners and holiday gatherings. Continue into the spacious living room, where a cozy fireplace serves as the focal point while flowing seamlessly into the breakfast nook and kitchen. Designed for both everyday living and entertaining, the kitchen features abundant cabinetry, generous counter space, a center island, pantry, stainless steel appliances, and large windows overlooking the backyard that fill the space with natural light. Upstairs, the spacious primary suite offers a relaxing retreat with room for a sitting area and an ensuite bath featuring a garden tub, separate glass shower, single vanity, and walk-in closet. Three additional bedrooms and a full bath provide comfortable accommodations for family and guests, while the open landing overlooking the foyer enhances the home's spacious feel. Step outside to the covered patio and enjoy the fully fenced backyard with plenty of room for outdoor dining, entertaining, pets, and play. Valuable updates include a paid-off solar system, 2024 roof, 2024 water heater, and updated HVAC components with smart thermostats for improved energy efficiency. Conveniently located near community amenities, parks, shopping, dining, major roadways, and highly acclaimed Northwest ISD, this move-in ready home offers the perfect combination of comfort, functionality, efficiency, and location.
For sale
$384,900
11948 Brown Fox Dr, Fort Worth, TX 76244
4beds
2,395sqft
:
Get pre-qualified$2,933/mo
Single Family Residence
Built in 2004
4,965 Square Feet Lot
$377,000 Zestimate®
$161/sqft
$73/mo HOA
What's special
Soaring two-story foyerStainless steel appliancesCovered patioCorner lotWalk-in closetGenerous counter spaceKitchen features abundant cabinetry
- 24 days |
- 743 |
- 52 |
Likely to sell faster than
Zillow last checked:
Listing updated:
Listed by:
Charles Brown 0606840 972-827-8943,
Keller Williams Realty 817-329-8850,
Kevin Christensen 0734471 817-995-1793,
Keller Williams Realty
Source: NTREIS,MLS#: 21311047
Facts & features
Interior
Bedrooms & bathrooms
- Bedrooms: 4
- Bathrooms: 3
- Full bathrooms: 2
- 1/2 bathrooms: 1
Primary bedroom
- Features: Ceiling Fan(s), En Suite Bathroom, Garden Tub/Roman Tub, Sitting Area in Primary, Separate Shower, Walk-In Closet(s)
- Level: Second
- Dimensions: 19 x 14
Bedroom
- Features: Split Bedrooms
- Level: Second
- Dimensions: 14 x 13
Bedroom
- Features: Split Bedrooms, Walk-In Closet(s)
- Level: Second
- Dimensions: 16 x 14
Bedroom
- Features: Split Bedrooms, Walk-In Closet(s)
- Level: Second
- Dimensions: 11 x 11
Breakfast room nook
- Level: First
- Dimensions: 15 x 12
Dining room
- Level: First
- Dimensions: 14 x 13
Kitchen
- Features: Breakfast Bar, Built-in Features, Eat-in Kitchen, Kitchen Island, Solid Surface Counters
- Level: First
- Dimensions: 14 x 14
Laundry
- Level: First
- Dimensions: 7 x 6
Living room
- Features: Ceiling Fan(s), Fireplace
- Level: First
- Dimensions: 18 x 16
Office
- Features: Fireplace
- Level: First
- Dimensions: 11 x 11
Heating
- Central, Fireplace(s), Zoned
Cooling
- Central Air, Ceiling Fan(s), Electric, Zoned
Appliances
- Included: Some Gas Appliances, Dishwasher, Electric Oven, Electric Range, Disposal, Gas Water Heater, Microwave, Plumbed For Gas, Vented Exhaust Fan
- Laundry: Washer Hookup, Dryer Hookup, Laundry in Utility Room
Features
- Built-in Features, Chandelier, Decorative/Designer Lighting Fixtures, Eat-in Kitchen, High Speed Internet, Kitchen Island, Other, Cable TV, Vaulted Ceiling(s), Walk-In Closet(s)
- Flooring: Carpet, Ceramic Tile
- Windows: Shutters, Window Coverings
- Has basement: No
- Number of fireplaces: 2
- Fireplace features: Gas, Gas Log, Living Room
Interior area
- Total interior livable area: 2,395 sqft
Video & virtual tour
Property
Parking
- Total spaces: 2
- Parking features: Concrete, Door-Single, Driveway, Garage, Garage Door Opener
- Attached garage spaces: 2
Features
- Levels: Two
- Stories: 2
- Patio & porch: Rear Porch, Patio, Covered
- Exterior features: Rain Gutters
- Pool features: None, Community
- Fencing: Fenced,Wood
Lot
- Size: 4,965 Square Feet
- Features: Corner Lot, Landscaped, Subdivision, Few Trees
Details
- Parcel number: 40299783
Construction
Type & style
- Home type: SingleFamily
- Architectural style: Traditional,Detached
- Property subtype: Single Family Residence
Materials
- Brick
- Roof: Composition,Shingle
Condition
- Year built: 2004
Utilities & green energy
- Sewer: Public Sewer
- Water: Public
- Utilities for property: Natural Gas Available, Sewer Available, Water Available, Cable Available
Community & HOA
Community
- Features: Fishing, Lake, Playground, Park, Pool, Sidewalks, Trails/Paths
- Security: Carbon Monoxide Detector(s), Smoke Detector(s)
- Subdivision: Villages Of Woodland Spgs W
HOA
- Has HOA: Yes
- Services included: All Facilities, Association Management
- HOA fee: $437 semi-annually
- HOA name: First Service Residential
- HOA phone: 214-871-9700
Location
- Region: Fort Worth
Financial & listing details
- Price per square foot: $161/sqft
- Tax assessed value: $395,818
- Annual tax amount: $8,882
- Date on market: 7/14/2026
- Cumulative days on market: 24 days
- Listing terms: Cash,Conventional,FHA,VA Loan
Estimated market value
$377,000
$358,000 - $396,000
$2,535/mo
Price history
| Date | Event | Price |
|---|---|---|
| 7/14/2026 | Listed for sale | $384,900+10%$161/sqft |
Source: NTREIS #21311047 Report a problem | ||
| 3/7/2024 | Sold | -- |
Source: NTREIS #20515691 Report a problem | ||
| 2/28/2024 | Pending sale | $350,000$146/sqft |
Source: NTREIS #20515691 Report a problem | ||
| 2/9/2024 | Contingent | $350,000$146/sqft |
Source: NTREIS #20515691 Report a problem | ||
| 1/19/2024 | Listed for sale | $350,000$146/sqft |
Source: NTREIS #20515691 Report a problem | ||
| 1/6/2024 | Listing removed | -- |
Source: NTREIS #20479505 Report a problem | ||
| 12/27/2023 | Contingent | $350,000$146/sqft |
Source: NTREIS #20479505 Report a problem | ||
| 12/12/2023 | Price change | $350,000-4.1%$146/sqft |
Source: NTREIS #20479505 Report a problem | ||
| 11/21/2023 | Listed for sale | $364,900$152/sqft |
Source: NTREIS #20479505 Report a problem | ||
Public tax history
| Year | Property taxes | Tax assessment |
|---|---|---|
| 2025 | $2,996 | $395,818 |
| 2024 | -- | $395,818 +1.1% |
| 2023 | $2,847 -4.1% | $391,370 +25.3% |
| 2022 | $2,969 +7.9% | $312,244 +36% |
| 2021 | $2,751 -1.4% | $229,599 |
| 2020 | $2,790 0% | $229,599 0% |
| 2019 | $2,791 -6% | $229,655 -3.9% |
| 2018 | $2,969 -47.3% | $239,048 +2.1% |
| 2017 | $5,630 +10.3% | $234,135 +6.5% |
| 2016 | $5,102 -4.3% | $219,920 +22.4% |
| 2015 | $5,332 | $179,600 |
| 2014 | $5,332 | $179,600 +13.8% |
| 2013 | -- | $157,800 +1% |
| 2012 | -- | $156,200 -2.7% |
| 2011 | -- | $160,600 |
| 2010 | -- | $160,600 +4.8% |
| 2009 | -- | $153,300 -7.5% |
| 2008 | -- | $165,723 |
| 2007 | -- | $165,723 +3.2% |
| 2006 | -- | $160,569 +4% |
| 2005 | -- | $154,404 +414.7% |
| 2004 | -- | $30,000 |
Find assessor info on the county website
Monthly payment
Est. payment
Payment breakdown
Explore the cost of this home by adjusting the details. Changes won't be saved.Climate risks
Neighborhood: Villages of Woodland Springs
Nearby schools
GreatSchools rating
- 9/10Kay Granger Elementary SchoolGrades: PK-5Distance: 1 mi
- 8/10John M Tidwell Middle SchoolGrades: 6-8Distance: 2.6 mi
- 8/10Byron Nelson High SchoolGrades: 9-12Distance: 7.5 mi
Schools provided by the listing agent
- Elementary: Kay Granger
- Middle: John M Tidwell
- High: Byron Nelson
- District: Northwest ISD
Source: NTREIS. This data may not be complete. We recommend contacting the local school district to confirm school assignments for this home.
- $306,6004 bd3 ba1.9k sqft11944 Brown Fox Dr, Fort Worth, TX 76244Off Market

- $---- bd-- ba-- sqft11944 Brown Fox Dr, Keller, TX 76244Off Market
- $--3 bd3 ba1.7k sqft11940 Brown Fox Dr, Fort Worth, TX 76244Sold

- $285,1003 bd3 ba1.4k sqft11953 Grizzly Bear Dr, Fort Worth, TX 76244Off Market
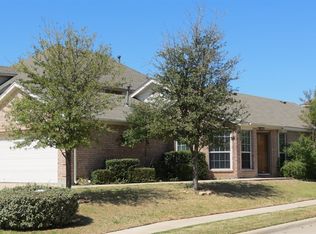
- $--4 bd2 ba1.5k sqft11928 Brown Fox Dr #11928, Keller, TX 76244Off Market
- $348,8004 bd3 ba2.3k sqft11949 Grizzly Bear Dr, Fort Worth, TX 76244Off Market
- $301,1004 bd2 ba1.5k sqft11936 Brown Fox Dr, Fort Worth, TX 76244Off Market
- $314,8004 bd2 ba1.5k sqft11936 Brown Fox Dr, Keller, TX 76244Off Market
A local agent can set up tours, give advice and negotiate with sellers.
A local lender can help you make sure your offer is ready when you are.
Similar homes
- $375,0004 bd3 ba2.2k sqft12129 Walden Wood Dr, Fort Worth, TX 76244For Sale
 MLS ID #21336753, Gisela Ruelas. NTREIS
 - $350,0004 bd3 ba2.1k sqft4868 Ambrosia Dr, Fort Worth, TX 76244For Sale
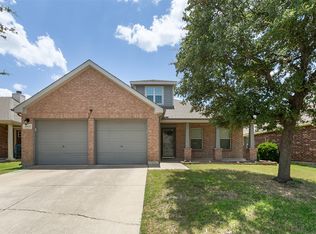 MLS ID #21352585, Bobby Green. NTREIS
 - $410,0003 bd3 ba2.2k sqft2609 Frisco Wood Dr, Fort Worth, TX 76244For Sale
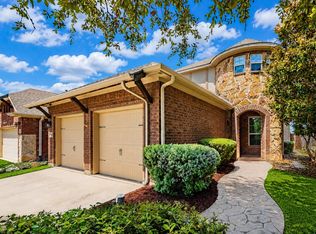 MLS ID #21343300, Emelee Field. NTREIS
 - $400,0004 bd2 ba2.3k sqft12304 Langley Hill Dr, Fort Worth, TX 76244For Sale
 MLS ID #21317171, Bonnie Billingsley. NTREIS
 - $385,0004 bd3 ba2.2k sqft4941 Ambrosia Dr, Fort Worth, TX 76244For SaleMLS ID #21323791, Tommy Pennington. NTREIS
- $430,0004 bd3 ba2.5k sqft3436 Furlong Way, Fort Worth, TX 76244For SaleMLS ID #21345651, Sabrina Fernando. NTREIS
- $390,0004 bd3 ba2.4k sqft12308 Durango Root Dr, Fort Worth, TX 76244For SaleMLS ID #21292893, Steven Nieves. NTREIS
- $375,0004 bd2 ba2k sqft12409 Lonesome Pine Pl, Fort Worth, TX 76244For SaleMLS ID #21313338, Cindy Giles. NTREIS
- $420,0004 bd3 ba2.5k sqft4824 Red Velvet Rd, Fort Worth, TX 76244For SaleMLS ID #21344429, Becca Self. NTREIS
- $345,0004 bd2 ba2.1k sqft12152 Tacoma Ridge Dr, Fort Worth, TX 76244For SaleMLS ID #21244840, Ashley Massey. NTREIS
- $409,0004 bd3 ba2.4k sqft12233 Macaroon Ln, Fort Worth, TX 76244For SaleMLS ID #21300393, Heidi Brasher. NTREIS
- $399,0004 bd3 ba2.4k sqft3833 Cedar Falls Dr, Fort Worth, TX 76244For SaleMLS ID #21304500, John Demille. NTREIS
- $400,0004 bd3 ba2.6k sqft3905 Polar Brook Dr, Fort Worth, TX 76244For SaleMLS ID #21327850, Dustin Crosby. NTREIS
- $379,0004 bd2 ba2.3k sqft4856 Carrotwood Dr, Fort Worth, TX 76244For SaleMLS ID #21233305, Cynthia Billman. NTREIS
- $425,0004 bd3 ba2.4k sqft11829 Warbler Ln, Fort Worth, TX 76244For SaleMLS ID #21331181, Bella Jenkins. NTREIS
- $415,0004 bd3 ba2.2k sqft3737 Brandywine Ln, Fort Worth, TX 76244For SaleMLS ID #21322456, Stefanie March. NTREIS
- $345,9003 bd3 ba1.8k sqft12161 Thicket Bend Dr, Fort Worth, TX 76244For SaleMLS ID #21295877, Christian Wallace. NTREIS
- $439,9004 bd4 ba2.8k sqft4617 Dwarf Nettle Dr, Fort Worth, TX 76244For SaleMLS ID #21342401, Charles Brown. NTREIS
- $399,9904 bd2 ba2.1k sqft9925 Crawford Farms Dr, Fort Worth, TX 76244For SaleMLS ID #21295247, Charles Brown. NTREIS
- $439,0004 bd3 ba2.6k sqft11516 Round Leaf Dr, Fort Worth, TX 76244For SaleMLS ID #21311306, Vipul Raval. NTREIS
