Welcome to this stunning and spacious 4-bedroom, 2-bath log wood home in the Southern Columbia Area School District. Showcasing rustic charm and natural warmth, this property offers a functional layout with generous living space throughout. Multiple living areas are highlighted by a beautiful double-sided fireplace, creating a warm and inviting atmosphere, while large windows capture the beautiful surrounding views. Well-proportioned rooms and a versatile floor plan provide flexibility for everyday living and entertaining. The large primary suite offers a comfortable private retreat. Step outside to enjoy the inground pool, perfect for relaxing or hosting, along with a large shed providing excellent additional storage. A 2-car attached garage adds convenience and even more storage space.
Pending
Price cut: $10K (6/19)
$450,000
1183 Reading Tpke, Paxinos, PA 17860
4beds
2,420sqft
:
Get pre-qualified$2,828/mo
Single Family Residence
Built in 1996
2.06 Acres Lot
$424,400 Zestimate®
$186/sqft
$-- HOA
What's special
Well-proportioned roomsVersatile floor planBeautiful double-sided fireplace
- 107 days |
- 1,204 |
- 77 |
Likely to sell faster than
Zillow last checked:
Listing updated:
Listed by:
MARK E HUMPHREYS 570-784-4499,
PRO Real Estate Services, Inc. 570-784-4499
Source: CSVBOR,MLS#: C-875
Facts & features
Interior
Bedrooms & bathrooms
- Bedrooms: 4
- Bathrooms: 2
- Full bathrooms: 2
- Main level bedrooms: 2
Bedroom 1
- Level: First
- Area: 76.38 Square Feet
- Dimensions: 12.50 x 6.11
Bedroom 2
- Level: First
- Area: 277.98 Square Feet
- Dimensions: 24.60 x 11.30
Bedroom 3
- Level: Second
- Area: 328.86 Square Feet
- Dimensions: 17.40 x 18.90
Bedroom 4
- Level: Second
- Area: 168.98 Square Feet
- Dimensions: 11.90 x 14.20
Bathroom
- Level: First
- Area: 52.14 Square Feet
- Dimensions: 6.60 x 7.90
Bathroom
- Level: Second
- Area: 75.84 Square Feet
- Dimensions: 7.90 x 9.60
Other
- Level: Second
- Area: 316.25 Square Feet
- Dimensions: 12.50 x 25.30
Other
- Level: Second
- Area: 48.84 Square Feet
- Dimensions: 11.10 x 4.40
Dining area
- Level: First
- Area: 53.33 Square Feet
- Dimensions: 7.50 x 7.11
Foyer
- Level: First
- Area: 129.28 Square Feet
- Dimensions: 12.80 x 10.10
Kitchen
- Level: First
- Area: 107.25 Square Feet
- Dimensions: 7.50 x 14.30
Laundry
- Level: First
- Area: 38.28 Square Feet
- Dimensions: 6.60 x 5.80
Living room
- Level: First
- Area: 526.14 Square Feet
- Dimensions: 23.70 x 22.20
Heating
- Oil
Appliances
- Included: Dishwasher, Microwave, Refrigerator, Stove/Range, Coal Stove, Dryer, Washer, Wood Stove
- Laundry: Laundry Hookup
Features
- Ceiling Fan(s), Walk-In Closet(s)
- Flooring: Hardwood
- Windows: Insulated Windows
- Basement: Block,Interior Entry,Unfinished,Walk Out/Daylight
- Has fireplace: Yes
Interior area
- Total structure area: 2,420
- Total interior livable area: 2,420 sqft
- Finished area above ground: 2,420
- Finished area below ground: 0
Property
Parking
- Total spaces: 2
- Parking features: 2 Car
- Has attached garage: Yes
Features
- Levels: One and One Half
- Stories: 1
- Patio & porch: Porch, Patio
- Has private pool: Yes
- Pool features: In Ground
- Fencing: Fenced
Lot
- Size: 2.06 Acres
- Dimensions: 2.06
- Topography: No
Details
- Additional structures: Shed(s)
- Parcel number: Part of 04000058145A
- Zoning: R
Construction
Type & style
- Home type: SingleFamily
- Property subtype: Single Family Residence
Materials
- Log
- Foundation: None
- Roof: Metal
Condition
- Year built: 1996
Utilities & green energy
- Electric: 200+ Amp Service
- Sewer: Mound Septic
- Water: Well
Community & HOA
Community
- Features: Paved Streets
- Subdivision: 0-None
Location
- Region: Paxinos
Financial & listing details
- Price per square foot: $186/sqft
- Tax assessed value: $36,060
- Annual tax amount: $4,375
- Date on market: 4/8/2026
Estimated market value
$424,400
$403,000 - $446,000
$2,248/mo
Price history
| Date | Event | Price |
|---|---|---|
| 7/13/2026 | Pending sale | $450,000$186/sqft |
Source: CSVBOR #C-875 Report a problem | ||
| 6/19/2026 | Price change | $450,000-2.2%$186/sqft |
Source: CSVBOR #C-875 Report a problem | ||
| 4/8/2026 | Listed for sale | $460,000$190/sqft |
Source: CSVBOR #C-875 Report a problem | ||
Public tax history
| Year | Property taxes | Tax assessment |
|---|---|---|
| 2025 | $4,259 +4.4% | $36,060 |
| 2024 | $4,078 +3.8% | $36,060 |
| 2023 | $3,931 -0.2% | $36,060 |
| 2022 | $3,939 +2.3% | $36,060 |
| 2021 | $3,851 +1.9% | $36,060 |
| 2020 | $3,779 +3.2% | $36,060 |
| 2018 | $3,663 | $36,060 |
| 2017 | -- | $36,060 |
| 2016 | -- | $36,060 |
| 2015 | -- | $36,060 |
| 2014 | -- | $36,060 +9.6% |
| 2013 | -- | $32,900 |
| 2012 | -- | $32,900 |
| 2011 | -- | $32,900 |
Find assessor info on the county website
Monthly payment
Est. payment
Payment breakdown
Explore the cost of this home by adjusting the details. Changes won't be saved.Climate risks
Neighborhood: 17860
Nearby schools
GreatSchools rating
- 7/10Southern Columbia Middle SchoolGrades: 5-8Distance: 5.8 mi
- 7/10Southern Columbia High SchoolGrades: 9-12Distance: 5.8 mi
- 5/10Hartman El CenterGrades: K-4Distance: 5.9 mi
Schools provided by the listing agent
- District: Southern Columbia
Source: CSVBOR. This data may not be complete. We recommend contacting the local school district to confirm school assignments for this home.
- $336,600-- bd-- ba-- sqft1129 Reading Tpke, Paxinos, PA 17860Off Market
- $257,100-- bd-- ba-- sqft1127 Reading Tpke, Paxinos, PA 17860Off Market
- $355,500-- bd-- ba-- sqft1228 Airport Rd, Paxinos, PA 17860Off Market
- $673,300-- bd-- ba-- sqft1313 Reading Tpke, Paxinos, PA 17860Off Market
- $225,000-- bd-- ba-- sqft394 Drumheller Rd, Paxinos, PA 17860Off Market
- $290,700-- bd-- ba-- sqft1248 Airport Rd, Paxinos, PA 17860Off Market
- $75,0002.21 AcresLOT 6 Drumheller Rd, Paxinos, PA 17860Sold
- $2,5001 Acres1208 Airport Rd, Paxinos, PA 17860Off Market
A local agent can set up tours, give advice and negotiate with sellers.
Similar homes
- $399,0004 bd2 ba2.8k sqft2221 Irish Valley Rd, Paxinos, PA 17860For Sale
 MLS ID #C-1921, MIKE KISNER, BERKSHIRE HATHAWAY HOMESERVICES HODRICK REALTY-DANV. CSVBOR
 - $439,0004 bd2 ba1.3k sqft265 Penn Ave, Elysburg, PA 17824For Sale
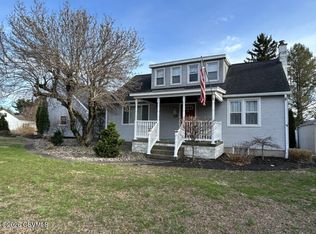 MLS ID #C-1166, Brent M. Fish, FISH REAL ESTATE, INC.. CSVBOR
 - $434,0006 bd4 ba3.1k sqft148 Penn Ave, Elysburg, PA 17824For Sale
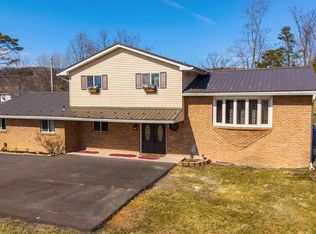 MLS ID #C-617, JOHN MENSCH, EXP Realty, LLC. CSVBOR
 - $429,9993 bd1 ba1.7k sqft241 Holly Rd, Paxinos, PA 17860For Sale
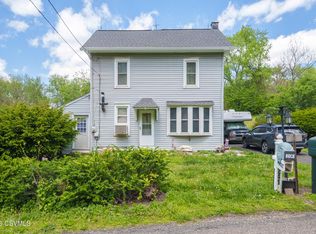 MLS ID #C-1313, Anthony Michael Getchey, BRESSI & MARTIN REAL ESTATE, INC. - SHAMOKIN. CSVBOR
 - $550,0004 bd4 ba2.9k sqft385 Hemlock Ln, Elysburg, PA 17824For SaleMLS ID #C-1060, SHERI A DIEHL, EXP Realty, LLC. CSVBOR
- $449,9003 bd3 ba2.3k sqft44 Todd Manor Dr, Catawissa, PA 17820For SaleMLS ID #C-865, Charles Mann, REALTY WORLD MOLESEVICH & ASSOCIATES. CSVBOR
- $525,0005 bd3 ba2.1k sqft151 Lilac Rd, Paxinos, PA 17860For SaleMLS ID #C-1063, CARLA J FARLEY, BERKSHIRE HATHAWAY HOMESERVICES HODRICK REALTY-DANV. CSVBOR
- $450,0004 bd2 ba2.4k sqft241 Earth Station Rd, Catawissa, PA 17820For SaleMLS ID #20-102230, MEGAN ANN KEIFER, BERKSHIRE HATHAWAY HOMESERVICES HODRICK REALTY-LEWS. CSVBOR
- $448,0004 bd3 ba2k sqft151 Hillside Ave, Elysburg, PA 17824For SaleMLS ID #C-577, JANET M HUMMER, VILLAGER REALTY, INC. - DANVILLE. CSVBOR
- $539,9004 bd3 ba3.1k sqft1755 Clinton Ave, Coal Township, PA 17866For SaleMLS ID #C-1464, James Bedorf, Coldwell Banker Realty. CSVBOR
- $435,5004 bd3 ba2.5k sqft250 River Dr, Bloomsburg, PA 17815For SaleMLS ID #C-1835, SARA BETH HAMILTON, CENTURY 21 COVERED BRIDGES REALTY. CSVBOR
- $449,0004 bd3 ba2.3k sqft787 Avenue D, Danville, PA 17821For SaleMLS ID #C-1839, MEGAN SCHERER, KELLER WILLIAMS REAL ESTATE. CSVBOR
- $--3 bd1 ba1.5k sqft555 Westwood Ln, Frackville, PA 17931AuctionAuction.com 2
- $389,0003 bd3 ba1.3k sqft164 Crocus Rd, Sunbury, PA 17801For SaleMLS ID #20-102051, FREDERICKA R WILLIAMS, COLDWELL BANKER WANDELL SOFIANEK REALTY. CSVBOR
- $575,0005 bd5 ba3k sqft2 Sycamore St, Elysburg, PA 17824For SaleMLS ID #C-1277, CARLA J FARLEY, BERKSHIRE HATHAWAY HOMESERVICES HODRICK REALTY-DANV. CSVBOR
- $495,0004 bd3 ba2.4k sqft34 Nada Ln, Danville, PA 17821For SaleMLS ID #C-973, TIFFANY PRICE, PRO Real Estate Services, Inc.. CSVBOR
- $249,9003 bd2 ba2k sqft211 Birchwyn Dr, Elysburg, PA 17824For Sale
 MLS ID #PANU2003154, Dan Zecher, Keller Williams Elite. Bright MLS
 - $499,0004 bd3 ba3k sqft1025 Bloom Rd, Danville, PA 17821For SaleMLS ID #PAMN2000448, Nicolette Wayand, TEU Real Estate Corporation. Bright MLS
- $399,9003 bd4 ba2.2k sqft362 Mount Zion Dr, Danville, PA 17821For SaleMLS ID #20-101346, JANET M HUMMER, VILLAGER REALTY, INC. - DANVILLE. CSVBOR
- $399,5004 bd2 ba2.2k sqft3387 Snydertown Rd, Sunbury, PA 17801For SaleMLS ID #C-1207, Wendy K Wiest, SQUARE DIEHL REALTY INC. CSVBOR
