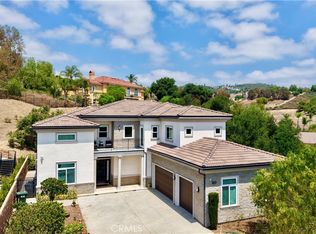
Welcome to 11841 and 11845 Magnolia Street, a true architectural masterpiece in the heart of Garden Grove—a rare, 2026 custom-built estate offering two brand-new luxury residences on a single lot, totaling ~ 4,219 SQFT of meticulously designed living space. Positioned in a premier school district just steps from vibrant Koreatown, casual dining, and shopping plazas within a short drive, minutes from Bolsa (Phuoc Loc Tho) and Disneyland theme park. This smart-home compound delivers modern luxury and ultimate multi-generational flexibility with fully paid-off solar, separate addresses, and independent utilities for both units. The main residence spans approximately 3,424 SQFT of sophisticated design, opening past a custom double-door entry to soaring 10-foot ceilings across both levels, an electric fireplace, and a designer covered patio that seamlessly blends indoor and outdoor living. At the heart of the home, the chef’s kitchen shines with a waterfall quartz island, Thermador professional appliances, and sleek ceiling-height cabinetry. The main floor features a private office or guest suite—each with its own en-suite bath—while upstairs reveals a massive loft family room, three additional bedrooms, and a palatial primary suite complete with a private street-view balcony and a spa-like bath featuring a soaking tub and walk-in shower. Cutting-edge amenities include central dual-zone HVAC and a 3-car epoxy-floored garage with an expansive driveway. Adding tremendous value, the detached ~795 SQFT ADU mirrors the main house's high-end finishes, offering 9-foot ceilings, an open-concept kitchen and living area, two spacious bedrooms, two bathrooms, a dedicated laundry room, and independent mini-split HVAC. Framed by professional landscaping and decorative evening spotlighting, this 2026 compound represents an unparalleled opportunity for high-yield income or luxury multi-generational living in Garden Grove, CA.
New construction
Listed by: Frontier Realty Inc • Richard Le • Contact: 7144687363
$2,650,000
11841 Magnolia St, Garden Grove, CA 92841
7beds
4,219sqft
Single Family Residence
Built in 2026
7,778 Square Feet Lot
$-- Zestimate®
$628/sqft
$-- HOA
What's special
- 3 days
- 298
- 16
Zillow last checked:
Listing updated:
Listed by:
Richard Le DRE #02044899 7144687363,
Frontier Realty Inc
Source: CRMLS,MLS#: PW26215798 Originating MLS: California Regional MLS
Facts & features
Interior
Bedrooms & bathrooms
- Bedrooms: 7
- Bathrooms: 7
- Full bathrooms: 6
- 1/2 bathrooms: 1
- Main level bathrooms: 3
- Main level bedrooms: 3
Rooms
- Room types: Bedroom, Family Room, Kitchen, Laundry, Living Room, Primary Bathroom, Primary Bedroom, Office, Other
Primary bedroom
- Features: Primary Suite
Bedroom
- Features: Multi-Level Bedroom
Bedroom
- Features: Bedroom on Main Level
Bathroom
- Features: Bathroom Exhaust Fan, Bathtub, Closet, Dual Sinks, Enclosed Toilet, Full Bath on Main Level, Quartz Counters, Remodeled, Soaking Tub, Separate Shower
Kitchen
- Features: Kitchen Island, Kitchen/Family Room Combo, Kitchenette, Quartz Counters, Remodeled, Updated Kitchen
Other
- Features: Walk-In Closet(s)
Heating
- Central, Ductless, Fireplace(s)
Cooling
- Central Air, Ductless, Dual, Zoned
Appliances
- Included: Dishwasher, Electric Cooktop, Electric Oven, Electric Range, Electric Water Heater, Disposal, Microwave, Refrigerator, Tankless Water Heater, Water Heater, Dryer, Washer
- Laundry: Washer Hookup, Electric Dryer Hookup, Inside, In Garage, Laundry Room, Stacked, Upper Level
Features
- Built-in Features, Brick Walls, Balcony, Block Walls, Cathedral Ceiling(s), High Ceilings, Open Floorplan, Pantry, Quartz Counters, Recessed Lighting, Bedroom on Main Level, Primary Suite, Walk-In Closet(s)
- Has fireplace: Yes
- Fireplace features: Electric, Living Room
- Common walls with other units/homes: No Common Walls
Interior area
- Total interior livable area: 4,219 sqft
Video & virtual tour
Property
Parking
- Total spaces: 3
- Parking features: Garage - Attached
- Attached garage spaces: 3
Features
- Levels: Two
- Stories: 2
- Entry location: 1
- Pool features: None
- Spa features: None
- Has view: Yes
- View description: City Lights, Neighborhood
Lot
- Size: 7,778 Square Feet
- Features: 2-5 Units/Acre
Details
- Parcel number: 13246713
- Special conditions: Standard
Construction
Type & style
- Home type: SingleFamily
- Property subtype: Single Family Residence
Condition
- New construction: Yes
- Year built: 2026
Utilities & green energy
- Electric: Electricity - On Property, 220 Volts in Garage, Photovoltaics Seller Owned
- Sewer: Public Sewer
- Water: Public
Community & HOA
Community
- Features: Street Lights, Sidewalks
- Subdivision: Grove At The Park (Grpk)
Location
- Region: Garden Grove
Financial & listing details
- Price per square foot: $628/sqft
- Tax assessed value: $900,412
- Annual tax amount: $10,936
- Date on market: 10/22/2026
- Cumulative days on market: 3 days
- Listing terms: Cash,Cash to New Loan,Conventional,1031 Exchange
- Inclusions: Appliances
- Exclusions: Staging and owner personal items
Estimated market value
Not available
Estimated sales range
Not available
Not available
Price history
| Date | Event | Price |
|---|---|---|
| 10/23/2026 | Listed for sale | $2,650,000+203.6%$628/sqft |
Source:  CRMLS #PW26215798 Report a problem | ||
| 2/5/2019 | Sold | $873,000+2.7%$207/sqft |
Source: Agent Provided Report a problem | ||
| 1/28/2019 | Pending sale | $850,000$201/sqft |
Source: Realty One Group Inc #OC19008158 Report a problem | ||
| 1/12/2019 | Listed for sale | $850,000+14.1%$201/sqft |
Source: Realty One Group Inc #OC19008158 Report a problem | ||
| 8/26/2016 | Listing removed | $745,000$177/sqft |
Source: ReMax Sky #DW15264540 Report a problem | ||
| 12/19/2015 | Listed for sale | $745,000$177/sqft |
Source: Sky Homes & Estates #DW15264540 Report a problem | ||
Public tax history
| Year | Property taxes | Tax assessment |
|---|---|---|
| 2023 | $10,936 +1.5% | $900,412 +2% |
| 2022 | $10,778 +1% | $882,757 +2% |
| 2021 | $10,672 +1.1% | $865,449 +1% |
| 2020 | $10,552 | $856,575 +96% |
| 2019 | $10,552 +86.1% | $437,051 +2% |
| 2018 | $5,671 +5.4% | $428,482 +2% |
| 2017 | $5,380 | $420,081 +2% |
| 2016 | $5,380 +5.2% | $411,845 +52.8% |
| 2015 | $5,113 +51.8% | $269,579 +2% |
| 2014 | $3,367 | $264,299 +5.3% |
| 2013 | -- | $251,000 |
| 2012 | -- | $251,000 |
| 2011 | -- | $251,000 |
| 2010 | -- | $251,000 +0.8% |
| 2009 | -- | $249,055 +2% |
| 2008 | -- | $244,172 +2% |
| 2007 | -- | $239,385 +2% |
| 2006 | -- | $234,692 +2% |
| 2005 | -- | $230,091 +2% |
| 2004 | -- | $225,580 +1.9% |
| 2003 | -- | $221,446 +2% |
| 2002 | -- | $217,104 +2% |
| 2001 | $2,470 +1.7% | $212,848 +2% |
| 2000 | $2,427 | $208,675 |
Find assessor info on the county website
Monthly payment
Est. payment
Payment breakdown
Explore the cost of this home by adjusting the details. Changes won't be saved.Climate risks
Neighborhood: 92841
- $856,8003 bd1 ba1k sqft11851 Magnolia St, Garden Grove, CA 92841Off Market
- $898,9003 bd2 ba1.1k sqft11821 Magnolia St, Garden Grove, CA 92841Off Market
- $1,009,0003 bd3 ba1.3k sqft9002 Tristan Dr, Garden Grove, CA 92841Off Market
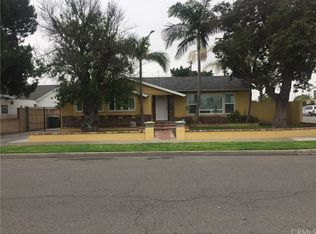
- $892,6003 bd1 ba1.1k sqft11861 Magnolia St, Garden Grove, CA 92841Off Market
Similar homes
- $2,499,0005 bd3 ba2.8k sqft17052 El Cajon Ave, Yorba Linda, CA 92886For Sale
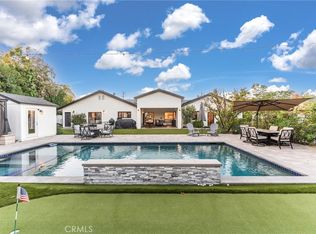 MLS ID #PW26216068, Stefanie Leal, Coldwell Banker Realty. CRMLS
- $2,550,0004 bd3 ba2.6k sqft63 Navajo, Irvine, CA 92602For Sale
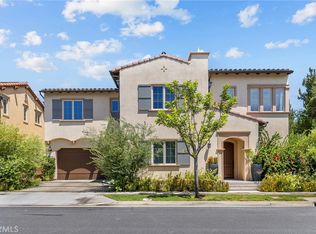 MLS ID #OC26218755, Kathy Wang, Wetrust Realty. CRMLS
- $2,980,0004 bd4 ba4.1k sqft1582 White Alder Cir, Orange, CA 92869For Sale
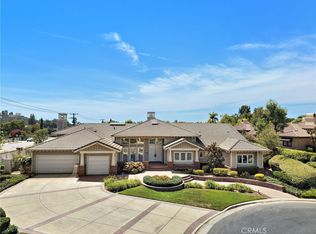 MLS ID #OC26181175, Danielle Panno, Onyx Homes. CRMLS
- $2,490,0005 bd6 ba4.3k sqft1330 Waterbrook Cir, Walnut, CA 91789For Sale
 MLS ID #TR26115806, Louis Ding, Arex. CRMLS
