Spacious 5-Bedroom Home Built in 2020 - Priced to Sell! A rare opportunity to own a newer construction home at an exceptional price point. Built in 2020 and located in the Lucky Ranch community, this well-designed 5-bedroom, 2-bath residence offers a functional open floor plan, generous living spaces, and a private primary suite on first floor. Home is in overall good condition with modern systems and layout.Excellent opportunity for owner-occupants seeking space at an affordable price or investors looking for a strong buy-and-hold. Schedule your showing today - opportunities like this don't last.Property is being sold AS-IS. Seller will make no repairs
Pending
$240,000
11846 Latour Vly, San Antonio, TX 78252
5beds
2,548sqft
Single Family Residence
Built in 2020
4,791 Square Feet Lot
$237,800 Zestimate®
$94/sqft
$30/mo HOA
What's special
Functional open floor planGenerous living spacesModern systems and layout
- 181 days |
- 36 |
- 0 |
Zillow last checked:
Listing updated:
Listed by:
Misty Madrigal TREC #556892 (210) 584-5265,
Orchard Brokerage
Source: LERA MLS,MLS#: 1943943
Facts & features
Interior
Bedrooms & bathrooms
- Bedrooms: 5
- Bathrooms: 3
- Full bathrooms: 2
- 1/2 bathrooms: 1
Primary bedroom
- Features: Walk-In Closet(s), Full Bath
- Area: 221
- Dimensions: 13 x 17
Bedroom 2
- Area: 154
- Dimensions: 11 x 14
Bedroom 3
- Area: 160
- Dimensions: 10 x 16
Bedroom 4
- Area: 182
- Dimensions: 13 x 14
Bedroom 5
- Area: 182
- Dimensions: 13 x 14
Primary bathroom
- Features: Tub/Shower Combo
- Area: 70
- Dimensions: 10 x 7
Dining room
- Area: 126
- Dimensions: 9 x 14
Kitchen
- Area: 208
- Dimensions: 13 x 16
Living room
- Area: 252
- Dimensions: 18 x 14
Heating
- Central, Electric
Cooling
- Central Air
Appliances
- Laundry: Washer Hookup, Dryer Connection
Features
- One Living Area, Liv/Din Combo, Breakfast Bar, Study/Library, Utility Room Inside, 1st Floor Lvl/No Steps, Open Floorplan, Master Downstairs, Ceiling Fan(s)
- Flooring: Carpet, Ceramic Tile
- Windows: Window Coverings
- Has basement: No
- Has fireplace: No
- Fireplace features: Not Applicable
Interior area
- Total interior livable area: 2,548 sqft
Video & virtual tour
Property
Parking
- Total spaces: 2
- Parking features: Two Car Garage
- Garage spaces: 2
Features
- Levels: Two
- Stories: 2
- Pool features: None
Lot
- Size: 4,791 Square Feet
Details
- Parcel number: 043191190370
- Special conditions: Short Sale
Construction
Type & style
- Home type: SingleFamily
- Property subtype: Single Family Residence
Materials
- Siding
- Foundation: Slab
- Roof: Composition
Condition
- Pre-Owned
- New construction: No
- Year built: 2020
Details
- Builder name: LGI Homes
Utilities & green energy
- Sewer: Sewer System
- Water: Water System
- Utilities for property: Cable Available
Community & HOA
Community
- Features: Playground
- Subdivision: Luckey Ranch
HOA
- Has HOA: Yes
- HOA fee: $360 annually
- HOA name: LUCKEY RANCH HOA
Location
- Region: San Antonio
Financial & listing details
- Price per square foot: $94/sqft
- Tax assessed value: $331,120
- Annual tax amount: $6,656
- Price range: $240K - $240K
- Date on market: 2/25/2026
- Cumulative days on market: 445 days
- Listing terms: Conventional,FHA,VA Loan,Cash,Investors OK
Estimated market value
$237,800
$226,000 - $250,000
$2,305/mo
Price history
| Date | Event | Price |
|---|---|---|
| 8/18/2026 | Pending sale | $240,000$94/sqft |
Source:  LERA MLS #1943943 Report a problem LERA MLS #1943943 Report a problem | ||
| 6/8/2026 | Contingent | $240,000$94/sqft |
Source: LERA MLS #1943943 Report a problem | ||
| 4/14/2026 | Price change | $240,000+2.1%$94/sqft |
Source: LERA MLS #1943943 Report a problem | ||
| 2/25/2026 | Listed for sale | $235,000-6%$92/sqft |
Source: LERA MLS #1943943 Report a problem | ||
| 2/6/2026 | Listing removed | $250,000$98/sqft |
Source: LERA MLS #1898070 Report a problem | ||
| 12/31/2025 | Price change | $250,000-2%$98/sqft |
Source: LERA MLS #1898070 Report a problem | ||
| 12/18/2025 | Listed for sale | $255,000-7.3%$100/sqft |
Source: LERA MLS #1898070 Report a problem | ||
| 12/16/2025 | Contingent | $275,000$108/sqft |
Source: LERA MLS #1898070 Report a problem | ||
| 12/15/2025 | Price change | $275,000+7.8%$108/sqft |
Source: LERA MLS #1898070 Report a problem | ||
| 10/26/2025 | Price change | $255,000-3.8%$100/sqft |
Source: LERA MLS #1898070 Report a problem | ||
| 10/11/2025 | Price change | $265,000-3.6%$104/sqft |
Source: LERA MLS #1898070 Report a problem | ||
| 9/4/2025 | Listed for sale | $275,000-0.7%$108/sqft |
Source: LERA MLS #1898070 Report a problem | ||
| 8/4/2025 | Listing removed | $276,999$109/sqft |
Source: LERA MLS #1861380 Report a problem | ||
| 5/23/2025 | Price change | $276,999-1%$109/sqft |
Source: LERA MLS #1861380 Report a problem | ||
| 4/25/2025 | Listed for sale | $279,900$110/sqft |
Source: LERA MLS #1861380 Report a problem | ||
| 12/15/2020 | Sold | -- |
Source: LERA MLS #1487057 Report a problem | ||
Public tax history
| Year | Property taxes | Tax assessment |
|---|---|---|
| 2025 | $2,411 -11.2% | $331,120 +3.1% |
| 2024 | $2,717 -5.7% | $321,010 -5.7% |
| 2023 | $2,880 +0.4% | $340,300 +0.4% |
| 2022 | $2,868 +961.5% | $338,790 +26% |
| 2021 | $270 | $268,910 +773.1% |
| 2020 | $270 | $30,800 |
Find assessor info on the county website
Monthly payment
Est. payment
Payment breakdown
Explore the cost of this home by adjusting the details. Changes won't be saved.Climate risks
Neighborhood: 78252
Nearby schools
GreatSchools rating
- 5/10Luckey Ranch Elementary SchoolGrades: PK-5Distance: 0.3 mi
- 6/10Medina Valley Middle SchoolGrades: 6-8Distance: 6.8 mi
- 5/10Medina Valley High SchoolGrades: 9-12Distance: 6.4 mi
Schools provided by the listing agent
- District: Medina Valley I.S.D.
Source: LERA MLS. This data may not be complete. We recommend contacting the local school district to confirm school assignments for this home.
- $229,7003 bd2 ba1.5k sqft11842 Latour Valley, San Antonio, TX 78252Off Market
- $222,4003 bd2 ba1.5k sqft11850 Latour Valley, San Antonio, TX 78252Off Market
- $266,6004 bd2 ba2.2k sqft11854 Latour Valley, San Antonio, TX 78252Off Market
- $268,4004 bd2 ba2.2k sqft11838 Latour Valley, San Antonio, TX 78252Off Market
- $220,7003 bd2 ba1.4k sqft11834 Latour Valley, San Antonio, TX 78252Off Market
- $284,5005 bd2 ba2.5k sqft11902 Latour Valley, San Antonio, TX 78252Off Market
- $222,6003 bd2 ba1.4k sqft11845 Latour Valley, San Antonio, TX 78252Off Market
- $218,5003 bd2 ba1.3k sqft11849 Latour Valley, San Antonio, TX 78252Off Market
A local agent can set up tours, give advice and negotiate with sellers.
Similar homes
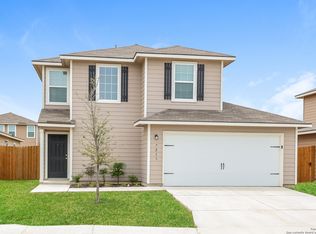
- $240,0003 bd3 ba1.3k sqft7213 Romaire, San Antonio, TX 78252For Sale
 MLS ID #1932420, Bea Flores TREC #586655, Sovereign Real Estate Group. LERA MLS
 - $264,9004 bd3 ba2.1k sqft10628 RAYBURN LNDG, San Antonio, TX 78252For Sale
 MLS ID #1959726, Julianne Hawkins TREC #636231, Phyllis Browning Company. LERA MLS
 - $260,0004 bd3 ba2k sqft6439 Legato Curve, San Antonio, TX 78252For Sale
 MLS ID #1963378, Esmeralda Ramahi TREC #736216, Our Texas Real Estate. LERA MLS
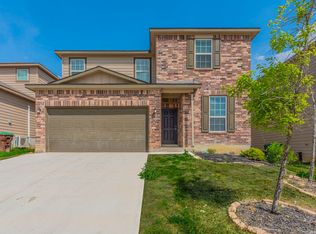
 - $274,9004 bd3 ba2k sqft7410 Champion, San Antonio, TX 78252For Sale
 MLS ID #1956003, Aaron Jistel TREC #548216, ListingSpark. LERA MLS
 - $279,0004 bd3 ba2k sqft13512 Waxman Spark, San Antonio, TX 78252For SaleMLS ID #1940364, Justin Riff TREC #672669, BHHS Don Johnson Realtors - SA. LERA MLS
- $280,0004 bd2 ba1.9k sqft6554 HOFFMAN PLN, San Antonio, TX 78252For SaleMLS ID #1991633, David Graham TREC #791032, 1st Choice Realty Group. LERA MLS
- $246,7003 bd3 ba1.6k sqft8106 Autares Square, San Antonio, TX 78252For SaleMLS ID #2006162, Krystal Warnock TREC #742279, Option One Real Estate. LERA MLS
- $205,0003 bd2 ba1.4k sqft7902 Serro Medina, San Antonio, TX 78252For SaleMLS ID #1971630, Jeffrey Robillard TREC #687855, Newfound Real Estate. LERA MLS
- $334,9005 bd3 ba2.5k sqft10512 Gala Blvd, San Antonio, TX 78252For SaleMLS ID #1995706, Maria Ferreira TREC #674152, eXp Realty. LERA MLS
- $240,0003 bd3 ba1.7k sqft1010 Cat Mesa, San Antonio, TX 78251For SaleMLS ID #2006836, Daniel Cline TREC #729312, Keller Williams Realty. LERA MLS
- $279,9904 bd3 ba2.1k sqft2950 Wentwood Run, San Antonio, TX 78245For SaleMLS ID #2009258, Benard Mbeancho TREC #750779, JPAR San Antonio. LERA MLS
- $264,9993 bd2 ba1.4k sqft3203 Onion Creek, San Antonio, TX 78245For SaleMLS ID #1998606, Joe Garcia TREC #702223, Keller Williams City-View. LERA MLS
- $252,0003 bd2 ba1.6k sqft11530 VERDIS VLY, San Antonio, TX 78245For SaleMLS ID #1990936, Leo Hernandez TREC #717063, Loaded Realty Company. LERA MLS
- $285,0003 bd3 ba1.7k sqft9828 Overlook Acres, San Antonio, TX 78245For SaleMLS ID #2010843, Erika De Leon TREC #755011, AXIS Brokerage. LERA MLS
- $267,0003 bd2 ba1.2k sqft10723 Criterion, San Antonio, TX 78252New ConstructionMLS ID #1946785, Christopher Marti TREC #628996, Keller Williams City-View. LERA MLS
- from $311,9004 bd3 ba1.9k sqftVarick Plan, Luckey Ranch, San Antonio, TX 78252New ConstructionLGI Homes
- $275,0004 bd3 ba2k sqft9802 Cotton Grass, San Antonio, TX 78254For SaleMLS ID #2008783, Christopher Marti TREC #628996, Keller Williams City-View. LERA MLS
- $329,5004 bd3 ba2.2k sqft5863 Cosmic Crisp, San Antonio, TX 78252New ConstructionMLS ID #1957887, Christopher Marti TREC #628996, Keller Williams City-View. LERA MLS
- $299,1904 bd3 ba1.8k sqft8235 Brandy Branch, San Antonio, TX 78252New ConstructionLERA MLS
- $289,9003 bd3 ba2.4k sqft1402 Bluejay Court, San Antonio, TX 78245For SaleMLS ID #1941031, Jitender Buxani TREC #733058, Keller Williams City-View. LERA MLS
