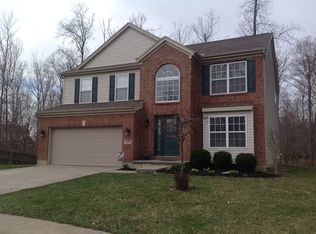
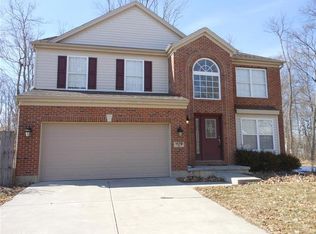
Stunning Inside & Out! Tucked away at the end of a desirable cul-de-sac, this exceptional 4000+ ttl sqft home offers a serene setting w/a covered front porch, park-like backyard, spacious paver patio, & picturesque views of the heavily wooded green space.The inviting 4-season rm, surrounded by windows provides the perfect spot to relax & enjoy the natural setting year-round. Inside the home features a highly sought-after double staircase that adds both elegance & functionality.The spacious open-concept kitchen featuring a generous island & new appliances flows effortlessly into the welcoming family room. Built-in bookcases and a gas fireplace create a warm, comfortable space for everyday living & entertaining. Finished basement provides even more living space, complete w/a rec room, private study, full bath, & a tasteful custom wet bar ideal for entertaining, relaxing, or accommodating guests. Perfectly situated near downtown Loveland, Maineville & the Little Miami River
Pending
$549,900
1185 Broadleaf Ct, Maineville, OH 45039
4beds
3,282sqft
Single Family Residence
Built in 2007
0.35 Acres Lot
$-- Zestimate®
$168/sqft
$25/mo HOA
What's special
Gas fireplaceGenerous islandFinished basementRec roomSpacious paver patioPrivate studyWelcoming family room
- 8 days
- 40
- 1
Zillow last checked:
Listing updated:
Listed by:
Bruce Montgomery 513-484-8615,
Comey & Shepherd 513-241-3400
Source: Cincy MLS,MLS#: 1893826 Originating MLS: Cincinnati Area Multiple Listing Service
Originating MLS: Cincinnati Area Multiple Listing Service
Facts & features
Interior
Bedrooms & bathrooms
- Bedrooms: 4
- Bathrooms: 4
- Full bathrooms: 3
- 1/2 bathrooms: 1
Primary bedroom
- Features: Bath Adjoins, Walk-In Closet(s), Dressing Area, Wall-to-Wall Carpet, Sitting Room
- Level: Second
- Area: 306
- Dimensions: 18 x 17
Bedroom 2
- Level: Second
- Area: 132
- Dimensions: 12 x 11
Bedroom 3
- Level: Second
- Area: 132
- Dimensions: 12 x 11
Bedroom 4
- Level: Second
- Area: 110
- Dimensions: 11 x 10
Bedroom 5
- Area: 0
- Dimensions: 0 x 0
Primary bathroom
- Features: Tile Floor, Double Vanity, Jetted Tub, Window Treatment
Bathroom 1
- Features: Full
- Level: Second
Bathroom 2
- Features: Full
- Level: Second
Bathroom 3
- Features: Partial
- Level: First
Bathroom 4
- Features: Full
- Level: Lower
Dining room
- Features: Window Treatment, Wood Floor
- Level: First
- Area: 143
- Dimensions: 13 x 11
Family room
- Features: Built-ins/Bookcases, Walkout, Wall-to-Wall Carpet, Fireplace, Window Treatment
- Area: 260
- Dimensions: 20 x 13
Kitchen
- Features: Pantry, Eat-in Kitchen, Gourmet, Window Treatment, Kitchen Island, Wood Cabinets, Wood Floor
- Area: 143
- Dimensions: 13 x 11
Living room
- Features: Wall-to-Wall Carpet
- Area: 143
- Dimensions: 13 x 11
Office
- Features: Wall-to-Wall Carpet
- Level: Lower
- Area: 100
- Dimensions: 10 x 10
Heating
- Forced Air, Gas
Cooling
- Central Air
Appliances
- Included: Dishwasher, Disposal, Gas Cooktop, Microwave, Oven/Range, Refrigerator, Water Softener, Gas Water Heater
Features
- High Ceilings, Cathedral Ceiling(s), Crown Molding, Natural Woodwork
- Doors: Multi Panel Doors
- Windows: Double Hung, Double Pane Windows, Vinyl, Insulated Windows
- Basement: Full,Finished,Wall to Wall Carpet
- Number of fireplaces: 1
- Fireplace features: Gas, Family Room
Interior area
- Total structure area: 3,282
- Total interior livable area: 3,282 sqft
Video & virtual tour
Property
Parking
- Total spaces: 2
- Parking features: Off Street, Driveway, Garage Door Opener
- Attached garage spaces: 2
- Has uncovered spaces: Yes
Accessibility
- Accessibility features: No Accessibility Features
Features
- Levels: Two
- Stories: 2
- Exterior features: Fire Pit
- Has spa: Yes
- Spa features: Hot Tub/Spa
- Has view: Yes
- View description: Trees/Woods
Lot
- Size: 0.35 Acres
- Features: Less than .5 Acre, Cul-De-Sac, Wooded
- Topography: Level
- Residential vegetation: Heavily Wooded
Details
- Additional structures: Shed(s)
- Parcel number: 1609445010
- Zoning description: Residential
- Other equipment: Sump Pump
Construction
Type & style
- Home type: SingleFamily
- Architectural style: Traditional
- Property subtype: Single Family Residence
Materials
- Brick
- Foundation: Concrete Perimeter
- Roof: Shingle
Condition
- New construction: No
- Year built: 2007
Utilities & green energy
- Gas: Natural
- Sewer: Public Sewer
- Water: Public
Community & HOA
Community
- Subdivision: BUTTERFIELD PARK
HOA
- Has HOA: Yes
- HOA fee: $300 annually
Location
- Region: Maineville
Financial & listing details
- Price per square foot: $168/sqft
- Tax assessed value: $433,670
- Annual tax amount: $6,704
- Date on market: 9/17/2026
- Listing terms: No Special Financing
Estimated market value
Not available
Estimated sales range
Not available
Not available
Price history
| Date | Event | Price |
|---|---|---|
| 9/21/2026 | Pending sale | $549,900$168/sqft |
Source:  Cincy MLS #1893826 Report a problem Cincy MLS #1893826 Report a problem | ||
| 9/17/2026 | Listed for sale | $549,900+111.5%$168/sqft |
Source: Cincy MLS #1893826 Report a problem | ||
| 5/20/2015 | Sold | $260,000+0.8%$79/sqft |
Source: Cincy MLS #1444185 Report a problem | ||
| 5/11/2007 | Sold | $258,007+377.8%$79/sqft |
Source: Cincy MLS #1066956 Report a problem | ||
| 1/17/2007 | Sold | $54,000$16/sqft |
Source: Public Record Report a problem | ||
Public tax history
| Year | Property taxes | Tax assessment |
|---|---|---|
| 2025 | $6,704 -0.1% | $151,780 |
| 2024 | $6,708 +12.3% | $151,780 +25.7% |
| 2023 | $5,975 +1.1% | $120,710 +0% |
| 2022 | $5,911 +4.9% | $120,704 |
| 2021 | $5,633 +5% | $120,704 +23% |
| 2020 | $5,363 +2.8% | $98,133 +4.6% |
| 2019 | $5,216 +1.4% | $93,845 0% |
| 2018 | $5,146 +27.4% | $93,846 +26.9% |
| 2017 | $4,038 -2.1% | $73,952 |
| 2016 | $4,124 -0.2% | $73,952 |
| 2015 | $4,132 -2.8% | $73,952 +10% |
| 2014 | $4,251 +2.4% | $67,230 -22.1% |
| 2013 | $4,151 +0.1% | $86,300 |
| 2012 | $4,147 +1.2% | $86,300 +1.2% |
| 2011 | $4,097 +30.7% | $85,280 |
| 2010 | $3,135 -9.1% | $85,280 |
| 2009 | $3,449 | $85,280 |
Find assessor info on the county website
Monthly payment
Est. payment
Payment breakdown
Explore the cost of this home by adjusting the details. Changes won't be saved.Climate risks
Neighborhood: 45039
Similar homes
- $425,0004 bd3 ba2.4k sqft1147 Stableview Cir, Maineville, OH 45039For Sale

 MLS ID #1893704, Marcia Greenwald, Sibcy Cline, Inc.. Cincy MLS
 - $637,0004 bd3 ba3k sqft1210 Ascot Dr, Maineville, OH 45039For Sale
 MLS ID #1890072, Lesli D Norris, Coldwell Banker Realty. Cincy MLS
 - $549,7994 bd3 ba2.6k sqft6900 Morrow Cozaddale Rd, Morrow, OH 45152For Sale
 MLS ID #1896045, Donna L Ashmore-Tansy, Comey & Shepherd. Cincy MLS
 - $546,0005 bd3 ba1.7k sqft6476 Cedar Ln, Loveland, OH 45140For Sale
 MLS ID #1896524, Gayle Cabello, Comey & Shepherd. Cincy MLS
 - $650,0004 bd3 ba2.6k sqft9110 Willow Creek Dr, Loveland, OH 45140For SaleMLS ID #1895950, Laura A Kraemer, Comey & Shepherd. Cincy MLS
- $634,9004 bd4 ba2.8k sqft6565 Covefield Ct, Mason, OH 45040For SaleMLS ID #1896835, Adam G. Marit, Real Link. Cincy MLS
- $550,0004 bd4 ba3.3k sqft5308 Oakcrest Ct, Milford, OH 45150For SaleMLS ID #1895914, Tyler A. Smith, RE/MAX United Associates. Cincy MLS
- $550,0004 bd4 ba2.8k sqft1030 Westchester Way, Cincinnati, OH 45244For SaleMLS ID #1888146, Kevin W. Duffy, Comey & Shepherd. Cincy MLS
- $599,0004 bd4 ba2.5k sqft5474 Chancellor Ln, Morrow, OH 45152For SaleMLS ID #1894373, Mark P Woodruff, Comey & Shepherd. Cincy MLS
- $525,0004 bd3 ba3.2k sqft1301 Harvest Run, Lebanon, OH 45036For SaleMLS ID #1893790, Matthew Maloney, eXp Realty. Cincy MLS
- $557,0004 bd4 ba3k sqft3020 Cooperhill Dr, Cincinnati, OH 45241For SaleMLS ID #1882250, Brian J Hoffman, Sibcy Cline, Inc.. Cincy MLS
- $565,0005 bd4 ba3.5k sqft1187 Wellesley Ave, Batavia, OH 45103For SaleMLS ID #1896136, Holly R Pavone, Comey & Shepherd. Cincy MLS
- $499,0004 bd3 ba2.9k sqft6469 Hampshire Trl, Liberty Township, OH 45044For SaleMLS ID #1896093, Tiffany B. Allen-Zeuch, Sibcy Cline, Inc.. Cincy MLS
- $650,0004 bd4 ba2.8k sqft8575 Charleston Valley Dr, Mason, OH 45040For SaleMLS ID #1894032, Jessica A Mills, Comey & Shepherd. Cincy MLS
- $530,0004 bd3 ba2.4k sqft6202 N Shadow Hill Way, Loveland, OH 45140For SaleMLS ID #1884988, Jeffrey Taylor, Sibcy Cline, Inc.. Cincy MLS
- $499,9994 bd4 ba3.1k sqft2785 Aristides Ct, Morrow, OH 45152For SaleMLS ID #1891135, Michelle Parsley, Keller Williams Seven Hills Re. Cincy MLS
- $650,0004 bd4 ba3.5k sqft4903 White Blossom Blvd, Mason, OH 45040For SaleMLS ID #1889915, Brittany Walsh, EquiRealty Group. Cincy MLS
- $800,0003 bd4 ba3.8k sqft7577 Misty Woods Ct, Morrow, OH 45152For SaleMLS ID #1896784, Angel Wiggins, Comey & Shepherd. Cincy MLS
- $600,0004 bd3 ba3.2k sqft9450 Kempergrove Ln, Loveland, OH 45140For SaleMLS ID #1889002, Jon L Bowling, RE/MAX Preferred Group. Cincy MLS
- $569,9004 bd4 ba3.5k sqft1919 Highcliff Ct, Fairfield, OH 45014For SaleMLS ID #1892793, Sonny Schwarz, Sibcy Cline, Inc.. Cincy MLS
