Some homes have a way of making you feel welcome the moment you step inside. This beautifully renovated 1940s ranch bungalow captures that feeling with original hardwood floors, soaring ceilings, and a brick fireplace that brings warmth and character to the living room. The charm of its past meets the comfort of today's living, with inviting spaces designed for both quiet moments and lively gatherings. A spacious den sets the scene for cozy movie nights or cheering on your favorite team, while the separate dining room just off the kitchen invites lingering dinners and memorable conversations. The main level includes a primary bedroom, additional sleeping spaces, and a vaulted screened porch-an inviting retreat for morning coffee or unwinding at the end of the day. The fully finished terrace level offers an entirely different experience, complete with its own living room, kitchenette, bedroom, and full bathroom. Whether hosting overnight guests or creating a separate place to relax, the flexibility adds another dimension to the home. And then there's the backyard. A newly installed patio, beautiful landscaping, and an outdoor firepit create a setting made for crisp autumn evenings, roasting s'mores, and gathering beneath the stars. All of this comes with the convenience of an in-town Gainesville address, just moments from Northeast Georgia Medical Center, Brenau University, and downtown.
Active
$499,000
1185 Park St, Gainesville, GA 30501
4beds
2,706sqft
Single Family Residence
Built in 1940
0.51 Acres Lot
$478,000 Zestimate®
$184/sqft
$-- HOA
What's special
Brick fireplaceBeautiful landscapingSoaring ceilingsOriginal hardwood floorsSpacious denNewly installed patio
- 23 days
- 666
- 80
Zillow last checked:
Listing updated:
Listed by:
Dani Burns 706-455-3076,
Keller Williams Lanier Partners,
Luxe Real Estate 678-221-4130,
Keller Williams Lanier Partners
Source: GAMLS,MLS#: 10880450
Facts & features
Interior
Bedrooms & bathrooms
- Bedrooms: 4
- Bathrooms: 3
- Full bathrooms: 2
- 1/2 bathrooms: 1
- Main level bathrooms: 1
- Main level bedrooms: 3
Rooms
- Room types: Den
Dining room
- Features: Separate Room
Kitchen
- Features: Breakfast Bar, Breakfast Room, Pantry, Solid Surface Counters
Heating
- Central
Cooling
- Central Air
Appliances
- Included: Dishwasher, Refrigerator
- Laundry: In Basement
Features
- Bookcases
- Flooring: Carpet, Hardwood, Laminate
- Basement: Daylight,Exterior Entry,Finished,Full,Interior Entry
- Number of fireplaces: 1
- Fireplace features: Family Room, Masonry
- Common walls with other units/homes: No Common Walls
Interior area
- Total structure area: 2,706
- Total interior livable area: 2,706 sqft
- Finished area above ground: 1,804
- Finished area below ground: 902
Property
Parking
- Parking features: Carport, Attached
- Has carport: Yes
Features
- Levels: Two
- Stories: 2
- Patio & porch: Patio, Screened, Porch
- Exterior features: Other
Lot
- Size: 0.51 Acres
- Features: Level, City Lot
- Residential vegetation: Cleared
Details
- Additional structures: Outbuilding
- Parcel number: 01037 001024A
Construction
Type & style
- Home type: SingleFamily
- Architectural style: Craftsman,Ranch
- Property subtype: Single Family Residence
Materials
- Vinyl Siding, Wood Siding
- Foundation: Block
- Roof: Composition
Condition
- Resale
- New construction: No
- Year built: 1940
Utilities & green energy
- Electric: 220 Volts
- Sewer: Public Sewer
- Water: Public
- Utilities for property: Cable Available, Electricity Available, Natural Gas Available, Phone Available, Water Available, Sewer Connected
Community & HOA
Community
- Features: Near Shopping
- Subdivision: PARK PLACE ESTATES
HOA
- Has HOA: No
- Services included: None
Location
- Region: Gainesville
Financial & listing details
- Price per square foot: $184/sqft
- Annual tax amount: $1,811
- Date on market: 10/28/2026
- Cumulative days on market: 23 days
- Listing agreement: Exclusive Right To Sell
- Electric utility on property: Yes
Estimated market value
$478,000
$454,000 - $502,000
$2,312/mo
Price history
| Date | Event | Price |
|---|---|---|
| 10/28/2026 | Listed for sale | $499,000+51.3%$184/sqft |
Source:  GAMLS #10880450 Report a problem | ||
| 3/8/2022 | Pending sale | $329,900$122/sqft |
Source: GAMLS #10025544 Report a problem | ||
| 3/2/2022 | Listed for sale | $329,900$122/sqft |
Source: GAMLS #10025544 Report a problem | ||
Public tax history
Tax history is unavailable.
Monthly payment
Est. payment
Payment breakdown
Explore the cost of this home by adjusting the details. Changes won't be saved.Climate risks
Neighborhood: 30501
Nearby schools
Schools provided by the listing agent
- Elementary: Enota
- High: Gainesville
Source: GAMLS. This data may not be complete. We recommend contacting the local school district to confirm school assignments for this home.
- $477,7504 bd3 ba2.2k sqft1223 Park Street Ext, Gainesville, GA 30501Sold

- $437,8004 bd2 ba2.7k sqft1157 Saint Charles Pl, Gainesville, GA 30501Off Market

- $568,1003 bd3 ba5k sqft1166 Saint Charles Pl, Gainesville, GA 30501Off Market
- $522,7004 bd3 ba2.9k sqft1161 Saint Charles Pl, Gainesville, GA 30501Off Market
Similar homes
- $--4 bd2 ba1.5k sqft1304 Vine St, Gainesville, GA 30501Auction
 Auction.com 2
- $575,0004 bd3 ba3k sqft864 Chattahoochee Dr, Gainesville, GA 30501Active
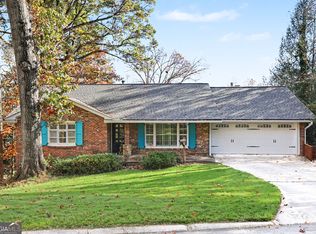
 MLS ID #10886838, Alicia Webb, Real Broker, LLC. GAMLS
- $449,9003 bd3 ba2.9k sqft1076 Cumberland Valley Rd, Gainesville, GA 30501Active
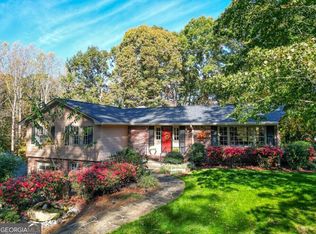 MLS ID #10890078, Brad Abernathy, Next Boulevard Real Estate. GAMLS
- $575,0004 bd3 ba3k sqft1022 Park St, Gainesville, GA 30501Active
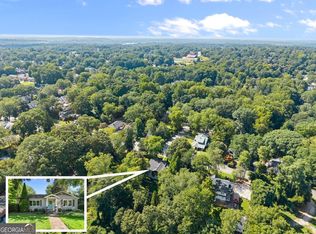 MLS ID #10829556, Briana Burruss, Keller Williams Lanier Partners. GAMLS
- $599,9004 bd2 ba2.4k sqft940 Chattahoochee Dr, Gainesville, GA 30501ActiveMLS ID #10882162, Carolyn J Greene, Greene Real Estate Co.. GAMLS
- $549,0004 bd4 ba3.2k sqft1479 Burns Dr NE, Gainesville, GA 30501ActiveMLS ID #10832559, Dani Burns, Keller Williams Lanier Partners. GAMLS
- $445,0003 bd2 ba1.8k sqft1130 Cumberland Valley Rd, Gainesville, GA 30501ActiveMLS ID #10854355, Lila Weaver, Candler Real Estate Group. GAMLS
- $560,0004 bd3 ba2.9k sqft766 Oak Shire Ct, Gainesville, GA 30501ActiveMLS ID #10777462, Beverly O Filson, Candler Real Estate Group. GAMLS
- $449,9003 bd3 ba2.4k sqft1476 W Lake Dr, Gainesville, GA 30501For Sale
 MLS ID #7840656, Liubov Kriel, Virtual Properties Realty. Biz. FMLS GA
- $429,9003 bd3 ba2.4k sqft599 Holly Dr, Gainesville, GA 30501ActiveMLS ID #10801528, Chase Lawson, Chapman Group Realty, Inc.. GAMLS
- $415,0004 bd3 ba2.7k sqft473 Christopher Dr, Gainesville, GA 30501ActiveMLS ID #10842432, Chad Buffington, Buffington Real Estate Group. GAMLS
- $450,0002 bd2 ba1.5k sqft635 Denton Dr, Gainesville, GA 30501ActiveMLS ID #10869546, Brian Canty, Realty Professionals of Georgia. GAMLS
- $450,0003 bd4 ba2.3k sqft2033 Riverwood Dr, Gainesville, GA 30501ActiveMLS ID #10791284, Tyler Weant, Keller Williams Chattahoochee. GAMLS
- $599,0004 bd4 ba3.3k sqft1582 Riverside Dr, Gainesville, GA 30501ActiveMLS ID #10851077, Jaimie Harrison, The Norton Agency. GAMLS
- $599,0004 bd3 ba3k sqft2251 Skyline Dr, Gainesville, GA 30501ActiveMLS ID #10839366, Daniel D LaBossiere, Century 21 Results. GAMLS
- $600,0003 bd2 ba2k sqft311 Vinings Walk NW, Gainesville, GA 30501ActiveMLS ID #10885422, Tina Montrois, BHHS Georgia Properties. GAMLS
- $379,9993 bd2 ba1.9k sqft344 Holly Dr, Gainesville, GA 30501ActiveMLS ID #10887342, Marcia Kesler, BHHS Georgia Properties. GAMLS
- $410,0003 bd2 ba2.1k sqft926 Brenau Point Dr, Gainesville, GA 30501ActiveMLS ID #10719151, Sandy Carter, Don Carter Realty Company. GAMLS
