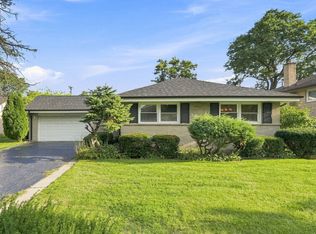
Welcome to effortless one-level living! This maintained all-brick ranch is the one you've been waiting for. Freshly painted with gorgeous hardwood floors throughout, this move-in-ready home offers 3 bedrooms, 2 full bathrooms, and a layout designed for both everyday living and entertaining. The sun-filled living room welcomes you in, while the spacious family room provides the perfect place to gather and opens to the backyard through sliding glass doors. The kitchen features granite countertops, abundant cabinetry, and plenty of workspace for preparing meals. Major updates provide peace of mind, including a furnace and A/C approximately 6 years old, a water heater just 1 year old, a newer microwave, dishwasher less than a year old, and a stove approximately 7 years old. Outside, you'll appreciate the classic curb appeal of the brick exterior, attached 2-car garage, and backyard ready for summer barbecues, gardening, or simply relaxing. Conveniently located near parks, schools, shopping, restaurants, and major expressways, this home offers the perfect combination of comfort, convenience, and value. Just unpack and start making memories!
Active
$399,000
1185 Seymour Ave, Des Plaines, IL 60016
3beds
1,532sqft
Single Family Residence
Built in 1964
8,750 Square Feet Lot
$-- Zestimate®
$260/sqft
$-- HOA
What's special
Maintained all-brick ranchSpacious family roomKitchen features granite countertopsFreshly paintedAbundant cabinetryOne-level livingGorgeous hardwood floors throughout
- --
- 2,647
- views
- 130
- saves
Likely to sell faster than
Zillow last checked:
Listing updated:
Listed by:
Krystle King, CSC 847-962-8470,
Century 21 Circle,
Carol Lynn Seifert, CSC 847-912-1803,
Century 21 Circle
Source: MRED as distributed by MLS GRID,MLS#: 12714345
Facts & features
Interior
Bedrooms & bathrooms
- Bedrooms: 3
- Bathrooms: 2
- Full bathrooms: 2
Rooms
- Room types: No additional rooms
Primary bedroom
- Features: Flooring (Hardwood), Bathroom (Full)
- Level: Main
- Area: 140 Square Feet
- Dimensions: 14X10
Bedroom 2
- Features: Flooring (Hardwood)
- Level: Main
- Area: 132 Square Feet
- Dimensions: 12X11
Bedroom 3
- Features: Flooring (Hardwood)
- Level: Main
- Area: 132 Square Feet
- Dimensions: 12X11
Dining room
- Features: Flooring (Ceramic Tile)
- Level: Main
- Area: 182 Square Feet
- Dimensions: 14X13
Family room
- Features: Flooring (Wood Laminate)
- Level: Main
- Area: 165 Square Feet
- Dimensions: 15X11
Kitchen
- Features: Flooring (Ceramic Tile)
- Level: Main
- Area: 130 Square Feet
- Dimensions: 13X10
Laundry
- Level: Main
- Area: 40 Square Feet
- Dimensions: 8X5
Living room
- Features: Flooring (Hardwood)
- Level: Main
- Area: 285 Square Feet
- Dimensions: 19X15
Heating
- Natural Gas, Forced Air
Cooling
- Central Air
Appliances
- Included: Range, Microwave, Dishwasher, Refrigerator, Washer, Dryer
Features
- Basement: None
Interior area
- Total structure area: 0
- Total interior livable area: 1,532 sqft
Property
Parking
- Total spaces: 2
- Parking features: Yes, Attached, Garage
- Attached garage spaces: 2
Accessibility
- Accessibility features: No Disability Access
Features
- Stories: 1
Lot
- Size: 8,750 Square Feet
- Dimensions: 125 X 70
Details
- Parcel number: 08241160010000
- Special conditions: None
Construction
Type & style
- Home type: SingleFamily
- Architectural style: Ranch
- Property subtype: Single Family Residence
Materials
- Brick
Condition
- New construction: No
- Year built: 1964
Utilities & green energy
- Sewer: Public Sewer
- Water: Lake Michigan
Community & HOA
HOA
- Services included: None
Location
- Region: Des Plaines
Financial & listing details
- Price per square foot: $260/sqft
- Tax assessed value: $320,000
- Annual tax amount: $7,609
- Date on market: 7/24/2026
- Ownership: Fee Simple
Estimated market value
Not available
Estimated sales range
Not available
Not available
Price history
| Date | Event | Price |
|---|---|---|
| 3/13/2018 | Listing removed | $1,750$1/sqft |
Source: Berkshire Hathaway HomeServices Starck Real Estate #09868423 Report a problem | ||
| 2/1/2018 | Listed for rent | $1,750$1/sqft |
Source: Berkshire Hathaway HomeServices Starck Real Estate #09845914 Report a problem | ||
| 8/30/2016 | Listing removed | $1,750+9.4%$1/sqft |
Source: Berkshire Hathaway HomeServices Starck Real Estate #09311668 Report a problem | ||
| 7/1/2014 | Listing removed | $1,600$1/sqft |
Source: BHHS #08646333 Report a problem | ||
| 6/24/2014 | Sold | $1,600-99.5%$1/sqft |
Source: Agent Provided Report a problem | ||
| 6/17/2014 | Listed for rent | $1,600$1/sqft |
Source: BHHS #08646333 Report a problem | ||
| 5/12/2013 | Listing removed | $1,600$1/sqft |
Source: Coldwell Banker Residential Brokera #08334625 Report a problem | ||
| 5/7/2013 | Listed for rent | $1,600$1/sqft |
Source: Coldwell Banker Residential Brokera #08334625 Report a problem | ||
| 4/20/2006 | Sold | $310,000$202/sqft |
Source: Public Record Report a problem | ||
Public tax history
| Year | Property taxes | Tax assessment |
|---|---|---|
| 2024 | $7,609 +4.7% | $32,000 |
| 2023 | $7,268 +5% | $32,000 |
| 2022 | $6,924 +31.6% | $32,000 +43.8% |
| 2021 | $5,259 +1% | $22,259 |
| 2020 | $5,206 -10.9% | $22,259 -17.7% |
| 2019 | $5,840 +19.2% | $27,052 +29% |
| 2018 | $4,900 -9.7% | $20,969 -9.4% |
| 2017 | $5,424 +1.8% | $23,145 |
| 2016 | $5,330 0% | $23,145 +5.4% |
| 2015 | $5,331 -6.9% | $21,969 -6.9% |
| 2014 | $5,728 +2.5% | $23,590 |
| 2013 | $5,590 +3.3% | $23,590 -6.5% |
| 2012 | $5,410 +2.2% | $25,241 |
| 2011 | $5,291 +0.3% | $25,241 |
| 2010 | $5,274 +1.4% | $25,241 -12.4% |
| 2009 | $5,200 -5.1% | $28,830 -7% |
| 2008 | $5,481 +3% | $31,000 |
| 2007 | $5,323 +15.9% | $31,000 +23.2% |
| 2006 | $4,592 +25.5% | $25,172 |
| 2005 | $3,660 +11.1% | $25,172 |
| 2004 | $3,293 -1.5% | $25,172 +16.5% |
| 2003 | $3,344 -7.7% | $21,599 |
| 2002 | $3,622 +43.5% | $21,599 |
| 2001 | $2,524 +1.6% | $21,599 +23% |
| 2000 | $2,483 +3.4% | $17,567 |
| 1999 | $2,401 | $17,567 |
Find assessor info on the county website
Monthly payment
Est. payment
Payment breakdown
Explore the cost of this home by adjusting the details. Changes won't be saved.Climate risks
Neighborhood: 60016
Nearby schools
Schools provided by the listing agent
- Elementary: Devonshire School
- Middle: Friendship Junior High School
- High: Elk Grove High School
- District: 59
Source: MRED as distributed by MLS GRID. This data may not be complete. We recommend contacting the local school district to confirm school assignments for this home.

Similar homes
- $445,0003 bd2 ba1.3k sqft952 W Grant Dr, Des Plaines, IL 60016Active
 MLS ID #12745344, Erica Kliman, Century 21 New Heritage - Hampshire. MRED as distributed by MLS GRID
 - $495,0003 bd2 ba1.3k sqft49 King Ln, Des Plaines, IL 60016Active
 MLS ID #12675288, Tyler Lewke, Keller Williams Success Realty. MRED as distributed by MLS GRID
 - $485,0003 bd2 ba1.3k sqft807 E Golfview Dr, Mount Prospect, IL 60056Active
 MLS ID #12747878, Umar Khan, American Homes Real Estate Corp.. MRED as distributed by MLS GRID
 - $474,9004 bd2 ba1.4k sqft1706 E Euclid Ave, Arlington Heights, IL 60004Price Change
 MLS ID #12744136, Mark Barringer, Keller Williams Thrive. MRED as distributed by MLS GRID
