Rare 1.7-acre property in Royal Oak Estates with Lexington Schools and Mansfield taxes! Situated on a quiet cul-de-sac, this 4-bedroom, 2.5-bath home offers 2,616 sq ft across three parcels. The eat-in kitchen features granite countertops, stainless steel appliances, abundant cabinetry, a pantry, center island, and dining area overlooking mature trees and a private setting. The formal dining room with custom built-ins, large living room with gas fireplace, and family room with electric fireplace provide multiple gathering spaces. The primary suite includes a walk-in closet, heated bathroom floors, double vanity, and soaking tub. Additional features include first-floor laundry, dedicated home office, newer roof, newer water heater, approximately 5-year-old AC, and a large concrete patio. The additional wooded acreage offers access from Auer Boulevard. Community pools and bike path nearby.
Contingent
$429,900
1186 Royal Oak Ct, Mansfield, OH 44906
4beds
2,616sqft
:
Get pre-qualified$2,944/mo
Single Family Residence
Built in 1979
0.34 Acres Lot
$431,000 Zestimate®
$164/sqft
$-- HOA
What's special
- 43 days |
- 270 |
- 7 |
Zillow last checked:
Listing updated:
Listed by:
Paige Bryant,
Coldwell Banker King Thompson
Source: MAR,MLS#: 9073825
Facts & features
Interior
Bedrooms & bathrooms
- Bedrooms: 4
- Bathrooms: 3
- Full bathrooms: 2
- 1/2 bathrooms: 1
Rooms
- Room types: Dining Room, Family Room, Laundry, Living Room, Office, Utility Room
Primary bedroom
- Level: Upper
- Area: 234
- Dimensions: 18 x 13
Bedroom 2
- Level: Upper
- Area: 169
- Dimensions: 13 x 13
Bedroom 3
- Level: Upper
- Area: 120
- Dimensions: 12 x 10
Bedroom 4
- Level: Upper
- Area: 120
- Dimensions: 12 x 10
Dining room
- Level: Main
- Area: 168
- Dimensions: 14 x 12
Family room
- Level: Main
- Area: 304
- Dimensions: 19 x 16
Kitchen
- Level: Main
- Area: 208
- Dimensions: 16 x 13
Living room
- Level: Main
- Area: 312
- Dimensions: 24 x 13
Heating
- Forced Air, Natural Gas
Cooling
- Central Air
Appliances
- Included: Dishwasher, Electric Range, Electric Water Heater, Oven, Refrigerator
- Laundry: Laundry
Features
- Walk-In Closet(s), Eat-in Kitchen, Entrance Foyer, Pantry
- Flooring: Carpet, Ceramic Tile
- Windows: Double Pane Windows
- Basement: Full
- Number of fireplaces: 2
- Fireplace features: Electric, Gas
Interior area
- Total structure area: 2,616
- Total interior livable area: 2,616 sqft
- Finished area above ground: 2,616
Video & virtual tour
Property
Parking
- Total spaces: 2.5
- Parking features: Garage, Garage Door Opener, Concrete
- Has garage: Yes
- Has uncovered spaces: Yes
Features
- Stories: 2
- Entry location: Main Level
- Patio & porch: Patio
- Exterior features: None
Lot
- Size: 0.34 Acres
- Features: Cul-De-Sac, City Lot
Details
- Additional parcels included: Parcel ID2: 0569216512000,Parcel ID3: 0569216511000
- Parcel number: 0569223846000
Construction
Type & style
- Home type: SingleFamily
- Property subtype: Single Family Residence
Materials
- Brick, Vinyl Siding
- Roof: Composition
Condition
- Year built: 1979
Utilities & green energy
- Sewer: Public Sewer
- Water: Public
Community & HOA
Location
- Region: Mansfield
Financial & listing details
- Price per square foot: $164/sqft
- Tax assessed value: $262,750
- Annual tax amount: $4,625
- Date on market: 6/24/2026
- Listing terms: Conventional,FHA,VA Loan
- Contingency: Contingent-Do Not Show
Estimated market value
$431,000
$409,000 - $453,000
$2,434/mo
Price history
| Date | Event | Price |
|---|---|---|
| 7/28/2026 | Sold | $430,000+0%$164/sqft |
Source:  Columbus and Central Ohio Regional MLS #226023125 Report a problem Columbus and Central Ohio Regional MLS #226023125 Report a problem | ||
| 6/27/2026 | Contingent | $429,900$164/sqft |
Source: Columbus and Central Ohio Regional MLS #226023125 Report a problem | ||
| 6/24/2026 | Listed for sale | $429,900+233.3%$164/sqft |
Source:  MAR #9073825 Report a problem MAR #9073825 Report a problem | ||
| 3/19/2008 | Sold | $129,000+17.3%$49/sqft |
Source: Public Record Report a problem | ||
| 10/18/2007 | Sold | $110,000-32.9%$42/sqft |
Source: Public Record Report a problem | ||
| 2/10/1997 | Sold | $164,000$63/sqft |
Source: Public Record Report a problem | ||
Public tax history
| Year | Property taxes | Tax assessment |
|---|---|---|
| 2025 | $4,394 -2.3% | $91,970 |
| 2024 | $4,497 -0.1% | $91,970 |
| 2023 | $4,501 +19.1% | $91,970 +38.3% |
| 2022 | $3,778 -0.4% | $66,520 |
| 2021 | $3,792 -14.1% | $66,520 -14% |
| 2020 | $4,413 +19.9% | $77,370 +30% |
| 2019 | $3,681 +17.5% | $59,510 |
| 2018 | $3,133 +1.1% | $59,510 |
| 2017 | $3,099 -1.7% | $59,510 +0.3% |
| 2016 | $3,152 +0.1% | $59,340 |
| 2015 | $3,149 0% | $59,340 |
| 2014 | $3,149 +101.6% | $59,340 -5% |
| 2012 | $1,562 | $62,460 |
| 2011 | -- | $62,460 +23.9% |
| 2010 | $2,041 +99.3% | $50,400 |
| 2009 | $1,024 -62.1% | $50,400 -24.4% |
| 2008 | $2,701 +2% | $66,630 +0% |
| 2006 | $2,649 | $66,626 |
Find assessor info on the county website
Monthly payment
Est. payment
Payment breakdown
Explore the cost of this home by adjusting the details. Changes won't be saved.Climate risks
Neighborhood: 44906
Nearby schools
GreatSchools rating
- 8/10Eastern Elementary SchoolGrades: 4-8Distance: 3 mi
- 7/10Lexington High SchoolGrades: 9-12Distance: 3.5 mi
- 8/10Central Elementary SchoolGrades: 1-4Distance: 3.3 mi
Schools provided by the listing agent
- District: Lexington Local Schools
Source: MAR. This data may not be complete. We recommend contacting the local school district to confirm school assignments for this home.
- $308,0003 bd2 ba1.9k sqft1196 Royal Oak Ct, Mansfield, OH 44906Off Market
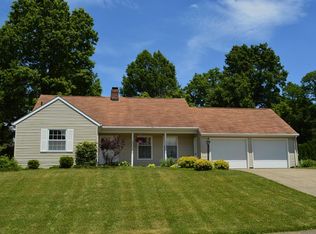
- $620,6004 bd2 ba3.9k sqft1187 Royal Oak Ct, Mansfield, OH 44906Off Market
- $336,5004 bd3 ba2.6k sqft1185 Canteberry Ln, Mansfield, OH 44906Off Market
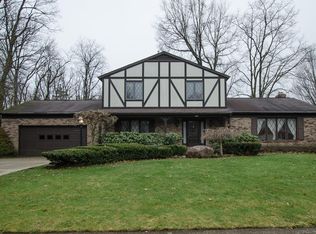
- $331,3003 bd3 ba2.2k sqft1195 Canteberry Ln, Mansfield, OH 44906Off Market
- $274,6004 bd2 ba1.8k sqft1396 Auer Blvd, Mansfield, OH 44907Off Market
- $365,8002 bd3 ba2.3k sqft1511 Royal Oak Dr, Mansfield, OH 44906Off Market
- $262,2004 bd2 ba2k sqft1406 Auer Blvd, Mansfield, OH 44907Off Market
- $443,7004 bd3 ba2.8k sqft1205 Canteberry Ln, Mansfield, OH 44906Off Market
A local agent can set up tours, give advice and negotiate with sellers.
A local lender can help you make sure your offer is ready when you are.
Similar homes
- $389,9003 bd3 ba1.9k sqft1235 Canteberry Ln, Mansfield, OH 44906For Sale
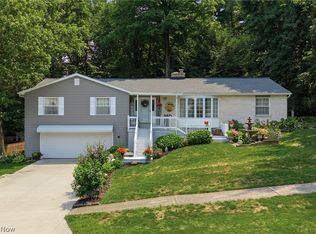 MLS ID #5227591, Stephanie Webb, Keller Williams Legacy Group Realty. MLS Now
 - $399,9004 bd3 ba2.5k sqft121 Redwood Rd, Mansfield, OH 44907For Sale
 MLS ID #20100193, Sandy Lawrence. MAR
 - $354,0003 bd3 ba2.7k sqft1269 Springbrook Dr, Mansfield, OH 44906For Sale
 MLS ID #5216028, Benjamin James, Keller Williams Legacy Group Realty. MLS Now
 - $339,9004 bd2 ba2k sqft480 Beech Rd, Mansfield, OH 44906For Sale
 MLS ID #20100188, Sandra Thompson. MAR
 - $324,9004 bd3 ba2.5k sqft1085 Linwood Pl, Mansfield, OH 44906For SaleMLS ID #9074081, Jill A. Haring. MAR
- $399,9005 bd2 ba2.1k sqft1975 Mansfield Washington Rd, Mansfield, OH 44903For SaleMLS ID #20100256, Lori Holden Sjostedt. MAR
- $439,0003 bd2 ba1.3k sqft141 Hazel Dr, Ontario, OH 44906For SaleMLS ID #20100110, Erika Young. MAR
- $349,9004 bd3 ba2.9k sqft741 Andover Rd, Mansfield, OH 44907For SaleMLS ID #9073988, Russel White. MAR
- $484,0003 bd2 ba2.4k sqft599 Meadowdale Dr, Mansfield, OH 44907For Sale
 MLS ID #226024727, Lauren Lynn Smith, The Holden Agency. Columbus and Central Ohio Regional MLS
 - $299,9004 bd-- ba2k sqft1025 Pearce Dr, Mansfield, OH 44906For SaleMLS ID #10231186, Tyler Jarvis. MAR
- $475,0004 bd4 ba2.8k sqft755 Locust Ln, Mansfield, OH 44907For SaleMLS ID #226001609, MICHELLE LYNN MURRELL, Sluss Realty Company. Columbus and Central Ohio Regional MLS
- $399,9004 bd4 ba3k sqft65 Otterbein Dr, Lexington, OH 44904For SaleMLS ID #20100104, Megan Whatman. MAR
- $299,9003 bd3 ba2k sqft1400 Marion Ave, Mansfield, OH 44906For SaleMLS ID #20100167, James Wilson. MAR
- $239,0003 bd3 ba1.6k sqft106 Yoha Dr, Mansfield, OH 44907For SaleMLS ID #20100232, Jack Wilson. MAR
- $319,9004 bd2 ba1.7k sqft601 Karlson Dr, Mansfield, OH 44904For SaleMLS ID #9074022, David Miller. MAR
- $279,0003 bd2 ba1.6k sqft1862 Red Oak Dr, Lexington, OH 44904For SaleMLS ID #20260495, Elizabeth Bonaudi, e-Merge Real Estate Champions. KCBR
- $529,9005 bd5 ba3.3k sqft1743 Hidden Oak Trl, Mansfield, OH 44906For SaleMLS ID #9072752, Shelly Orren. MAR
- $499,0004 bd4 ba3.1k sqft3045 Lakeview Dr, Mansfield, OH 44904For SaleMLS ID #226024334, Glenn C Moog, Keller Williams Capital Ptnrs. Columbus and Central Ohio Regional MLS
- $339,9002 bd3 ba1.5k sqft1685 Nantucket Dr, Lexington, OH 44904For SaleMLS ID #20100263, Kaleb Packer. MAR
- $249,9004 bd2 ba1.6k sqft27 Avon Dr, Mansfield, OH 44904For SaleMLS ID #20100231, Wendy Hunt. MAR
