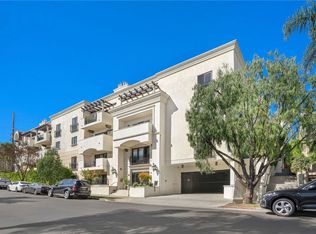
Sophisticated Brentwood Living in The Gardens at Darlington! Welcome home to this bright and spacious 2-bedroom, 2.5-bath single-level residence offering 1,690 square feet of elegant living in one of Brentwood's most sought-after concierge buildings. A gracious open layout welcomes you with generous living and dining areas ideal for both everyday comfort and effortless entertaining. Each bedroom enjoys its own en-suite bath, including a serene primary retreat, while a convenient powder room serves guests. Residents of this impeccably maintained 2004-built community enjoy resort-caliber amenities: daytime concierge, formal lobby, private fitness center, conference room, rooftop sundeck with city views, and a tranquil landscaped courtyard garden. This home also includes two assigned parking spaces in the secure, enclosed community garage, a private storage space, and ample guest parking. All of this just moments from San Vicente and Montana Avenue's celebrated shops, restaurants, and the Brentwood farmers market. An exceptional opportunity in a premier Westside location — come experience it for yourself.
Under contract
Listed by: Coldwell Banker Realty • Scott Gunther • Contact: 714-955-3042
$1,400,000
11863 Darlington Ave Unit 205, Los Angeles, CA 90049
2beds
1,690sqft
Condominium
Built in 2004
-- sqft lot
$1,400,300 Zestimate®
$828/sqft
$925/mo HOA
What's special
- 46 days
- 69
- 2
Zillow last checked:
Listing updated:
Listed by:
Scott Gunther DRE #01502661 714-955-3042,
Coldwell Banker Realty
Source: CRMLS,MLS#: PW26155744 Originating MLS: California Regional MLS
Originating MLS: California Regional MLSFacts & features
Interior
Bedrooms & bathrooms
- Bedrooms: 2
- Bathrooms: 3
- Full bathrooms: 2
- 1/2 bathrooms: 1
- Main level bathrooms: 3
- Main level bedrooms: 2
Rooms
- Room types: Bedroom, Dining Room
Bedroom
- Features: All Bedrooms Down
Bathroom
- Features: Bathtub, Quartz Counters, Separate Shower
Kitchen
- Features: Stone Counters
Heating
- Central, Forced Air, Fireplace(s)
Cooling
- Central Air
Appliances
- Included: Built-In Range, Dishwasher, Free-Standing Range, Freezer, Gas Cooktop, Disposal, Gas Water Heater, Microwave, Refrigerator, Range Hood, Vented Exhaust Fan, Water Heater, Dryer, Washer
- Laundry: Inside, Laundry Closet
Features
- Balcony, Breakfast Area, Separate/Formal Dining Room, High Ceilings, All Bedrooms Down
- Flooring: Carpet, Stone
- Windows: Double Pane Windows, Drapes, Screens, Shutters, Wood Frames
- Has fireplace: Yes
- Fireplace features: Gas, Living Room
- Common walls with other units/homes: 2+ Common Walls
Interior area
- Total interior livable area: 1,690 sqft
Video & virtual tour
Property
Parking
- Total spaces: 2
- Parking features: Assigned
- Attached garage spaces: 2
Accessibility
- Accessibility features: Accessible Elevator Installed, No Stairs
Features
- Levels: One
- Stories: 1
- Entry location: Foyer
- Patio & porch: Patio
- Pool features: None
- Spa features: None
- Fencing: None
- Has view: Yes
- View description: City Lights
Lot
- Size: 0.72 Acres
Details
- Parcel number: 4265017147
- Special conditions: Standard
Construction
Type & style
- Home type: Condo
- Architectural style: Contemporary
- Property subtype: Condominium
- Attached to another structure: Yes
Condition
- Turnkey
- New construction: No
- Year built: 2004
Utilities & green energy
- Electric: Standard
- Sewer: Public Sewer
- Water: Public
- Utilities for property: Cable Connected, Electricity Connected, Natural Gas Connected, Phone Connected, Sewer Connected, Water Connected
Community & HOA
Community
- Features: Curbs, Street Lights, Suburban, Sidewalks
- Security: Carbon Monoxide Detector(s), Fire Sprinkler System, Security Gate, Key Card Entry, Smoke Detector(s)
HOA
- Has HOA: Yes
- Amenities included: Controlled Access, Fitness Center, Maintenance Grounds, Meeting Room, Pets Allowed, Storage, Trash
- Services included: Earthquake Insurance
- HOA fee: $925 monthly
- HOA name: Gardens at Darlington
- HOA phone: 310-444-7444
Location
- Region: Los Angeles
Financial & listing details
- Price per square foot: $828/sqft
- Tax assessed value: $1,249,738
- Date on market: 7/16/2026
- Cumulative days on market: 46 days
- Listing terms: Cash,Conventional,1031 Exchange,FHA,VA Loan
- Road surface type: Paved
Estimated market value
$1,400,300
$1.33M - $1.47M
$6,479/mo
Price history
| Date | Event | Price |
|---|---|---|
| 7/23/2026 | Contingent | $1,400,000$828/sqft |
Source:  CRMLS #PW26155744 Report a problem CRMLS #PW26155744 Report a problem | ||
| 7/16/2026 | Listed for sale | $1,400,000+59.3%$828/sqft |
Source: CRMLS #PW26155744 Report a problem | ||
| 4/11/2005 | Sold | $879,000$520/sqft |
Source: Public Record Report a problem | ||
Public tax history
| Year | Property taxes | Tax assessment |
|---|---|---|
| 2026 | -- | $1,249,738 +2% |
| 2025 | $14,671 +1.1% | $1,225,234 +2% |
| 2024 | $14,508 +2% | $1,201,211 +2% |
| 2023 | $14,225 +4.9% | $1,177,659 +2% |
| 2022 | $13,557 +1.3% | $1,154,569 +2% |
| 2021 | $13,386 -1% | $1,131,932 +1% |
| 2020 | $13,525 | $1,120,326 +2% |
| 2019 | $13,525 +4.5% | $1,098,360 +2% |
| 2018 | $12,945 | $1,076,824 +2% |
| 2017 | $12,945 +2.2% | $1,055,710 +2% |
| 2016 | $12,660 +2.3% | $1,035,011 +1.5% |
| 2015 | $12,376 +1.9% | $1,019,465 +2.7% |
| 2014 | $12,150 | $993,000 +20.4% |
| 2012 | -- | $825,000 |
| 2011 | -- | $825,000 |
| 2010 | -- | $825,000 -13.3% |
| 2009 | -- | $951,455 +2% |
| 2008 | -- | $932,800 +2% |
| 2007 | -- | $914,511 +2% |
| 2006 | -- | $896,580 |
Find assessor info on the county website
Monthly payment
Est. payment
Payment breakdown
Explore the cost of this home by adjusting the details. Changes won't be saved.Climate risks
Neighborhood: Brentwood
- $1,650,0002 bd3 ba1.8k sqft11863 Darlington Ave UNIT 301, Los Angeles, CA 90049Sold
- $1,280,9002 bd3 ba1.6k sqft11863 Darlington Ave UNIT 310, Los Angeles, CA 90049Off Market
- $1,329,7002 bd2 ba1.9k sqft11863 Darlington Ave UNIT 206, Los Angeles, CA 90049Off Market
- $1,714,1002 bd3 ba1.6k sqft11863 Darlington Ave UNIT 402, Los Angeles, CA 90049Off Market

Similar homes
- $1,120,0002 bd2 ba1.3k sqft11928 Kiowa Ave APT 105, Los Angeles, CA 90049For Sale
 MLS ID #OC26095486, Peyman Kordnavahsi, Balboa Real Estate, Inc. CRMLS
 - $1,049,0002 bd3 ba1.2k sqft12000 Goshen Ave APT 203, Los Angeles, CA 90049For Sale
 MLS ID #SB26167018, Gregory Eubanks Jr, Redfin Corporation. CRMLS
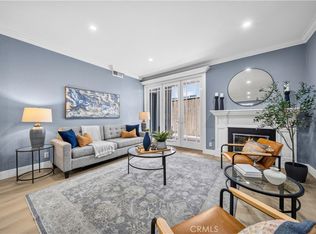
 - $1,300,0002 bd2 ba1.2k sqft450 San Vicente Blvd Unit 104, Santa Monica, CA 90402For Sale
 MLS ID #SR26184017, Casey Schein, Equity Union. CRMLS
 - $1,249,0003 bd3 ba1.6k sqft1850 Midvale Ave APT 13, Los Angeles, CA 90025For Sale
 MLS ID #SB26171226, Heidi Ludwig, Redfin Corporation. CRMLS
Local buyer's agents are ready to help
