Welcome to 11870 Mansa Court, a stunning two story home thoughtfully remodeled from top to bottom and tucked into a quiet interior court in the heart of Fountain Valley. Step inside to a bright open concept living and dining area anchored by a warm tiled gas fireplace, soaring volume ceilings, and rich waterproof wood style plank flooring that flows throughout. The fully reimagined kitchen is a true showpiece with deep navy shaker cabinetry, quartz counters, a designer tile backsplash, stainless steel appliances, and soft close drawers. Upstairs you will find a light filled loft landing, a spacious primary suite with a spa inspired remodeled bath, plantation shutters, and a generous secondary bedroom. Modern smart home touches include Lutron lighting, a Ring doorbell, and Blink security cameras, plus newer windows, furnace, and garage door for lasting peace of mind. Enjoy a private patio made for relaxing and entertaining, all just minutes from award winning schools, parks, shopping, and dining. Truly move in ready.
For sale
Listed by: First Team Real Estate • Marc Coppock • Contact: 714-457-5253
$899,000
11870 Mansa Ct, Fountain Valley, CA 92708
3beds
1,496sqft
:
Get pre-qualified$6,245/mo
Single Family Residence
Built in 1977
2,212 Square Feet Lot
$899,500 Zestimate®
$601/sqft
$440/mo HOA
What's special
- 31 days |
- 2,052 |
- 83 |
Likely to sell faster than
Zillow last checked:
Listing updated:
Listed by:
Marc Coppock DRE #01963323 714-457-5253,
First Team Real Estate
Source: CRMLS,MLS#: OC26135877 Originating MLS: California Regional MLS
Originating MLS: California Regional MLSFacts & features
Interior
Bedrooms & bathrooms
- Bedrooms: 3
- Bathrooms: 3
- Full bathrooms: 2
- 1/2 bathrooms: 1
- Main level bathrooms: 1
- Main level bedrooms: 1
Rooms
- Room types: Bedroom, Entry/Foyer, Family Room, Kitchen, Primary Bathroom, Primary Bedroom, Other, Dining Room
Primary bedroom
- Features: Primary Suite
Bedroom
- Features: All Bedrooms Up
Bathroom
- Features: Bathroom Exhaust Fan, Bathtub, Closet, Dual Sinks, Granite Counters, Quartz Counters, Remodeled, Tub Shower, Upgraded
Kitchen
- Features: Built-in Trash/Recycling, Quartz Counters, Remodeled, Self-closing Cabinet Doors, Self-closing Drawers, Updated Kitchen
Other
- Features: Walk-In Closet(s)
Heating
- Central
Cooling
- None
Appliances
- Included: 6 Burner Stove, Dishwasher, Disposal, Gas Oven, Gas Range, Microwave, Refrigerator
- Laundry: Washer Hookup, Gas Dryer Hookup, In Garage
Features
- Ceiling Fan(s), Separate/Formal Dining Room, Open Floorplan, Quartz Counters, Recessed Lighting, All Bedrooms Up, Primary Suite, Walk-In Closet(s)
- Flooring: Vinyl
- Doors: Mirrored Closet Door(s), Sliding Doors
- Windows: Double Pane Windows
- Has fireplace: Yes
- Fireplace features: Family Room
- Common walls with other units/homes: 1 Common Wall,End Unit,No One Above,No One Below
Interior area
- Total interior livable area: 1,496 sqft
Property
Parking
- Total spaces: 4
- Parking features: Direct Access, Driveway, Garage, Guest, Paved
- Attached garage spaces: 2
- Uncovered spaces: 2
Accessibility
- Accessibility features: Safe Emergency Egress from Home, Accessible Doors
Features
- Levels: Two
- Stories: 2
- Entry location: 1
- Patio & porch: Concrete, Patio
- Pool features: In Ground, Association
- Has spa: Yes
- Spa features: Association, In Ground
- Fencing: Block
- Has view: Yes
- View description: City Lights, Neighborhood, Pool
Lot
- Size: 2,212 Square Feet
- Features: Close to Clubhouse, Greenbelt, Level, Rectangular Lot
Details
- Parcel number: 16934207
- Special conditions: Standard
Construction
Type & style
- Home type: SingleFamily
- Property subtype: Single Family Residence
- Attached to another structure: Yes
Materials
- Stucco, Vinyl Siding
- Foundation: Slab
- Roof: Tile
Condition
- Updated/Remodeled,Turnkey
- New construction: No
- Year built: 1977
Utilities & green energy
- Electric: Standard
- Sewer: Public Sewer
- Water: Public
- Utilities for property: Cable Available, Cable Connected, Electricity Available, Electricity Connected, Natural Gas Available, Natural Gas Connected, Phone Available, Phone Connected, Sewer Available, Sewer Connected, Water Available, Water Connected
Community & HOA
Community
- Features: Curbs, Gutter(s), Storm Drain(s), Street Lights, Sidewalks
- Security: Carbon Monoxide Detector(s), Fire Detection System, Smoke Detector(s)
- Subdivision: Emerald Glen (Emgn)
HOA
- Has HOA: Yes
- Amenities included: Maintenance Grounds, Pool, Spa/Hot Tub
- HOA fee: $440 monthly
- HOA name: Emerald Glen
- HOA phone: 800-323-7517
Location
- Region: Fountain Valley
Financial & listing details
- Price per square foot: $601/sqft
- Tax assessed value: $373,743
- Annual tax amount: $4,422
- Date on market: 6/25/2026
- Cumulative days on market: 31 days
- Listing terms: Cash,Cash to New Loan,Conventional,Submit
- Road surface type: Paved
Estimated market value
$899,500
$855,000 - $944,000
$4,475/mo
Price history
| Date | Event | Price |
|---|---|---|
| 6/25/2026 | Listed for sale | $899,000+255.3%$601/sqft |
Source:  CRMLS #OC26135877 Report a problem CRMLS #OC26135877 Report a problem | ||
| 7/25/2001 | Sold | $253,000+10%$169/sqft |
Source: Public Record Report a problem | ||
| 6/21/2000 | Sold | $230,000+34.5%$154/sqft |
Source: Public Record Report a problem | ||
| 2/13/1998 | Sold | $171,000$114/sqft |
Source: Public Record Report a problem | ||
Public tax history
| Year | Property taxes | Tax assessment |
|---|---|---|
| 2025 | $4,422 +2.1% | $373,743 +2% |
| 2024 | $4,332 +1.9% | $366,415 +2% |
| 2023 | $4,250 +2.2% | $359,231 +2% |
| 2022 | $4,157 +1.1% | $352,188 +2% |
| 2021 | $4,113 +1.4% | $345,283 +1% |
| 2020 | $4,057 | $341,743 +2% |
| 2019 | $4,057 +2% | $335,043 +2% |
| 2018 | $3,979 +3.5% | $328,474 +2% |
| 2017 | $3,845 | $322,034 +2% |
| 2016 | $3,845 +4.5% | $315,720 +1.5% |
| 2015 | $3,678 +4% | $310,978 +2% |
| 2014 | $3,536 | $304,887 +0.5% |
| 2013 | -- | $303,510 +2% |
| 2012 | -- | $297,559 +2% |
| 2011 | -- | $291,725 +0.8% |
| 2010 | -- | $289,545 -0.2% |
| 2009 | -- | $290,234 +2% |
| 2008 | -- | $284,544 +2% |
| 2007 | -- | $278,965 +2% |
| 2006 | -- | $273,496 +2% |
| 2005 | -- | $268,134 +2% |
| 2004 | -- | $262,877 +1.9% |
| 2003 | -- | $258,060 +2% |
| 2002 | -- | $253,000 +7.8% |
| 2001 | $2,386 +31.8% | $234,600 +32.1% |
| 2000 | $1,810 | $177,547 |
Find assessor info on the county website
Monthly payment
Est. payment
Payment breakdown
Explore the cost of this home by adjusting the details. Changes won't be saved.Climate risks
Neighborhood: 92708
Nearby schools
GreatSchools rating
- 8/10Mamie L. Northcutt Elementary SchoolGrades: K-6Distance: 0.6 mi
- 4/10Stephen R. Fitz Intermediate SchoolGrades: 7-8Distance: 1.6 mi
- 6/10Los Amigos High SchoolGrades: 9-12Distance: 0.5 mi
Schools provided by the listing agent
- Elementary: Northcutt
- Middle: Fitz
- High: Los Amigos
Source: CRMLS. This data may not be complete. We recommend contacting the local school district to confirm school assignments for this home.
- $997,9004 bd3 ba1.8k sqft11876 Mansa Ct, Fountain Valley, CA 92708Off Market
- $770,1003 bd3 ba1.4k sqft11880 Mansa Ct, Fountain Valley, CA 92708Off Market

- $986,2003 bd2 ba1.2k sqft11886 Mansa Ct, Fountain Valley, CA 92708Off Market
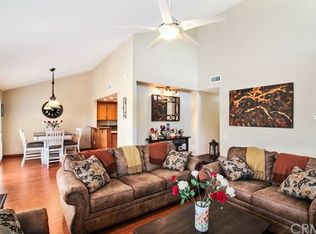
- $908,9003 bd3 ba1.4k sqft17052 Mount Lomina Ct, Fountain Valley, CA 92708Off Market

- $789,5002 bd1 ba1.1k sqft17026 Mount Lomina Ct, Fountain Valley, CA 92708Off Market
- $977,9003 bd3 ba1.5k sqft17029 Mount Lomina Ct, Fountain Valley, CA 92708Off Market
- $1,079,9004 bd3 ba1.8k sqft17058 Mount Lomina Ct, Fountain Valley, CA 92708Off Market
- $1,047,2004 bd3 ba1.8k sqft17020 Mount Lomina Ct, Fountain Valley, CA 92708Off Market
A local agent can set up tours, give advice and negotiate with sellers.
Similar homes
- $749,0003 bd3 ba1.6k sqft16112 Mount Musala Ct, Fountain Valley, CA 92708For Sale
 MLS ID #OC26123636, Lily Campbell, First Team Real Estate. CRMLS
 - $910,0003 bd3 ba1.4k sqft905 Hyde Ct, Costa Mesa, CA 92626For Sale
 MLS ID #PW26148638, Ryan Knapp, Torelli Realty. CRMLS
 - $929,0003 bd3 ba1.4k sqft9742 Villa Pacific Dr, Huntington Beach, CA 92646For Sale
 MLS ID #OC26099375, Debra Osborne, SoCal Coastal Realty Group. CRMLS
 - $899,9502 bd3 ba1.3k sqft2175 Pacific Ave Unit G1, Costa Mesa, CA 92627For Sale
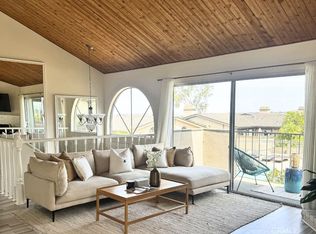 MLS ID #OC26044988, Haleh Saghafi, Orange County Real Estate Inc. CRMLS
 - $709,0003 bd3 ba1.3k sqft4828 W 5 E, Santa Ana, CA 92703For SaleMLS ID #PW26081684, Tommy Du, Du Realty Group, Inc.. CRMLS
- $1,198,0003 bd2 ba1.5k sqft14672 Cheshire Pl, Tustin, CA 92780For SaleMLS ID #OC26157749, Jennifer Matsumoto, Coldwell Banker Realty. CRMLS
- $899,0003 bd3 ba1.4k sqft3423 E White Chapel Ct, Orange, CA 92869For SaleMLS ID #PW26149357, Stephanie Rezac, Seven Gables Real Estate. CRMLS
- $875,0003 bd2 ba1.4k sqft5944 Pennswood Ave, Lakewood, CA 90712For SaleMLS ID #DW26155518, Monica Hathaway, Mission Group. CRMLS
- $814,9994 bd2 ba1.3k sqft19951 Woodcliff Ct, Yorba Linda, CA 92886For SaleMLS ID #OC26131767, Arthur Alderete, RE/MAX One. CRMLS
- $830,0003 bd3 ba1.6k sqft222 Gable Ln, La Habra, CA 90631For SaleMLS ID #PW26147335, Shelly Woods, T.N.G. Real Estate Consultants. CRMLS
- $715,0003 bd2 ba1.1k sqft2035 E Blackwood Ln, Anaheim, CA 92806For SaleMLS ID #RS26148772, Jesse Alvarado, Premier Wholesale Mortgage. CRMLS
- $985,0003 bd2 ba1.4k sqft1309 N Catalpa Ave, Anaheim, CA 92801For SaleMLS ID #PW26153905, Danielle Owen, The Westwood Real Estate Group. CRMLS
- $879,9003 bd3 ba1.5k sqft6597 E Camino Vis #2, Anaheim, CA 92807For SaleMLS ID #PW26071084, Jim Salem, First Team Real Estate. CRMLS
- $840,0003 bd2 ba1.3k sqft10527 Angell St, Norwalk, CA 90650For SaleMLS ID #DW26160060, Micaela Solis, Coldwell Banker Envision. CRMLS
- $838,0003 bd2 ba1.3k sqft1645 La Paloma Ave, Placentia, CA 92870For SaleMLS ID #PW26147103, Vy Nguyen, Real Brokerage Technologies. CRMLS
- $850,0002 bd2 ba1k sqft2495 Paseo Circulo, Tustin, CA 92782For SaleMLS ID #OC26117852, Chulsang Hwang, Redpoint Realty. CRMLS
- $725,0003 bd3 ba1.4k sqft12839 Newhope St, Garden Grove, CA 92840For SaleMLS ID #CV26148456, Cathie Lee, Century 21 Masters. CRMLS
- $925,0003 bd2 ba1.3k sqft7442 Santa Domingo Way, Buena Park, CA 90620For SaleMLS ID #DW26124838, Amaury Montalvo, Century 21 Realty Masters. CRMLS
- $849,0003 bd3 ba1.7k sqft600 Magnolia Way, La Habra, CA 90631For SaleMLS ID #OC26141674, Gabriela Haimes, Coldwell Banker Realty. CRMLS
- $1,048,0004 bd2 ba1.3k sqft6812 Anthony Ave, Garden Grove, CA 92845For SaleMLS ID #PW26136096, Jennifer Tackney, GMT Real Estate. CRMLS
Local buyer's agents are ready to help
