Drive up the driveway to this stately Wind River estate, where timeless elegance and exceptional craftsmanship make an unforgettable first impression. this remarkable home offers the perfect blend of sophistication, and everyday comfort. From the moment you arrive, you'll appreciate the grandeur, thoughtful design, and inviting spaces created for both entertaining and relaxed living. This beautiful 5 bedroom.3.5 baths, game room and wonderful storage. Hidden safe for valuable's. Plus walk of golf cart to club house, pool and walking trails. Home is located in Jenks school district, near Riverwalk, shopping, highways and dining.
For sale
$600,000
11874 S Oswego Ave, Tulsa, OK 74137
4beds
3,556sqft
:
Get pre-qualified$3,953/mo
Single Family Residence
Built in 2006
7,840 Square Feet Lot
$579,200 Zestimate®
$169/sqft
$21/mo HOA
What's special
- 26 days |
- 1,527 |
- 66 |
Zillow last checked:
Listing updated:
Listed by:
Shohreh Gardner 918-361-4748,
Coldwell Banker Select
Source: MLS Technology, Inc.,MLS#: 2625775 Originating MLS: MLS Technology
Originating MLS: MLS TechnologyFacts & features
Interior
Bedrooms & bathrooms
- Bedrooms: 4
- Bathrooms: 4
- Full bathrooms: 3
- 1/2 bathrooms: 1
Primary bedroom
- Description: Master Bedroom,Private Bath,Separate Closets,Walk-in Closet
- Level: First
Bedroom
- Description: Bedroom,Walk-in Closet
- Level: Second
Bedroom
- Description: Bedroom,Walk-in Closet
- Level: Second
Bedroom
- Description: Bedroom,Walk-in Closet
- Level: Second
Primary bathroom
- Description: Master Bath,Bathtub,Double Sink,Full Bath,Separate Shower
- Level: First
Bathroom
- Description: Hall Bath,Half Bath
- Level: First
Dining room
- Description: Dining Room,Breakfast
- Level: First
Game room
- Description: Game/Rec Room,Wetbar
- Level: Second
Kitchen
- Description: Kitchen,Island,Pantry
- Level: First
Living room
- Description: Living Room,Fireplace,Great Room
- Level: First
Office
- Description: Office,Bookcase,Closet
- Level: First
Utility room
- Description: Utility Room,Inside
- Level: First
Heating
- Central, Electric, Gas, Multiple Heating Units
Cooling
- Central Air, 2 Units
Appliances
- Included: Built-In Oven, Cooktop, Dishwasher, Disposal, Gas Water Heater, Oven, Range, Refrigerator
Features
- Wet Bar, Granite Counters, High Ceilings, High Speed Internet, Other, Cable TV, Vaulted Ceiling(s), Programmable Thermostat
- Flooring: Carpet, Tile, Wood
- Windows: Storm Window(s), Vinyl
- Basement: None
- Number of fireplaces: 1
- Fireplace features: Gas Log
Interior area
- Total structure area: 3,556
- Total interior livable area: 3,556 sqft
Video & virtual tour
Property
Parking
- Total spaces: 3
- Parking features: Garage Faces Side, Shelves
- Garage spaces: 3
Features
- Levels: Two
- Stories: 2
- Patio & porch: Covered, Patio, Porch
- Exterior features: Sprinkler/Irrigation, Landscaping
- Pool features: None
- Fencing: Full,Other,Privacy
Lot
- Size: 7,840 Square Feet
- Features: None
Details
- Additional structures: None
- Parcel number: 74173833329120
Construction
Type & style
- Home type: SingleFamily
- Architectural style: Other
- Property subtype: Single Family Residence
Materials
- Stone, Stucco, Wood Frame
- Foundation: Slab
- Roof: Asphalt,Fiberglass
Condition
- Year built: 2006
Utilities & green energy
- Sewer: Public Sewer
- Water: Public
- Utilities for property: Cable Available, Electricity Available, Natural Gas Available, Water Available
Community & HOA
Community
- Security: No Safety Shelter, Security System Owned, Smoke Detector(s)
- Subdivision: Wind River
HOA
- Has HOA: Yes
- Amenities included: Park, Pool
- HOA fee: $250 annually
Location
- Region: Tulsa
Financial & listing details
- Price per square foot: $169/sqft
- Tax assessed value: $439,898
- Annual tax amount: $6,841
- Date on market: 7/13/2026
- Cumulative days on market: 28 days
- Listing terms: Conventional,FHA,VA Loan
Estimated market value
$579,200
$550,000 - $608,000
$3,418/mo
Price history
| Date | Event | Price |
|---|---|---|
| 7/14/2026 | Listed for sale | $600,000+57.9%$169/sqft |
Source:  MLS Technology, Inc. #2625775 Report a problem MLS Technology, Inc. #2625775 Report a problem | ||
| 2/14/2007 | Sold | $380,000+498.4%$107/sqft |
Source: Public Record Report a problem | ||
| 12/8/2005 | Sold | $63,500$18/sqft |
Source: Public Record Report a problem | ||
Public tax history
| Year | Property taxes | Tax assessment |
|---|---|---|
| 2025 | $6,841 +9.4% | $48,388 +5% |
| 2024 | $6,256 +7.1% | $46,084 +5% |
| 2023 | $5,844 +1.8% | $43,890 +5% |
| 2022 | $5,739 -1.4% | $41,800 |
| 2021 | $5,818 +2.2% | $41,800 |
| 2020 | $5,696 -3.3% | $41,800 |
| 2019 | $5,889 +0% | $41,800 |
| 2018 | $5,889 +0.1% | $41,800 |
| 2017 | $5,885 +2% | $41,800 |
| 2016 | $5,769 | $41,800 |
| 2015 | $5,769 -1.8% | $41,800 |
| 2014 | $5,877 | $41,800 |
| 2013 | -- | $41,800 |
| 2012 | -- | $41,800 |
| 2011 | -- | $41,800 |
| 2010 | -- | $41,800 |
| 2009 | -- | $41,800 |
| 2008 | -- | $41,800 +73.3% |
| 2007 | -- | $24,117 +245.3% |
| 2006 | -- | $6,985 |
Find assessor info on the county website
Monthly payment
Est. payment
Payment breakdown
Explore the cost of this home by adjusting the details. Changes won't be saved.Climate risks
Neighborhood: 74137
Nearby schools
GreatSchools rating
- 7/10Southeast Elementary SchoolGrades: PK-4Distance: 1.8 mi
- 7/10Jenks Middle SchoolGrades: 7-8Distance: 2.1 mi
- 9/10Jenks High SchoolGrades: 9-12Distance: 3.4 mi
Schools provided by the listing agent
- Elementary: Southeast
- High: Jenks
- District: Jenks - Sch Dist (5)
Source: MLS Technology, Inc.. This data may not be complete. We recommend contacting the local school district to confirm school assignments for this home.
- $565,0005 bd4 ba4.5k sqft11870 S Oswego Ave, Tulsa, OK 74137Sold
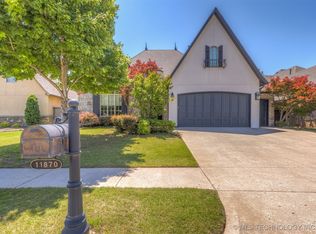
- $646,6004 bd4 ba3.7k sqft11902 S Oswego Ave, Tulsa, OK 74137Off Market
- $556,2004 bd5 ba3.5k sqft11864 S Oswego Ave, Tulsa, OK 74137Off Market
- $528,6004 bd3 ba3.3k sqft4002 E 119th St, Tulsa, OK 74137Off Market
- $554,8004 bd4 ba3.8k sqft11845 S Oswego Ave, Tulsa, OK 74137Off Market
- $598,100-- bd-- ba3.9k sqft11862 S Oswego Ave, Tulsa, OK 74137Off Market
- $504,1004 bd4 ba3.6k sqft11841 S Oswego Ave, Tulsa, OK 74137Off Market
- $487,5004 bd3 ba3.4k sqft4006 E 119th St, Tulsa, OK 74137Off Market
A local agent can set up tours, give advice and negotiate with sellers.
A local lender can help you make sure your offer is ready when you are.
Similar homes
- $665,0004 bd4 ba3.7k sqft11208 S Vandalia Ave, Tulsa, OK 74137For Sale
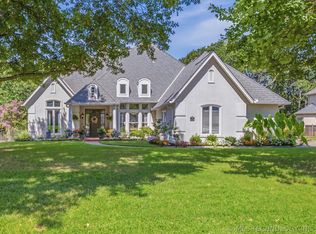 MLS ID #2628622, Polly Beasley, Coldwell Banker Select. MLS Technology, Inc.
 - $520,0004 bd4 ba3.4k sqft12010 S Pittsburg Ave, Tulsa, OK 74137For Sale
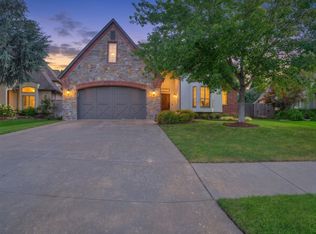 MLS ID #2627829, Shantanu K. Singh, Kevo LLC. MLS Technology, Inc.
 - $587,5004 bd4 ba4.2k sqft5413 E 110th St, Tulsa, OK 74137For Sale
 MLS ID #2628497, Apryl Pritchett, Keller Williams Advantage. MLS Technology, Inc.
 - $759,5004 bd3 ba3.7k sqft3016 E 115th St, Tulsa, OK 74137For Sale
 MLS ID #2629329, Christy Danels, Christy Danels. MLS Technology, Inc.
 - $598,9005 bd4 ba3.3k sqft3719 E 116th St S, Tulsa, OK 74137For SaleMLS ID #2619900, Pamela Chyba, ListWithFreedom.com. MLS Technology, Inc.
- $489,9004 bd4 ba2.7k sqft11815 S Oswego Ave, Tulsa, OK 74137For SaleMLS ID #2628098, Sam Shanks, Coldwell Banker Select. MLS Technology, Inc.
- $779,0004 bd4 ba3.8k sqft11536 S Louisville Ave, Tulsa, OK 74137For SaleMLS ID #2629186, Jody Simpson, Nail Realty Group. MLS Technology, Inc.
- $715,0005 bd5 ba4.3k sqft3726 E 116th Pl S, Tulsa, OK 74137For SaleMLS ID #2628452, Kristi L. Russell, Chinowth & Cohen. MLS Technology, Inc.
- $669,9004 bd4 ba4.2k sqft5008 E 117th St, Tulsa, OK 74137For SaleMLS ID #2612882, Vicky Watkins, Chinowth & Cohen. MLS Technology, Inc.
- $489,9004 bd4 ba3.4k sqft11818 S Oswego Ave, Tulsa, OK 74137For SaleMLS ID #2613336, Kay Sullivan, Chinowth & Cohen. MLS Technology, Inc.
- $589,0004 bd3 ba3k sqft12310 S Darlington Ave, Bixby, OK 74008For SaleMLS ID #2623565, Brooke Mathis, Allison & Associates, REALTORS. MLS Technology, Inc.
- $560,0004 bd4 ba3.8k sqft5111 E 108th St, Tulsa, OK 74137For SaleMLS ID #2605624, Philip Boone, Keller Williams Preferred. MLS Technology, Inc.
- $799,9004 bd5 ba3.5k sqft11906 S Urbana Ave, Tulsa, OK 74137For SaleMLS ID #2624217, Stephen Brocks, MORE Agency. MLS Technology, Inc.
- $675,0005 bd4 ba4.8k sqft11307 S College Ave, Tulsa, OK 74137For SaleMLS ID #2614641, Austin Kirkpatrick, Chinowth & Cohen. MLS Technology, Inc.
- $599,9004 bd3 ba2.3k sqft12722 S Maplewood Ave E, Bixby, OK 74008For SaleMLS ID #2623632, Dannette Staples, Chinowth & Cohen. MLS Technology, Inc.
- $629,9004 bd5 ba3k sqft12902 S 14th Ct, Jenks, OK 74037For SaleMLS ID #2628280, David S Dumont, Pinnacle Realty Group. MLS Technology, Inc.
- $585,0004 bd3 ba3.2k sqft5315 E 122nd Pl S, Bixby, OK 74008For SaleMLS ID #2611951, Patty Brannock, Epique Realty. MLS Technology, Inc.
- $480,2004 bd3 ba3.3k sqft10958 S Richmond Ave, Tulsa, OK 74137AuctionMLS ID #11793136, Ronn Cunningham, CJ Auctions, LLC. My State MLS
- $472,9995 bd4 ba3.1k sqft10641 S Sandusky Ave, Tulsa, OK 74137For SaleMLS ID #2626654, Garrett Berger, Simms Realty LLC. MLS Technology, Inc.
- $585,0004 bd4 ba3.4k sqft12316 S 16th St, Jenks, OK 74037For SaleMLS ID #2607768, Casey Kim, eXp Realty, LLC. MLS Technology, Inc.
