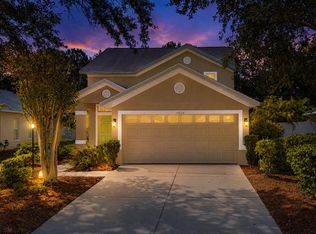
Welcome to 11876 Hollyhock Drive, a beautifully appointed 4-bedroom, 4-bath pool home in the highly desirable Summerfield community of Lakewood Ranch! This exceptional home combines comfort, functionality, and the Florida lifestyle buyers are searching for. Major improvements include over $40,000 invested in impact-resistant windows and doors, providing added protection, energy efficiency, and peace of mind. Step outside to your own private Florida retreat featuring a built-in swimming pool and screened lanai—perfect for relaxing, entertaining, and enjoying the sunshine year-round. Summerfield residents enjoy an incredible array of recreational amenities at Summerfield Community Park, including soccer fields, pickleball and tennis courts, basketball courts, volleyball, a children’s playground, pavilion, and more. Outdoor enthusiasts will also love nearby Heron’s Nest Nature Park, offering miles of scenic walking and biking trails, picturesque lakes, abundant wildlife, picnic areas, and grills. The location is hard to beat, with convenient access to world-class golf, fishing, boating, restaurants, shopping, and I-75, along with Sarasota-Bradenton International Airport and Tampa International Airport. And when it’s time for a beach day, the stunning white-sand beaches of Anna Maria Island and Siesta Key are within easy reach. Additional benefits include CDD fees included in the property taxes and reclaimed water for lawn irrigation. With four bedrooms, four full baths, a private pool, extensive impact-window and door upgrades, outstanding community amenities, and a prime Lakewood Ranch location, this home delivers the Florida lifestyle you’ve been waiting for. Schedule your private showing today! Virtual staging was used in some photos
For sale
Price cut: $25K (8/27)
$525,000
11876 HOLLYHOCK DRIVE, BRADENTON, FL 34202
4beds
2,245sqft
Single Family Residence
Built in 1998
9,845 Square Feet Lot
$-- Zestimate®
$234/sqft
$8/mo HOA
What's special
Built-in swimming poolScreened lanaiPrivate florida retreatImpact-resistant windows and doors
- 22 days
- 1,847
- 120
Likely to sell faster than
Zillow last checked:
Listing updated:
Listed by:
James Wible 813-440-0477,
OFFERPAD BROKERAGE FL, LLC 813-534-6326
Source: Stellar MLS,MLS#: TB8538631 Originating MLS: Suncoast Tampa
Originating MLS: Suncoast Tampa
Facts & features
Interior
Bedrooms & bathrooms
- Bedrooms: 4
- Bathrooms: 3
- Full bathrooms: 3
Primary bedroom
- Features: Walk-In Closet(s)
- Level: First
- Area: 276 Square Feet
- Dimensions: 12x23
Family room
- Level: First
- Area: 169 Square Feet
- Dimensions: 13x13
Kitchen
- Level: First
- Area: 169 Square Feet
- Dimensions: 13x13
Living room
- Level: First
- Area: 252 Square Feet
- Dimensions: 18x14
Heating
- Central
Cooling
- Central Air
Appliances
- Included: Dishwasher, Microwave, Range, Refrigerator
- Laundry: Laundry Room
Features
- Eating Space In Kitchen, High Ceilings, Kitchen/Family Room Combo, Living Room/Dining Room Combo, Open Floorplan, Primary Bedroom Main Floor, Thermostat
- Flooring: Laminate, Tile
- Has fireplace: No
Interior area
- Total structure area: 3,134
- Total interior livable area: 2,245 sqft
Video & virtual tour
Property
Parking
- Total spaces: 2
- Parking features: Garage - Attached
- Attached garage spaces: 2
Features
- Levels: One
- Stories: 1
- Patio & porch: Screened
- Exterior features: Sidewalk
- Has private pool: Yes
- Pool features: In Ground
- Has view: Yes
- View description: Pool
Lot
- Size: 9,845 Square Feet
- Residential vegetation: Mature Landscaping
Details
- Parcel number: 584146419
- Zoning: PDR/WPE/
- Special conditions: None
Construction
Type & style
- Home type: SingleFamily
- Property subtype: Single Family Residence
Materials
- Block, Stucco
- Foundation: Slab
- Roof: Shingle
Condition
- New construction: No
- Year built: 1998
Utilities & green energy
- Sewer: Private Sewer
- Water: Public
- Utilities for property: Cable Available, Electricity Connected, Phone Available, Sewer Connected, Water Connected
Community & HOA
Community
- Features: Deed Restrictions, Dog Park, Irrigation-Reclaimed Water, Park, Playground, Tennis Court(s)
- Pet fee: $0 monthly
- Subdivision: SUMMERFIELD VILLAGE SUBPHASE C U6B & 7B
HOA
- Has HOA: Yes
- HOA fee: $8 monthly
- HOA name: David Hart
- HOA phone: 941-907-0202
Location
- Region: Lakewood Ranch
Financial & listing details
- Price per square foot: $234/sqft
- Tax assessed value: $498,714
- Annual tax amount: $2,813
- Date on market: 8/13/2026
- Cumulative days on market: 16 days
- Listing terms: Cash,Conventional,FHA,VA Loan
- Ownership: Fee Simple
- Total actual rent: 0
- Electric utility on property: Yes
- Road surface type: Paved
Estimated market value
Not available
Estimated sales range
Not available
Not available
Price history
| Date | Event | Price |
|---|---|---|
| 8/27/2026 | Price change | $525,000-4.5%$234/sqft |
Source:  Stellar MLS #TB8538631 Report a problem Stellar MLS #TB8538631 Report a problem | ||
| 8/13/2026 | Listed for sale | $550,000-15.8%$245/sqft |
Source: Stellar MLS #TB8538631 Report a problem | ||
| 12/16/2023 | Listing removed | -- |
Source: Stellar MLS #T3470025 Report a problem | ||
| 9/18/2023 | Price change | $652,999-4.7%$291/sqft |
Source: Stellar MLS #T3470025 Report a problem | ||
| 9/16/2023 | Price change | $684,999-5.5%$305/sqft |
Source: Stellar MLS #T3470025 Report a problem | ||
| 9/4/2023 | Listed for sale | $724,999+55.9%$323/sqft |
Source: Stellar MLS #T3470025 Report a problem | ||
| 8/24/2005 | Sold | $465,000+63.2%$207/sqft |
Source: Public Record Report a problem | ||
| 8/23/2004 | Sold | $284,900+58.4%$127/sqft |
Source: Public Record Report a problem | ||
| 7/29/1998 | Sold | $179,900$80/sqft |
Source: Public Record Report a problem | ||
Public tax history
| Year | Property taxes | Tax assessment |
|---|---|---|
| 2025 | $4,500 +4.4% | $225,749 +2.9% |
| 2024 | $4,310 +4.7% | $219,387 +3% |
| 2023 | $4,116 -44.1% | $212,997 +3% |
| 2022 | $7,359 +0.3% | $206,793 +3% |
| 2021 | $7,338 +88% | $200,770 +1.4% |
| 2020 | $3,904 +0.4% | $197,998 +2.3% |
| 2019 | $3,890 | $193,546 +1.9% |
| 2018 | $3,890 +2.4% | $189,937 +2.1% |
| 2017 | $3,799 +9.7% | $186,030 +2.1% |
| 2016 | $3,463 | $182,204 +0.7% |
| 2015 | $3,463 | $180,937 +0.8% |
| 2014 | $3,463 -3.8% | $179,501 +1.5% |
| 2013 | $3,601 +360014% | $176,848 +1.7% |
| 2012 | $1 | $173,892 +0.2% |
| 2011 | $1 | $173,472 -3% |
| 2010 | -- | $178,833 -21.6% |
| 2009 | $4,363 +10.7% | $228,074 -17.5% |
| 2008 | $3,941 -22.8% | $276,371 -19.1% |
| 2007 | $5,105 -6.2% | $341,765 +0.9% |
| 2006 | $5,444 +33.5% | $338,676 +34.2% |
| 2005 | $4,077 +49.5% | $252,451 +44.2% |
| 2004 | $2,727 +5.1% | $175,053 +1.9% |
| 2003 | $2,596 +2.3% | $171,789 +2.4% |
| 2002 | $2,537 +3.4% | $167,763 +1.6% |
| 2001 | $2,454 +1.5% | $165,121 +3% |
| 2000 | $2,418 | $160,312 |
Find assessor info on the county website
Monthly payment
Est. payment
Payment breakdown
Explore the cost of this home by adjusting the details. Changes won't be saved.Climate risks
Neighborhood: 34202
- $529,8004 bd2 ba2.1k sqft11872 Hollyhock Dr, Lakewood Ranch, FL 34202Off Market
- $477,0003 bd2 ba2.2k sqft6412 Fox Grape Ln, Lakewood Ranch, FL 34202Off Market
- $474,0004 bd2 ba2.1k sqft11868 Hollyhock Dr, Lakewood Ranch, FL 34202Off Market
- $446,6003 bd3 ba2k sqft6409 Fox Grape Ln, Lakewood Ranch, FL 34202Off Market
Similar homes
- $404,9004 bd3 ba1.8k sqft14246 TREE SWALLOW WAY, LAKEWOOD RANCH, FL 34202For Sale
 MLS ID #A4698219, Stephanie Burwood, PARADISE PALMS REALTY GROUP. Stellar MLS
 - $425,0003 bd2 ba1.5k sqft12341 WOOD SAGE TERRACE, BRADENTON, FL 34202For Sale
 MLS ID #A4692077, Chrissy Brahler, REGAL TOUCH REALTY INC. Stellar MLS
 - $499,9002 bd2 ba1.6k sqft13119 Prima Dr, Bradenton, FL 34202For Sale By Owner

- $499,5004 bd2 ba2k sqft4007 78TH PLACE E, SARASOTA, FL 34243For Sale
 MLS ID #A4703194, Bob Hagmann, WEST ISLANDS REALTY INC. Stellar MLS
 - $429,9002 bd2 ba1.8k sqft7217 ORCHID ISLAND PLACE, BRADENTON, FL 34202For SaleMLS ID #A4691426, Susan Harrison-Phipps, AFFORDABLE REAL ESTATE. Stellar MLS
- $485,0005 bd3 ba2.7k sqft5224 58TH TERRACE E, BRADENTON, FL 34203For SaleMLS ID #A4699997, Arlene Buckmaster, HOUSEMAX REALTY LLC. Stellar MLS
- $479,9004 bd3 ba2.2k sqft6111 BLUESTAR COURT, LAKEWOOD RANCH, FL 34211For SaleMLS ID #A4691201, Raiza Aguilar, PREFERRED SHORE LLC. Stellar MLS
- $498,0003 bd2 ba2k sqft6828 WINSLOW STREET, SARASOTA, FL 34243For SaleMLS ID #TB8526907, Mary Messina, PA, FUTURE HOME REALTY INC. Stellar MLS
- $615,0004 bd3 ba2.2k sqft11825 PERENNIAL PLACE, BRADENTON, FL 34211For SaleMLS ID #A4697427, Carolyn Pugaczewski, KW SUNCOAST. Stellar MLS
- $499,0004 bd2 ba1.8k sqft5711 ARBOR WOOD COURT, BRADENTON, FL 34203For SaleMLS ID #A4695196, Artab Pangallo, LOKATION. Stellar MLS
- $749,0003 bd3 ba2.5k sqft8428 MISTY MORNING COURT, LAKEWOOD RANCH, FL 34202For SaleMLS ID #A4685923, Mary Pat Pihl, MICHAEL SAUNDERS & COMPANY. Stellar MLS
- $540,0004 bd3 ba2.4k sqft6619 35TH COURT E, SARASOTA, FL 34243For SaleMLS ID #A4655680, Benjamin Litke, PA, COLDWELL BANKER REALTY. Stellar MLS
- $569,9003 bd3 ba2k sqft7015 PLEASANT HILL ROAD, BRADENTON, FL 34203For SaleMLS ID #A4689940, Glenda Wolfe, DALTON WADE INC. Stellar MLS
- $560,0002 bd3 ba1.9k sqft6515 MOORINGS POINT CIRCLE #102, LAKEWOOD RANCH, FL 34202For SaleMLS ID #A4680330, Jessica Peterson, DREAMIFY REAL ESTATE LLC. Stellar MLS
- $593,0003 bd2 ba2.3k sqft7131 67TH TER E, BRADENTON, FL 34203For SaleMLS ID #A4693272, Kathy Cahill, KELLER WILLIAMS ON THE WATER. Stellar MLS
- $539,9003 bd3 ba2.1k sqft210 WINDING RIVER TRAIL, BRADENTON, FL 34212For SaleMLS ID #A4688540, Kerry Langman, COLDWELL BANKER REALTY. Stellar MLS
- $699,0004 bd4 ba2.8k sqft3360 CHESTERTOWN LOOP, BRADENTON, FL 34211For SaleMLS ID #TB8536961, Darla Wright, FUTURE HOME REALTY INC. Stellar MLS
- $649,9953 bd2 ba1.8k sqft1003 134TH STREET E, BRADENTON, FL 34212For SaleMLS ID #A4701755, Steven Pimlott, HORIZON REALTY INTERNATIONAL. Stellar MLS
- $569,0003 bd3 ba2k sqft309 AMERICAS CUP BOULEVARD, BRADENTON, FL 34208For SaleMLS ID #N6144036, Karen Lehmann, RE/MAX ALLIANCE GROUP. Stellar MLS
