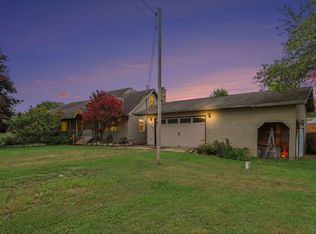
For those who value privacy or are looking for a peaceful retreat, you've found it! Cruise down the wooded driveway to your beautifully finished home. As you approach, you'll immediately notice the stunning stone facade. Upon entering, the ample foyer will welcome you home with french doors leading to the office space. An open-concept living room featuring a large, warm stone fireplace joins with the diningroom and kitchen, creating an ideal space for entertaining. The first floor primary bedroom includes its own large master ensuite, walk in closet, large soaking tub, and separate shower. Additionally, the laundry room located on the main floor provides convenience for everyday living. Upstairs is host to 3 additional bedrooms and another full bath, offering plenty of room for family or guests. Heading downstairs, you'll find your recently finished basement with a rec room boasting a large island and wet bar. Beyond the bar is another sitting area ideal for watching the game. Under the stairs, you'll find a cute door leading to a well-designed play space. One more full bathroom rounds out the finished area of the basement leaving the rest for all of your storage needs. Don't let this beautiful home pass you by. Schedule your private showing today!
Pending
$419,900
11878 Valdo Rd, Eaton Rapids, MI 48827
4beds
2,968sqft
Single Family Residence
Built in 2007
1.9 Acres Lot
$418,400 Zestimate®
$141/sqft
$42/mo HOA
What's special
Large warm stone fireplaceRecently finished basementWell-designed play spaceWooded drivewayFirst floor primary bedroomStunning stone facadeLarge soaking tub
- 32 days
- 719
- 94
Zillow last checked:
Listing updated:
Listed by:
Hunter Seyfarth 517-281-1683,
Berkshire Hathaway HomeServices 517-351-3617,
Laura Seyfarth 517-898-1265,
Berkshire Hathaway HomeServices
Source: Greater Lansing AOR,MLS#: 299977
Facts & features
Interior
Bedrooms & bathrooms
- Bedrooms: 4
- Bathrooms: 4
- Full bathrooms: 3
- 1/2 bathrooms: 1
Primary bedroom
- Level: First
- Area: 177.66 Square Feet
- Dimensions: 12.6 x 14.1
Bedroom 2
- Level: Second
- Area: 139.08 Square Feet
- Dimensions: 11.4 x 12.2
Bedroom 3
- Level: Second
- Area: 184.95 Square Feet
- Dimensions: 13.7 x 13.5
Bedroom 4
- Level: Second
- Area: 198.95 Square Feet
- Dimensions: 11.5 x 17.3
Dining room
- Level: First
- Area: 154.29 Square Feet
- Dimensions: 11.1 x 13.9
Kitchen
- Level: First
- Area: 129.95 Square Feet
- Dimensions: 11.5 x 11.3
Laundry
- Level: First
- Area: 57.4 Square Feet
- Dimensions: 8.2 x 7
Living room
- Level: First
- Area: 273.31 Square Feet
- Dimensions: 15.1 x 18.1
Office
- Level: First
- Area: 129.32 Square Feet
- Dimensions: 10.6 x 12.2
Other
- Features: Entrance Foyer
- Level: First
- Area: 210.14 Square Feet
- Dimensions: 13.3 x 15.8
Heating
- Fireplace(s), Forced Air, Propane
Cooling
- Central Air
Appliances
- Included: Bar Fridge, Dishwasher, Dryer, Oven, Range, Refrigerator, Washer, Water Heater, Water Softener
- Laundry: Laundry Room, Main Level
Features
- Breakfast Bar, Double Vanity, Entrance Foyer, High Ceilings, High Speed Internet, Open Floorplan, Recessed Lighting, Soaking Tub, Walk-In Closet(s), Wet Bar
- Flooring: Carpet, Ceramic Tile, Hardwood, Vinyl
- Windows: Blinds
- Basement: Daylight,Egress Windows,Full,Interior Entry,Partially Finished,Sump Pump
- Number of fireplaces: 1
- Fireplace features: Gas, Living Room
Interior area
- Total structure area: 3,528
- Total interior livable area: 2,968 sqft
- Finished area above ground: 2,138
- Finished area below ground: 830
Property
Parking
- Total spaces: 2
- Parking features: Asphalt, Direct Access, Driveway, Finished, Garage, Garage Faces Side, Inside Entrance, Paved
- Garage spaces: 2
- Has uncovered spaces: Yes
Features
- Levels: Two
- Stories: 2
- Patio & porch: Covered, Front Porch, Porch
- Pool features: None
- Spa features: None
- Fencing: None
- Has view: Yes
- View description: Forest, Rural, Trees/Woods
Lot
- Size: 1.9 Acres
- Dimensions: 1.9
- Features: Back Yard, Front Yard, Many Trees, Secluded
Details
- Additional structures: Poultry Coop, Shed(s)
- Foundation area: 1390
- Parcel number: 2312002540000108
- Zoning description: Zoning
- Other equipment: Satellite Dish
Construction
Type & style
- Home type: SingleFamily
- Architectural style: Cape Cod
- Property subtype: Single Family Residence
Materials
- Stone, Vinyl Siding
- Foundation: Concrete Perimeter
- Roof: Shingle
Condition
- Updated/Remodeled
- New construction: No
- Year built: 2007
Utilities & green energy
- Electric: 200+ Amp Service, Circuit Breakers
- Sewer: Septic Tank
- Water: Well
- Utilities for property: Natural Gas Available, High Speed Internet Not Available, Electricity Connected, Propane
Community & HOA
Community
- Features: Playground, Street Lights
- Subdivision: None
HOA
- Has HOA: Yes
- Amenities included: Maintenance Grounds
- HOA fee: $500 annually
- HOA name: SARATOGA WOODS ROAD ASSC
Location
- Region: Eaton Rapids
Financial & listing details
- Price per square foot: $141/sqft
- Annual tax amount: $4,474
- Date on market: 10/16/2026
- Listing terms: VA Loan,Cash,Conventional,FHA
- Road surface type: Asphalt, Concrete
Estimated market value
$418,400
$397,000 - $439,000
$3,444/mo
Price history
| Date | Event | Price |
|---|---|---|
| 11/3/2026 | Pending sale | $419,900$141/sqft |
Source:  Greater Lansing AOR #299977 Report a problem | ||
| 10/27/2026 | Contingent | $419,900$141/sqft |
Source: Berkshire Hathaway HomeServices Michigan and Northern Indiana Real Estate #630000299977 Report a problem | ||
| 10/16/2026 | Listed for sale | $419,900+75%$141/sqft |
Source: Greater Lansing AOR #299977 Report a problem | ||
| 8/7/2015 | Sold | $240,000$81/sqft |
Source: Greater Lansing AOR #68724 Report a problem | ||
Public tax history
Tax history is unavailable.
Monthly payment
Est. payment
Payment breakdown
Explore the cost of this home by adjusting the details. Changes won't be saved.Climate risks
Neighborhood: 48827
Nearby schools
Schools provided by the listing agent
- High: Eaton Rapids
Source: Greater Lansing AOR. This data may not be complete. We recommend contacting the local school district to confirm school assignments for this home.
Similar homes
- $450,0004 bd3 ba3.3k sqft3595 S Royston Rd, Eaton Rapids, MI 48827For Sale
 MLS ID #300521, Stacee Robison, Keller Williams Realty Lansing. Greater Lansing AOR
- $--3 bd2 ba2.5k sqft2405 S Gale Rd, Eaton Rapids, MI 48827Auction
 Auction.com 1
- $395,0004 bd2 ba2.2k sqft5890 Bellevue Rd, Eaton Rapids, MI 48827For Sale
 MLS ID #300213, Christina Moore, Coldwell Banker Professionals -Okemos. Greater Lansing AOR
- $425,0004 bd3 ba3k sqft7144 E Five Point Hwy, Eaton Rapids, MI 48827For Sale
 MLS ID #26049820, Breanne Speer, RE/MAX Perrett Associates - Marshall. MichRIC
- $323,0004 bd3 ba2.3k sqft1476 Water St, Eaton Rapids, MI 48827For SaleMLS ID #26057176, Austin Keiser, Five Star Real Estate-Lansing. MichRIC
