Elevated Urban Living at The Guardian Experience the pinnacle of downtown living from the 24th floor of Calgary's tallest residential tower! This spectacular high-rise apartment features expansive floor-to-ceiling windows that offer breathtaking, unobstructed panoramic views of the downtown skyline. The modern, open-concept layout boasts an Italian-inspired kitchen with quartz countertops and sleek stainless steel appliances. For ultimate convenience, secure underground parking is available via Indigo. Residents also enjoy exclusive access to the building's premium amenities, including a state-of-the-art gym, yoga studio, workshop, and a massive Social Club lounge with a garden terrace. Perfectly located in the Culture and Entertainment District, Calgary's best culinary and nightlife scenes are just steps away. Grab daily essentials at Sunterra Market, dine at acclaimed restaurants along the Beltline, or dive into the vibrant nightlife with the Stampede Grounds, Cowboys Casino, and the BMO Centre right outside your door. Luxury, lifestyle, and unbeatable views—welcome to your new home in the sky!
For sale
C$485,000
1188 W 3rd St SE #2407, Calgary, AB T2G 1H8
2beds
835sqft
Apartment
Built in 2016
-- sqft lot
$-- Zestimate®
C$581/sqft
C$708/mo HOA
What's special
Expansive floor-to-ceiling windowsModern open-concept layoutItalian-inspired kitchenQuartz countertopsSleek stainless steel appliances
- 9 days |
- 14 |
- 2 |
Zillow last checked:
Listing updated:
Listed by:
Adam Vincent, Associate,
Greater Calgary Real Estate
Source: courtesy of Pillar9 System,MLS®#: A2332399 Originating MLS®#: Calgary
Originating MLS®#: CalgaryFacts & features
Interior
Bedrooms & bathrooms
- Bedrooms: 2
- Bathrooms: 2
- Full bathrooms: 2
Bedroom
- Level: Main
- Dimensions: 9`10" x 9`5"
Other
- Level: Main
- Dimensions: 10`2" x 13`7"
Other
- Level: Main
- Dimensions: 7`6" x 4`11"
Other
- Level: Main
- Dimensions: 8`3" x 5`0"
Dining room
- Level: Main
- Dimensions: 9`1" x 12`2"
Kitchen
- Level: Main
- Dimensions: 8`0" x 12`2"
Living room
- Level: Main
- Dimensions: 14`9" x 10`3"
Heating
- Forced Air
Cooling
- Central Air
Appliances
- Included: Dishwasher, Electric Cooktop, Microwave, Oven, Refrigerator, Washer/Dryer Stacked
- Laundry: In Unit
Features
- Kitchen Island, No Animal Home, Quartz Counters
- Flooring: Laminate
- Has fireplace: No
- Common walls with other units/homes: 2+ Common Walls
Interior area
- Total interior livable area: 835 sqft
Property
Parking
- Total spaces: 1
- Parking features: Parkade, Stall, Underground, See Remarks
Features
- Levels: Single Level Unit
- Stories: 44
- Entry location: Other
- Patio & porch: None
- Exterior features: Balcony
Details
- Parcel number: 112370330
- Zoning: DC
Construction
Type & style
- Home type: Apartment
- Property subtype: Apartment
- Attached to another structure: Yes
Materials
- Concrete
Condition
- New construction: No
- Year built: 2016
Community & HOA
Community
- Features: Other
- Subdivision: Beltline
HOA
- Has HOA: Yes
- Amenities included: Bicycle Storage, Fitness Center, Recreation Room, Visitor Parking
- Services included: Gas, Heat, Reserve Fund Contributions, Water
- HOA fee: C$708 monthly
Location
- Region: Calgary
Financial & listing details
- Price per square foot: C$581/sqft
- Date on market: 8/6/2026
- Inclusions: N/A
Price history
Price history is unavailable.
Public tax history
Tax history is unavailable.
Climate risks
Neighborhood: Beltline
Nearby schools
GreatSchools rating
No schools nearby
We couldn't find any schools near this home.
- C$2,3001 bd1 ba500 sqft1188 3rd St SE #3301, Calgary, AB T2G1H8For Rent
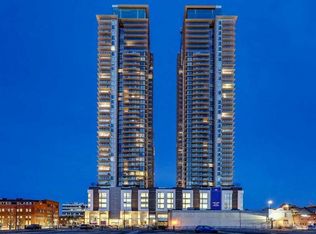
- C$2,3501 bd1 ba500 sqft1188 3rd St SE, Calgary, AB T2G1H8For Rent
- C$479,9002 bd2 ba907 sqft1188 S 3rd St SE #1809, Calgary, AB T2G1H8For Sale
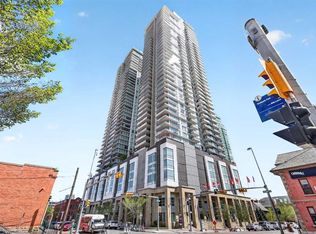
- C$279,9001 bd1 ba521 sqft1188 W 3rd St SE #908, Calgary, AB T2G1H8For Sale

- C$229,9001 bd1 ba402 sqft1188 W 3rd St SE #1503, Calgary, AB T2G1H8For Sale
- C$299,0001 bd1 ba513 sqft1188 W 3rd St SE #1808, Calgary, AB T2G1H8For Sale
- C$--2 bd2 ba800 sqft1188 3rd St SE #1504, Calgary, AB T2G1H8Off Market
- C$--2 bd2 ba-- sqft1188 3rd St SE #2904, Calgary, AB T2G1H8Off Market
Similar homes
- C$464,0002 bd2 ba845 sqft1188 W 3rd St SE #1507, Calgary, AB T2G 1H8For Sale
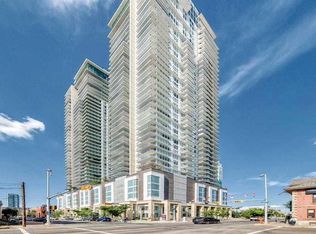 MLS ID #A2329017, Elaine Pippi, Associate, Diamond Realty & Associates Ltd. courtesy of Pillar9 System
 - C$464,9002 bd2 ba857 sqft1188 W 3rd St SE #2307, Calgary, AB T2G 1H8For Sale
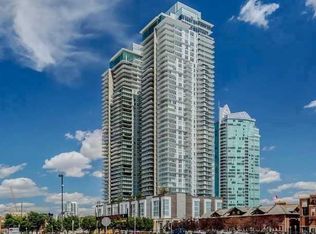 MLS ID #A2325652, Elaine Pippi, Associate, Diamond Realty & Associates Ltd. courtesy of Pillar9 System
 - C$469,0002 bd2 ba837 sqft1188 W 3rd St SE #2207, Calgary, AB T2G 1H8For Sale
 MLS ID #A2323856, Greg Kennedy, Associate, Exp Realty. courtesy of Pillar9 System
 - C$479,9002 bd2 ba907 sqft1188 S 3rd St SE #1809, Calgary, AB T2G 1H8For SaleMLS ID #A2313121, Lisa Li, Associate, Urban-Realty.Ca. courtesy of Pillar9 System
- C$465,0002 bd2 ba752 sqft1188 W 3rd St SE #2102, Calgary, AB T2G 1H8For SaleMLS ID #A2291709, Dabs Fashola, Associate, One Percent Realty. courtesy of Pillar9 System
- C$450,0002 bd2 ba746 sqft1188 E 3rd St SE #2904, Calgary, AB T2G 1H8For SaleMLS ID #A2309560, Summer Tarrabay, Associate, Power Properties. courtesy of Pillar9 System
- C$439,9002 bd2 ba1k sqft519 E Riverfront Ave SE #402, Calgary, AB T2G 1K6For SaleMLS ID #A2336394, Trung Bien, Associate, Exp Realty. courtesy of Pillar9 System
- C$470,0002 bd2 ba905 sqft1122 NE 3rd St SE #709, Calgary, AB T2G 1H7For SaleMLS ID #A2333020, Julian Aiuto, Broker, Rhinorealty. courtesy of Pillar9 System
- C$509,0002 bd2 ba902 sqft901 N 10th Ave SW #2206, Calgary, AB T2R 0B5For SaleMLS ID #A2336311, Ben Pinckney, Associate, Re/Max House Of Real Estate. courtesy of Pillar9 System
- C$424,9002 bd2 ba828 sqft1188 N 3rd St SE #1807, Calgary, AB T2G 1H8For SaleMLS ID #A2310036, Karen Weinstein, Broker, Rentch Real Estate. courtesy of Pillar9 System
- C$420,0002 bd2 ba728 sqft1188 W 3rd St SE #1204, Calgary, AB T2G 1H8For SaleMLS ID #A2291011, Dusko Sremac, Associate, Real Broker. courtesy of Pillar9 System
- C$470,0002 bd2 ba902 sqft519 E Riverfront Ave SE #205, Calgary, AB T2G 1K6For SaleMLS ID #A2317328, Derek Chevrefils, Associate, 2% Realty. courtesy of Pillar9 System
- C$470,0002 bd2 ba890 sqft519 E Riverfront Ave SE #1404, Calgary, AB T2G 1K6For SaleMLS ID #A2318039, Linh Ho, Associate, Exp Realty. courtesy of Pillar9 System
- C$405,0002 bd2 ba999 sqft560 S 6th Ave SE #407, Calgary, AB T2G 1K7For SaleMLS ID #A2304541, Christopher Matlashewski, Associate, Royal Lepage Solutions. courtesy of Pillar9 System
- C$470,0002 bd2 ba1.1k sqft510 S 6th Ave SE #2103, Calgary, AB T2G 1L7For SaleMLS ID #A2298728, Charlene Martindale, Associate, Exp Realty. courtesy of Pillar9 System
- C$399,9002 bd2 ba823 sqft1122 W 3rd St SE #3407, Calgary, AB T2G 1H7For SaleMLS ID #A2319593, Chase Olsen, Associate, Re/Max First. courtesy of Pillar9 System
- C$435,0002 bd2 ba1k sqft560 S 6th Ave SE #301, Calgary, AB T2G 1K7For SaleMLS ID #A2316912, Jessica Chan, Broker, Jessica Chan Real Estate & Management Inc.. courtesy of Pillar9 System
- C$414,4002 bd2 ba752 sqft1122 W 3rd St SE #2604, Calgary, AB T2G 1H7For SaleMLS ID #A2295735, Harinder Sekhon, Associate, Century 21 Bravo Realty. courtesy of Pillar9 System
- C$475,0002 bd2 ba787 sqft901 N 10th Ave SW #2804, Calgary, AB T2R 0B5For SaleMLS ID #A2325919, Heng Dong, Associate, Ymk Real Estate & Management Inc.. courtesy of Pillar9 System
- C$500,0002 bd2 ba919 sqft235 E 9a St NW #611, Calgary, AB T2N 4H7For SaleMLS ID #A2331328, Marti Bogue, Associate, Charles. courtesy of Pillar9 System
