Charming bungalow living in the heart of Hillsboro! This light and bright 3-bedroom, 2-bath home blends timeless character with thoughtful modern updates. Inside, you’ll find charming accents and inviting details throughout, complemented by a recently remodeled kitchen, all new interior flooring, and fresh interior paint that make the home feel move-in ready from day one.Situated on an oversized lot with spacious front and back yards, there’s plenty of room to relax, garden, or entertain. A deep driveway provides added parking and flexibility for vehicles, hobbies, or storage needs. Conveniently located near major employment centers and just minutes from downtown Hillsboro’s shopping and dining, this home offers the perfect balance of comfort and charm. [Home Energy Score = 2. HES Report at https://rpt.greenbuildingregistry.com/hes/OR10198476]
Active
Price cut: $16K (6/23)
$449,000
1189 NE Turner Dr, Hillsboro, OR 97124
3beds
1,464sqft
:
Get pre-qualified$3,131/mo
Residential, Single Family Residence
Built in 1929
6,969 Square Feet Lot
$443,800 Zestimate®
$307/sqft
$-- HOA
What's special
Recently remodeled kitchenFresh interior paintAll new interior flooring
- 79 days |
- 2,605 |
- 102 |
Zillow last checked:
Listing updated:
Listed by:
Michael Enloe 503-724-8731,
Premiere Property Group, LLC
Source: RMLS (OR),MLS#: 598068547
Facts & features
Interior
Bedrooms & bathrooms
- Bedrooms: 3
- Bathrooms: 2
- Full bathrooms: 2
- Main level bathrooms: 2
Rooms
- Room types: Bedroom 2, Bedroom 3, Dining Room, Family Room, Kitchen, Living Room, Primary Bedroom
Primary bedroom
- Level: Upper
Bedroom 2
- Level: Main
Bedroom 3
- Level: Main
Cooling
- None
Appliances
- Included: Dishwasher, Free-Standing Range, Free-Standing Refrigerator, Microwave, Washer/Dryer, Gas Water Heater
- Laundry: Laundry Room
Features
- Basement: Crawl Space
Interior area
- Total structure area: 1,464
- Total interior livable area: 1,464 sqft
Property
Parking
- Parking features: Driveway, Garage Partially Converted to Living Space
- Has uncovered spaces: Yes
Features
- Levels: Two
- Stories: 2
- Patio & porch: Porch
- Exterior features: Yard
- Fencing: Fenced
Lot
- Size: 6,969 Square Feet
- Features: Level, SqFt 7000 to 9999
Details
- Additional structures: ToolShed
- Parcel number: R705945
Construction
Type & style
- Home type: SingleFamily
- Property subtype: Residential, Single Family Residence
Materials
- Cedar, Shake Siding
- Roof: Composition
Condition
- Resale
- New construction: No
- Year built: 1929
Utilities & green energy
- Gas: Gas
- Sewer: Public Sewer
- Water: Public
Community & HOA
HOA
- Has HOA: No
Location
- Region: Hillsboro
Financial & listing details
- Price per square foot: $307/sqft
- Tax assessed value: $421,470
- Annual tax amount: $3,119
- Date on market: 5/14/2026
- Listing terms: Cash,Conventional,FHA,VA Loan
- Road surface type: Gravel
Estimated market value
$443,800
$422,000 - $466,000
$2,564/mo
Price history
| Date | Event | Price |
|---|---|---|
| 6/23/2026 | Price change | $449,000-3.4%$307/sqft |
Source:  RMLS (OR) #598068547 Report a problem RMLS (OR) #598068547 Report a problem | ||
| 6/4/2026 | Price change | $465,000-4.1%$318/sqft |
Source: RMLS (OR) #598068547 Report a problem | ||
| 5/15/2026 | Listed for sale | $485,000+7.8%$331/sqft |
Source: RMLS (OR) #598068547 Report a problem | ||
| 7/25/2023 | Sold | $450,000-2%$307/sqft |
Source: RMLS (OR) #23519625 Report a problem | ||
| 6/24/2023 | Pending sale | $459,000$314/sqft |
Source: RMLS (OR) #23519625 Report a problem | ||
| 6/1/2023 | Price change | $459,000-2.1%$314/sqft |
Source: RMLS (OR) #23519625 Report a problem | ||
| 4/20/2023 | Listed for sale | $469,000+5.9%$320/sqft |
Source: RMLS (OR) #23519625 Report a problem | ||
| 2/18/2022 | Sold | $442,750+5.4%$302/sqft |
Source: RMLS (OR) #21104752 Report a problem | ||
| 1/14/2022 | Pending sale | $420,000$287/sqft |
Source: RMLS (OR) #21104752 Report a problem | ||
| 1/13/2022 | Listed for sale | $420,000+96.3%$287/sqft |
Source: RMLS (OR) #21104752 Report a problem | ||
| 12/9/2015 | Sold | $214,000+1.9%$146/sqft |
Source: RMLS (OR) #15584316 Report a problem | ||
| 10/20/2015 | Pending sale | $210,000$143/sqft |
Source: The Rian Group Real Estate #15584316 Report a problem | ||
| 10/7/2015 | Listed for sale | $210,000+5.1%$143/sqft |
Source: The Rian Group Real Estate #15584316 Report a problem | ||
| 7/31/2015 | Listing removed | $199,900$137/sqft |
Source: The Rian Group Real Estate #15275368 Report a problem | ||
| 5/6/2015 | Pending sale | $199,900$137/sqft |
Source: The Rian Group Real Estate #15275368 Report a problem | ||
| 4/29/2015 | Price change | $199,900-2.5%$137/sqft |
Source: The Rian Group Real Estate #15275368 Report a problem | ||
| 2/12/2015 | Price change | $205,000-4.7%$140/sqft |
Source: The Rian Group Real Estate #15051091 Report a problem | ||
| 11/1/2014 | Listed for sale | $215,000+1.4%$147/sqft |
Source: The Rian Group Real Estate #14478288 Report a problem | ||
| 12/1/2006 | Sold | $212,000+71.2%$145/sqft |
Source: Public Record Report a problem | ||
| 7/29/1997 | Sold | $123,800$85/sqft |
Source: Public Record Report a problem | ||
Public tax history
| Year | Property taxes | Tax assessment |
|---|---|---|
| 2025 | $3,120 +0.4% | $190,160 +3% |
| 2024 | $3,108 +2.9% | $184,630 +3% |
| 2023 | $3,020 +2.8% | $179,260 +3% |
| 2022 | $2,938 +2% | $174,040 |
| 2021 | $2,879 +2.2% | -- |
| 2020 | $2,817 +3% | $164,060 +3% |
| 2019 | $2,736 +19.1% | $159,290 -6.3% |
| 2018 | $2,297 | $170,000 +29.1% |
| 2017 | $2,297 +6.7% | $131,670 +3% |
| 2016 | $2,153 | $127,840 +3% |
| 2015 | $2,153 +4.2% | $124,120 +3% |
| 2014 | $2,066 +2.8% | $120,510 +3% |
| 2013 | $2,010 +3.2% | $117,000 +3% |
| 2012 | $1,948 +3.7% | $113,600 -29.2% |
| 2011 | $1,878 +1.3% | $160,350 -7.2% |
| 2010 | $1,853 +3.6% | $172,820 -5.5% |
| 2009 | $1,789 +5.8% | $182,930 -12.5% |
| 2008 | $1,692 +0.4% | $209,070 +0.4% |
| 2007 | $1,684 +18.7% | $208,250 +12.6% |
| 2006 | $1,419 -0.2% | $184,940 +27% |
| 2005 | $1,422 +1.6% | $145,660 +2.5% |
| 2004 | $1,400 +3.1% | $142,050 +7.3% |
| 2003 | $1,358 +2.1% | $132,350 +3.9% |
| 2002 | $1,330 -0.6% | $127,440 +3.5% |
| 2001 | $1,338 +16.1% | $123,150 +2.5% |
| 2000 | $1,152 | $120,180 |
Find assessor info on the county website
Monthly payment
Est. payment
Payment breakdown
Explore the cost of this home by adjusting the details. Changes won't be saved.Climate risks
Neighborhood: 97124
Nearby schools
GreatSchools rating
- 4/10Lincoln Street Elementary SchoolGrades: K-6Distance: 0.4 mi
- 3/10Evergreen Jr High SchoolGrades: 7-8Distance: 2.7 mi
- 7/10Glencoe High SchoolGrades: 9-12Distance: 1.6 mi
Schools provided by the listing agent
- Elementary: Lincoln
- Middle: Evergreen
- High: Glencoe
Source: RMLS (OR). This data may not be complete. We recommend contacting the local school district to confirm school assignments for this home.
- $299,3003 bd3 ba1.3k sqft1195 NE Turner Dr, Hillsboro, OR 97124Off Market
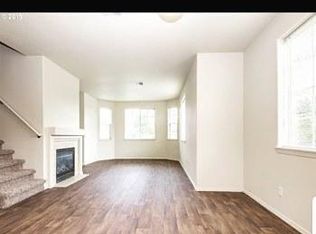
- $294,5003 bd3 ba1.2k sqft1193 NE Turner Dr, Hillsboro, OR 97124Off Market
- $292,4003 bd3 ba1.2k sqft1197 NE Turner Dr, Hillsboro, OR 97124Off Market
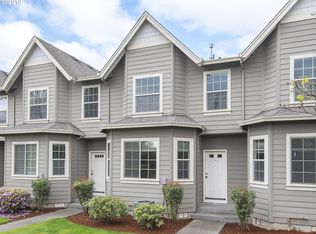
- $389,2002 bd1 ba1.3k sqft1167 NE Turner Dr, Hillsboro, OR 97124Off Market
- $303,2003 bd3 ba1.3k sqft1191 NE Turner Dr, Hillsboro, OR 97124Off Market
- $301,6003 bd2 ba1.3k sqft1199 NE Turner Dr, Hillsboro, OR 97124Off Market
- $413,8002 bd1 ba800 sqft1151 NE Turner Dr, Hillsboro, OR 97124Off Market
- $259,0002 bd1 ba800 sqft1153 NE Turner Dr, Hillsboro, OR 97124Off Market
A local agent can set up tours, give advice and negotiate with sellers.
Similar homes
- $545,0003 bd2 ba1.6k sqft141 NW Cody Ct, Hillsboro, OR 97124Active

 MLS ID #450523967, Kathleen O'Donnell, ODonnell Group Realty. RMLS (OR)
 - $519,9003 bd3 ba1.6k sqft1769 SE Brookwood Ave, Hillsboro, OR 97123Active
 MLS ID #648852596, Javier Alomia, Real Broker. RMLS (OR)
 - $530,0003 bd3 ba1.5k sqft5098 NE Schoeler Cir, Hillsboro, OR 97124Active
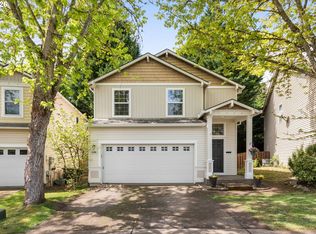 MLS ID #772653384, Kristen Munsch, Keller Williams PDX Central. RMLS (OR)
 - $535,0004 bd3 ba1.7k sqft7246 NE Shaleen St, Hillsboro, OR 97124Active
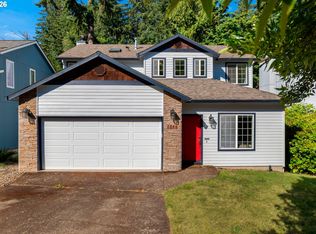 MLS ID #471080614, Mathew Wray, Keller Williams Realty Portland Premiere. RMLS (OR)
 - $499,0003 bd3 ba1.7k sqft867 SE 39th Ct, Hillsboro, OR 97123ActiveMLS ID #653795789, Noelle Pearson PC, John L. Scott Market Center. RMLS (OR)
- $449,0003 bd3 ba1.5k sqft1266 SW 176th Ter, Beaverton, OR 97003ActiveMLS ID #702376505, Andrew Berlinberg, Keller Williams Realty Professionals. RMLS (OR)
- $478,0003 bd2 ba1.8k sqft12740 SW Hart Rd, Beaverton, OR 97008ActiveMLS ID #581645011, Nicole Kendrot, MORE Realty. RMLS (OR)
- $479,9003 bd2 ba1.2k sqft1364 S Fawn Ct, Cornelius, OR 97113ActiveMLS ID #531819806, Christian Maluo, Where, Inc. RMLS (OR)
- $585,0003 bd3 ba1.6k sqft352 SE 68th Ave, Hillsboro, OR 97123ActiveMLS ID #303136948, Brian Tienken, eXp Realty, LLC. RMLS (OR)
- $509,0003 bd2 ba1.5k sqft2755 SW 182nd Ave, Aloha, OR 97003ActiveMLS ID #488335146, Michael Enloe, Premiere Property Group, LLC. RMLS (OR)
- $515,0003 bd3 ba1.7k sqft3901 SE 81st Ave, Hillsboro, OR 97123ActiveMLS ID #440059134, Brian Valdez, eXp Realty, LLC. RMLS (OR)
- $480,0003 bd2 ba1.4k sqft250 Forest Pl, Forest Grove, OR 97116ActiveMLS ID #426199627, Tim Pearson, MORE Realty. RMLS (OR)
- $457,0003 bd3 ba1.8k sqft10565 NE Avery Way, Hillsboro, OR 97006ActiveMLS ID #237722069, Cho Chen Folwick, MORE Realty. RMLS (OR)
- $449,9003 bd2 ba1.2k sqft307 W 2nd St, Newberg, OR 97132ActiveMLS ID #532512088, Derek Peterson, Better Homes & Gardens Realty. RMLS (OR)
- $519,9003 bd3 ba1.2k sqft20350 SW York St, Beaverton, OR 97003ActiveMLS ID #283502702, Mavis Dudley, Premiere Property Group, LLC. RMLS (OR)
- $540,0003 bd2 ba1.5k sqft465 SW Sutherland Way, Beaverton, OR 97006ActiveMLS ID #324401309, Tom Ogden, TBH Real Estate. RMLS (OR)
- $469,9993 bd1 ba1.2k sqft11444 SW 115th Ave, Tigard, OR 97223ActiveMLS ID #374375127, Tyler Sather, Redfin. RMLS (OR)
- $465,0003 bd2 ba1.3k sqft9442 N Buchanan Ave, Portland, OR 97203ActiveMLS ID #579857116, Amelia Dixon, John L. Scott Portland Central. RMLS (OR)
- $498,0003 bd3 ba1.4k sqft6936 SW 188th Ave, Beaverton, OR 97007ActiveMLS ID #353421136, Cindy Angeles, Knipe Realty ERA Powered. RMLS (OR)
- $539,0003 bd2 ba1.3k sqft4895 SW 189th Ct, Beaverton, OR 97078ActiveMLS ID #569351922, Ana Solorio, Harcourts Lifestyle Realty. RMLS (OR)
