Imagine coming home to a quiet neighborhood of one-acre homes just five minutes from vibrant downtown West Chester in the heart of Chester County. Welcome to 119 Cloverly Lane! Nestled on a beautifully situated one-acre lot along the gently curving interior section of Cloverly Lane, this home offers a rare combination of privacy and convenience in a community of just 38 homes. With no through traffic, mature landscaping, and a welcoming mix of long-time residents and younger families, it's the kind of neighborhood where evening walks and friendly conversations are still part of everyday life. Five minutes away is historic West Chester, a vibrant university town known for its outstanding restaurants, shopping, year-round community events, cultural attractions, and the charm of a thriving county seat. Need to commute? Exton Station, with SEPTA and Amtrak service to Philadelphia, New York, and beyond, is just ten minutes away. Excellent schools, parks, libraries, Stroud Preserve, and the popular Saturday Farmers' Market are all nearby. Spend Saturday morning at the Farmers' Market, enjoy dinner at one of downtown West Chester's many restaurants, attend a university lecture or concert, and still be home in minutes to the peace and privacy of your own one-acre property. Inside, the home offers spacious living designed for both everyday comfort and entertaining. Features include an updated kitchen, hardwood floors, a bright skylit sunroom, a wood-burning fireplace, two sets of French doors, a first-floor office/fifth bedroom/in-law suite, and a full bath. Open the French doors and gatherings naturally spill from the family room and sunroom onto the expansive cedar deck overlooking a tree-lined backyard. Recent improvements include a new quartz vanity countertop in the primary bath, new Stainmaster carpeting throughout the second floor, new windows, refreshed interior paint, and extensive landscaping. The finished lower level provides additional living space along with abundant storage and workshop space. The current owners have enjoyed this home and neighborhood for more than three decades. If you’ve been looking for that increasingly rare combination of space, privacy, community, and convenient access to everything West Chester and central Chester County have to offer, come experience 119 Cloverly Lane for yourself.
Pending
$800,000
119 Cloverly Ln, West Chester, PA 19380
4beds
2,928sqft
:
Get pre-qualified$5,095/mo
Single Family Residence
Built in 1986
1 Acres Lot
$-- Zestimate®
$273/sqft
$-- HOA
What's special
Wood-burning fireplaceBright skylit sunroomNew windowsBeautifully situated one-acre lotExtensive landscapingRefreshed interior paintMature landscaping
- 48 days |
- 878 |
- 28 |
Likely to sell faster than
Zillow last checked:
Listing updated:
Listed by:
Tom Toole III 610-692-6976,
RE/MAX Main Line-West Chester 6106922228,
Listing Team: Tom Toole Sales Group At Re/Max Main Line, Co-Listing Agent: Paul J Harootunian 610-457-2300,
RE/MAX Main Line-West Chester
Source: Bright MLS,MLS#: PACT2125976
Facts & features
Interior
Bedrooms & bathrooms
- Bedrooms: 4
- Bathrooms: 3
- Full bathrooms: 3
- Main level bathrooms: 1
Rooms
- Room types: Living Room, Dining Room, Primary Bedroom, Sitting Room, Bedroom 2, Bedroom 3, Bedroom 4, Bedroom 5, Kitchen, Foyer, Breakfast Room, Sun/Florida Room, Great Room, Office, Primary Bathroom, Full Bath
Primary bedroom
- Features: Attached Bathroom, Ceiling Fan(s), Flooring - Carpet, Walk-In Closet(s)
- Level: Upper
- Area: 234 Square Feet
- Dimensions: 13 X 18
Bedroom 2
- Features: Ceiling Fan(s), Flooring - Carpet
- Level: Upper
- Area: 140 Square Feet
- Dimensions: 10 X 14
Bedroom 3
- Features: Ceiling Fan(s), Flooring - Carpet
- Level: Upper
- Area: 154 Square Feet
- Dimensions: 11 X 14
Bedroom 4
- Features: Ceiling Fan(s), Flooring - Carpet
- Level: Upper
- Area: 165 Square Feet
- Dimensions: 11 X 15
Bedroom 5
- Features: Ceiling Fan(s), Flooring - HardWood
- Level: Main
- Area: 132 Square Feet
- Dimensions: 11 X 12
Primary bathroom
- Features: Flooring - Carpet, Flooring - Ceramic Tile, Bathroom - Walk-In Shower, Countertop(s) - Quartz
- Level: Upper
- Area: 108 Square Feet
- Dimensions: 9 X 12
Breakfast room
- Features: Chair Rail, Flooring - HardWood, Pantry
- Level: Main
- Area: 135 Square Feet
- Dimensions: 9 X 15
Dining room
- Features: Chair Rail, Crown Molding, Flooring - HardWood
- Level: Main
- Area: 169 Square Feet
- Dimensions: 13 X 13
Foyer
- Features: Crown Molding, Flooring - HardWood, Lighting - Ceiling
- Level: Main
- Area: 110 Square Feet
- Dimensions: 10 X 11
Other
- Features: Flooring - Ceramic Tile, Bathroom - Walk-In Shower, Lighting - Ceiling
- Level: Main
- Area: 72 Square Feet
- Dimensions: 8 X 9
Other
- Features: Bathroom - Tub Shower, Double Sink, Flooring - Ceramic Tile, Recessed Lighting
- Level: Upper
- Area: 80 Square Feet
- Dimensions: 8 X 10
Great room
- Features: Flooring - Carpet, Lighting - Ceiling, Built-in Features
- Level: Lower
- Area: 450 Square Feet
- Dimensions: 18 X 25
Kitchen
- Features: Countertop(s) - Quartz, Flooring - HardWood, Recessed Lighting, Pantry, Kitchen Island, Kitchen - Electric Cooking, Lighting - Pendants, Breakfast Bar
- Level: Main
- Area: 182 Square Feet
- Dimensions: 13 X 14
Living room
- Features: Ceiling Fan(s), Chair Rail, Fireplace - Wood Burning, Flooring - HardWood, Recessed Lighting
- Level: Main
- Area: 247 Square Feet
- Dimensions: 13 X 19
Office
- Features: Crown Molding, Flooring - HardWood
- Level: Main
- Area: 221 Square Feet
- Dimensions: 13 X 17
Office
- Features: Flooring - Carpet, Lighting - Ceiling
- Level: Lower
- Area: 144 Square Feet
- Dimensions: 12 X 12
Sitting room
- Features: Flooring - Carpet, Lighting - Ceiling
- Level: Lower
- Area: 63 Square Feet
- Dimensions: 7 X 9
Other
- Features: Flooring - Ceramic Tile, Ceiling Fan(s), Skylight(s)
- Level: Main
- Area: 156 Square Feet
- Dimensions: 12 X 13
Heating
- Heat Pump, Baseboard, Electric
Cooling
- Central Air, Ceiling Fan(s), Electric
Appliances
- Included: Microwave, Dishwasher, Disposal, Dryer, Self Cleaning Oven, Oven/Range - Electric, Refrigerator, Stainless Steel Appliance(s), Washer, Water Heater, Electric Water Heater
- Laundry: In Basement
Features
- Attic, Bathroom - Tub Shower, Bathroom - Walk-In Shower, Built-in Features, Breakfast Area, Ceiling Fan(s), Chair Railings, Crown Molding, Formal/Separate Dining Room, Eat-in Kitchen, Kitchen Island, Pantry, Primary Bath(s), Recessed Lighting, Upgraded Countertops, Wainscotting, Walk-In Closet(s), Paneled Walls
- Flooring: Ceramic Tile, Carpet, Hardwood, Wood
- Doors: French Doors, Sliding Glass, Storm Door(s)
- Windows: Casement, Replacement, Screens, Skylight(s), Vinyl Clad
- Basement: Heated,Interior Entry,Windows,Workshop,Finished
- Number of fireplaces: 1
- Fireplace features: Brick, Mantel(s)
Interior area
- Total structure area: 2,928
- Total interior livable area: 2,928 sqft
- Finished area above ground: 2,928
- Finished area below ground: 0
Video & virtual tour
Property
Parking
- Total spaces: 10
- Parking features: Storage, Built In, Garage Faces Side, Garage Door Opener, Inside Entrance, Driveway, Private, Attached
- Attached garage spaces: 2
- Uncovered spaces: 8
Accessibility
- Accessibility features: 2+ Access Exits, Grip-Accessible Features, Other Bath Mod, Accessible Approach with Ramp, Roll-under Vanity
Features
- Levels: Two
- Stories: 2
- Patio & porch: Deck
- Exterior features: Lighting, Flood Lights
- Pool features: None
- Has view: Yes
- View description: Garden, Trees/Woods
Lot
- Size: 1 Acres
- Features: Backs to Trees, Front Yard, Private, Rear Yard, SideYard(s)
Details
- Additional structures: Above Grade, Below Grade
- Parcel number: 5202Q0035
- Zoning: RES
- Special conditions: Standard
Construction
Type & style
- Home type: SingleFamily
- Architectural style: Colonial
- Property subtype: Single Family Residence
Materials
- Brick, Cedar
- Foundation: Block
- Roof: Pitched,Shingle
Condition
- New construction: No
- Year built: 1986
Utilities & green energy
- Electric: Circuit Breakers
- Sewer: Public Sewer
- Water: Public
Community & HOA
Community
- Security: Smoke Detector(s)
- Subdivision: Clover Lea
HOA
- Has HOA: No
Location
- Region: West Chester
- Municipality: WEST GOSHEN TWP
Financial & listing details
- Price per square foot: $273/sqft
- Tax assessed value: $261,630
- Annual tax amount: $7,992
- Date on market: 6/12/2026
- Listing agreement: Exclusive Right To Sell
- Listing terms: Cash,Conventional
- Inclusions: Refrigerator, Washer, Dryer
- Ownership: Fee Simple
Estimated market value
Not available
Estimated sales range
Not available
Not available
Price history
| Date | Event | Price |
|---|---|---|
| 7/5/2026 | Pending sale | $800,000$273/sqft |
Source:  Bright MLS #PACT2125976 Report a problem Bright MLS #PACT2125976 Report a problem | ||
| 6/12/2026 | Listed for sale | $800,000$273/sqft |
Source: Bright MLS #PACT2125976 Report a problem | ||
Public tax history
| Year | Property taxes | Tax assessment |
|---|---|---|
| 2025 | $7,822 +2.1% | $261,630 |
| 2024 | $7,661 +1% | $261,630 |
| 2023 | $7,584 | $261,630 |
| 2022 | $7,584 +1.3% | $261,630 |
| 2021 | $7,486 +138.1% | $261,630 |
| 2020 | $3,145 -56.5% | $261,630 |
| 2019 | $7,232 +2.2% | $261,630 |
| 2018 | $7,078 +9899.9% | $261,630 |
| 2017 | $71 -98.8% | $261,630 |
| 2016 | $5,702 | $261,630 |
| 2015 | $5,702 | $261,630 |
| 2014 | $5,702 | $261,630 |
| 2013 | -- | $261,630 |
| 2012 | -- | $261,630 |
| 2011 | -- | $261,630 |
| 2010 | -- | $261,630 |
| 2009 | -- | $261,630 |
| 2008 | -- | $261,630 |
| 2007 | -- | $261,630 |
| 2006 | -- | $261,630 |
| 2005 | -- | $261,630 |
| 2004 | -- | $261,630 |
| 2003 | -- | $261,630 |
| 2000 | -- | $261,630 |
Find assessor info on the county website
Monthly payment
Est. payment
Payment breakdown
Explore the cost of this home by adjusting the details. Changes won't be saved.Climate risks
Neighborhood: 19380
Nearby schools
GreatSchools rating
- 9/10East Bradford El SchoolGrades: K-5Distance: 1.2 mi
- 6/10E N Peirce Middle SchoolGrades: 6-8Distance: 1.1 mi
- 8/10West Chester Henderson High SchoolGrades: 9-12Distance: 1.7 mi
Schools provided by the listing agent
- Elementary: East Bradford
- Middle: E.n. Peirce
- High: Henderson
- District: West Chester Area
Source: Bright MLS. This data may not be complete. We recommend contacting the local school district to confirm school assignments for this home.
- $876,9004 bd2 ba3.3k sqft117 Cloverly Ln, West Chester, PA 19380Off Market
- $980,9004 bd3 ba3.6k sqft301 Spindle Ln, West Chester, PA 19380Off Market
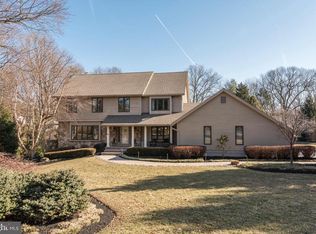
- $947,0004 bd2 ba3.7k sqft114 Cloverly Ln, West Chester, PA 19380Off Market
- $996,2004 bd4 ba3.3k sqft116 Cloverly Ln, West Chester, PA 19380Off Market
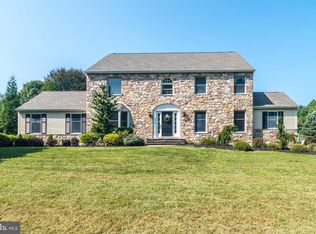
- $625,4005 bd2 ba2.1k sqft1102 Carolina Ave, West Chester, PA 19380Off Market
- $667,0005 bd3 ba2.7k sqft1100 Carolina Ave, West Chester, PA 19380Off Market
- $852,1004 bd2 ba3.4k sqft115 Cloverly Ln, West Chester, PA 19380Off Market
- $575,3003 bd2 ba2.3k sqft1104 Carolina Ave, West Chester, PA 19380Off Market
A local agent can set up tours, give advice and negotiate with sellers.
Similar homes
- $819,9004 bd3 ba2.7k sqft1466 Grove Ave, West Chester, PA 19380For Sale
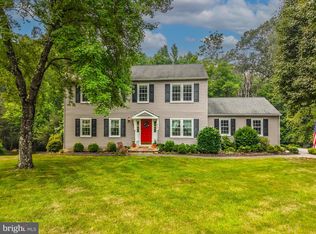
 MLS ID #PACT2131574, Arleen Pecone, RE/MAX Main Line-West Chester. Bright MLS
 - $819,9004 bd3 ba2.9k sqft1418 Bramble Ln, West Chester, PA 19380For Sale
 MLS ID #PACT2127998, Lewis Esposito, RE/MAX Preferred - Newtown Square. Bright MLS
 - $799,9904 bd3 ba2.4k sqft1239 Upton Cir, West Chester, PA 19380For Sale
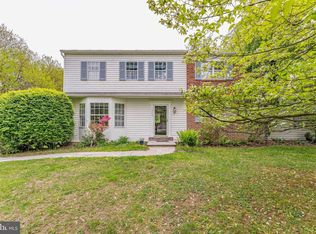 MLS ID #PACT2124766, Tom Toole III, RE/MAX Main Line-West Chester. Bright MLS
 - $640,0003 bd2 ba2.8k sqft513 Reservoir Rd, West Chester, PA 19380For Sale
 MLS ID #PACT2129942, Julia Smith, Keller Williams Real Estate -Exton. Bright MLS
 - $865,0004 bd3 ba2.9k sqft512 Conestoga Rd, Malvern, PA 19355For SaleMLS ID #PACT2127864, Francine Dague, BHHS Fox & Roach Malvern-Paoli. Bright MLS
- $795,0004 bd3 ba2.4k sqft2330 Horseshoe Trl, Chester Springs, PA 19425For SaleMLS ID #PACT2127256, Marla Gallagher, Keller Williams Realty Devon-Wayne. Bright MLS
- $675,0004 bd3 ba2.9k sqft8 Long Dr, Downingtown, PA 19335For SaleMLS ID #PACT2127684, Tom Toole III, RE/MAX Main Line-West Chester. Bright MLS
- $724,0004 bd3 ba3.1k sqft820 Windridge Ln, Downingtown, PA 19335For SaleMLS ID #PACT2126506, Rob Warner, Keller Williams Real Estate-Blue Bell. Bright MLS
- $625,0003 bd4 ba2.8k sqft239 Cohasset Ln, West Chester, PA 19380For SaleMLS ID #PACT2130692, Brad Moore, DoorLife Real Estate, LLC. Bright MLS
- $699,0004 bd2 ba2.3k sqft1 Spring Valley Rd, Malvern, PA 19355For SaleMLS ID #PACT2126466, Karen Boyd, Long & Foster Real Estate, Inc.. Bright MLS
- $849,0004 bd3 ba3.5k sqft708 Dover Court Pl, Downingtown, PA 19335For SaleMLS ID #PACT2122874, Susan Murphy, Long & Foster Real Estate, Inc.. Bright MLS
- $799,0002 bd3 ba2k sqft1278 Robynwood Ln #1278, West Chester, PA 19380For SaleMLS ID #PACT2124362, David D'Agostino, Howard Hanna Real Estate Services. Bright MLS
- $680,0004 bd4 ba2.2k sqft1214 Derry Ln, West Chester, PA 19380For SaleMLS ID #PACT2128926, Stacey Mitchell, KW Empower. Bright MLS
- $799,0004 bd5 ba3.9k sqft866 Shavertown Rd, Garnet Valley, PA 19060For SaleMLS ID #PADE2117766, R. Kit Anstey, BHHS Fox & Roach-West Chester. Bright MLS
- $869,9004 bd4 ba3.8k sqft1345 Wooded Knls, West Chester, PA 19382For SaleMLS ID #PACT2123624, Brian Spangler, Keller Williams Real Estate - Media. Bright MLS
- $950,0004 bd3 ba3.5k sqft609 Winston Ln, West Chester, PA 19382For SaleMLS ID #PACT2128172, John Bell, RE/MAX Integrity. Bright MLS
- $895,0004 bd3 ba3.4k sqft153 E Doe Run Rd, Kennett Square, PA 19348For SaleMLS ID #PACT2128128, Joelle Waterkotte, Compass Pennsylvania LLC. Bright MLS
- $850,0004 bd3 ba3.7k sqft163 Hillcrest Ave, Phoenixville, PA 19460For SaleMLS ID #PACT2130540, Lynne Norris, Century 21 Norris-Valley Forge. Bright MLS
- $659,0004 bd4 ba2.9k sqft4 Magnolia Ct, Downingtown, PA 19335For SaleMLS ID #PACT2127798, Robin Bowers, Century 21 Advantage Gold-Trappe. Bright MLS
- $829,0004 bd3 ba3.7k sqft25 E Knowlton Rd, Media, PA 19063For SaleMLS ID #PADE2119196, Chris Bradley, RE/MAX Town & Country. Bright MLS
