Welcome to 119 Farrington Court, a spacious 3-bedroom, 2.5-bath townhome in the sought-after Providence View community and highly rated Spring-Ford Area School District. Step inside to a bright and inviting living room before continuing into the open-concept main living area, where the kitchen flows seamlessly into the dining area and family room featuring a cozy wood-burning fireplace. The kitchen offers stainless steel appliances, generous cabinet space, a dedicated pantry, and plenty of room for everyday living and entertaining. Just beyond the main living space, step outside onto the deck overlooking the community’s well-maintained open space. Continue to the second level, where the spacious primary suite offers its own private bath with a soaking tub and double vanity, along with a large walk-in closet featuring built-in shelving. Two additional nicely sized bedrooms offer generous closet space, while a full hall bath and conveniently located second-floor laundry complete the upper level. Need a little extra room? The finished basement provides additional flexible living space, perfect for a home office, gym, playroom, media room, or whatever best suits your needs, while still maintaining dedicated unfinished areas for storage. A one-car attached garage with built-in shelves, driveway parking, and plenty of visitor parking add to the everyday convenience. Even better, 119 Farrington Court is ideally positioned within the community, with Providence View’s pool, fitness center, clubhouse/meeting space, and recreational amenities just a short walk from your front door. Additional improvements include attic re-insulation and whole-home air sealing, enhancing the home’s overall energy efficiency and comfort. Buyers interested in enrolling in Spring-Ford Area School District prior to settlement may have the opportunity to request early enrollment once under contract. Buyers should contact the school district directly for eligibility requirements and approval. With plenty of living space, a finished lower level, fantastic community amenities practically at your doorstep, and a convenient Collegeville location, 119 Farrington Court offers the space, comfort, and lifestyle you’ve been looking for. Welcome home!
For sale
$475,000
119 Farrington Ct, Collegeville, PA 19426
3beds
2,284sqft
Townhouse
Built in 1997
1,684 Square Feet Lot
$-- Zestimate®
$208/sqft
$375/mo HOA
What's special
Cozy wood-burning fireplaceSoaking tubGenerous cabinet spaceConveniently located second-floor laundryFull hall bathDedicated pantryDouble vanity
- 8 days |
- 1,000 |
- 28 |
Likely to sell faster than
Zillow last checked:
Listing updated:
Listed by:
Jennifer Leigh 610-659-0800,
VRA Realty 4848001777
Source: Bright MLS,MLS#: PAMC2191362
Facts & features
Interior
Bedrooms & bathrooms
- Bedrooms: 3
- Bathrooms: 3
- Full bathrooms: 2
- 1/2 bathrooms: 1
- Main level bathrooms: 1
Rooms
- Room types: Living Room, Dining Room, Primary Bedroom, Bedroom 2, Kitchen, Family Room, Laundry, Recreation Room, Storage Room, Utility Room, Bathroom 3, Primary Bathroom, Full Bath, Half Bath
Primary bedroom
- Features: Attached Bathroom, Walk-In Closet(s)
- Level: Upper
- Area: 195 Square Feet
- Dimensions: 13 X 15
Bedroom 2
- Level: Upper
- Area: 121 Square Feet
- Dimensions: 11 X 11
Primary bathroom
- Features: Bathroom - Jetted Tub, Bathroom - Stall Shower
- Level: Upper
- Area: 72 Square Feet
- Dimensions: 9 X 8
Bathroom 3
- Features: Walk-In Closet(s)
- Level: Upper
- Area: 120 Square Feet
- Dimensions: 10 X 12
Dining room
- Level: Main
- Area: 144 Square Feet
- Dimensions: 12 X 12
Family room
- Level: Main
- Area: 154 Square Feet
- Dimensions: 11 X 14
Other
- Level: Upper
- Area: 40 Square Feet
- Dimensions: 5 X 8
Half bath
- Level: Main
- Area: 30 Square Feet
- Dimensions: 6 X 5
Kitchen
- Level: Main
- Area: 154 Square Feet
- Dimensions: 14 X 11
Laundry
- Level: Upper
- Area: 18 Square Feet
- Dimensions: 3 X 6
Living room
- Level: Main
- Area: 234 Square Feet
- Dimensions: 13 X 18
Recreation room
- Level: Lower
- Area: 552 Square Feet
- Dimensions: 24 X 23
Storage room
- Level: Lower
- Area: 88 Square Feet
- Dimensions: 11 X 8
Storage room
- Level: Lower
- Area: 90 Square Feet
- Dimensions: 6 X 15
Utility room
- Level: Lower
- Area: 80 Square Feet
- Dimensions: 8 X 10
Heating
- Central, Natural Gas
Cooling
- Central Air, Natural Gas
Appliances
- Included: Gas Water Heater
- Laundry: Upper Level, Laundry Room
Features
- Basement: Finished
- Number of fireplaces: 1
Interior area
- Total structure area: 2,284
- Total interior livable area: 2,284 sqft
- Finished area above ground: 1,684
- Finished area below ground: 600
Property
Parking
- Total spaces: 3
- Parking features: Garage Faces Front, Garage Door Opener, Driveway, Attached, Parking Lot
- Attached garage spaces: 1
- Uncovered spaces: 2
- Details: Garage Sqft: 228
Accessibility
- Accessibility features: 2+ Access Exits
Features
- Levels: Two
- Stories: 2
- Pool features: Community
Lot
- Size: 1,684 Square Feet
- Dimensions: 24.00 x 0.00
Details
- Additional structures: Above Grade, Below Grade
- Parcel number: 610001713233
- Zoning: 1188 RES: CONDO TOWNHOUSE
- Special conditions: Standard
Construction
Type & style
- Home type: Townhouse
- Architectural style: Colonial
- Property subtype: Townhouse
Materials
- Vinyl Siding, Brick
- Foundation: Brick/Mortar
- Roof: Shingle
Condition
- New construction: No
- Year built: 1997
Utilities & green energy
- Sewer: Public Sewer
- Water: Public
- Utilities for property: Natural Gas Available
Community & HOA
Community
- Condo and coop fee: $375 monthly
- Subdivision: Providence View
HOA
- Has HOA: No
- HOA name: Providence View Condominium Association
Location
- Region: Collegeville
- Municipality: UPPER PROVIDENCE TWP
Financial & listing details
- Price per square foot: $208/sqft
- Tax assessed value: $134,730
- Annual tax amount: $5,939
- Date on market: 8/19/2026
- Listing agreement: Exclusive Right To Sell
- Listing terms: Cash,Conventional,FHA,VA Loan
- Inclusions: Washer, Dryer, Refrigerator, Garage Shelves, All Curtain Rods, White Curtains In Primary Suite, Tv Mount & World Tapestry In Living Room
- Exclusions: Mini-fridge And Freezer In Garage
- Ownership: Fee Simple
Estimated market value
Not available
Estimated sales range
Not available
Not available
Price history
| Date | Event | Price |
|---|---|---|
| 8/19/2026 | Listed for sale | $475,000+61.6%$208/sqft |
Source:  Bright MLS #PAMC2191362 Report a problem Bright MLS #PAMC2191362 Report a problem | ||
| 4/25/2019 | Sold | $294,000-2%$129/sqft |
Source: Public Record Report a problem | ||
| 3/14/2019 | Listed for sale | $300,000+99.5%$131/sqft |
Source: Keller Williams Real Estate-Bl #PAMC553884 Report a problem | ||
| 7/31/1997 | Sold | $150,400$66/sqft |
Source: Public Record Report a problem | ||
Public tax history
| Year | Property taxes | Tax assessment |
|---|---|---|
| 2025 | $5,415 +10.7% | $134,730 +4.7% |
| 2024 | $4,892 | $128,730 |
| 2023 | $4,892 +6.9% | $128,730 |
| 2022 | $4,576 +6.4% | $128,730 |
| 2021 | $4,300 +2.7% | $128,730 |
| 2020 | $4,186 +1.9% | $128,730 |
| 2019 | $4,107 +2% | $128,730 |
| 2018 | $4,027 +1.3% | $128,730 |
| 2017 | $3,977 +4.7% | $128,730 |
| 2016 | $3,800 +2.2% | $128,730 |
| 2015 | $3,720 +1.7% | $128,730 |
| 2014 | $3,657 +1.7% | $128,730 |
| 2013 | $3,595 +1.8% | $128,730 |
| 2012 | $3,533 +4.7% | $128,730 |
| 2011 | $3,376 +1.8% | $128,730 |
| 2010 | $3,317 +3.5% | $128,730 |
| 2009 | $3,204 +3.9% | $128,730 |
| 2008 | $3,085 +3.1% | -- |
| 2007 | $2,992 +3% | -- |
| 2006 | $2,906 +3.4% | -- |
| 2005 | $2,810 +4.2% | -- |
| 2004 | $2,698 +5.1% | -- |
| 2003 | $2,567 +5.1% | -- |
| 2002 | $2,442 +5.7% | -- |
| 2000 | $2,310 +6.9% | -- |
| 1999 | $2,161 | -- |
Find assessor info on the county website
Monthly payment
Est. payment
Payment breakdown
Explore the cost of this home by adjusting the details. Changes won't be saved.Climate risks
Neighborhood: 19426
Nearby schools
GreatSchools rating
- 9/10Oaks El SchoolGrades: K-4Distance: 0.3 mi
- 9/10Spring-Ford Middle School 7th Grade CenterGrades: 7Distance: 3.9 mi
- 9/10Spring-Ford Senior High School 10-12 Grade CenterGrades: 9-12Distance: 4.3 mi
Schools provided by the listing agent
- District: Spring-ford Area
Source: Bright MLS. This data may not be complete. We recommend contacting the local school district to confirm school assignments for this home.
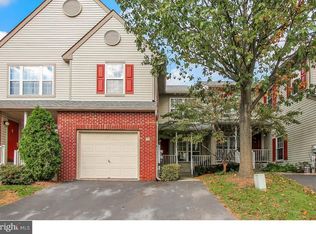
- $451,3003 bd3 ba2.1k sqft118 Farrington Ct, Collegeville, PA 19426Off Market
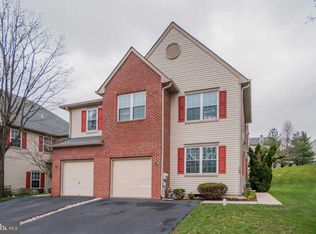
- $484,8003 bd3 ba1.9k sqft120 Farrington Ct, Collegeville, PA 19426Off Market
- $430,6003 bd2 ba1.8k sqft117 Farrington Ct, Collegeville, PA 19426Off Market
- $472,3003 bd2 ba1.9k sqft116 Farrington Ct, Collegeville, PA 19426Off Market
- $446,9003 bd2 ba1.9k sqft121 Farrington Ct, Collegeville, PA 19426Off Market
- $446,1003 bd2 ba1.8k sqft122 Farrington Ct, Collegeville, PA 19426Off Market
- $443,4003 bd3 ba1.9k sqft115 Farrington Ct, Collegeville, PA 19426Off Market
- $420,7003 bd2 ba1.6k sqft123 Farrington Ct, Collegeville, PA 19426Off Market
A local agent can set up tours, give advice and negotiate with sellers.
Similar homes
- $472,9003 bd3 ba1.7k sqft55 Windsor Pl, Collegeville, PA 19426For Sale

 MLS ID #PAMC2178596, Ron Woytowich, Coldwell Banker Realty. Bright MLS
 - $435,0003 bd3 ba1.5k sqftProvidence View, Collegeville, PA 19426For Sale
 MLS ID #PAMC2191252, Concetta Stefani, Coldwell Banker Hearthside. Bright MLS
 - $414,9003 bd3 ba1.5k sqft641 Muhlenberg Dr, Collegeville, PA 19426For Sale
 MLS ID #783150, Aubrey Hendricks, House & Land Real Estate. GLVR
 - $525,0003 bd3 ba1.9k sqft140 Lattice Ln, Collegeville, PA 19426For Sale
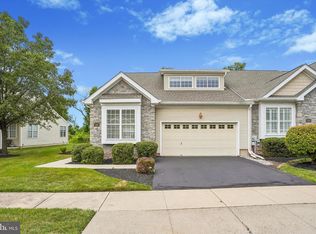 MLS ID #PAMC2190568, Harry Green, Keller Williams Real Estate-Blue Bell. Bright MLS
 - $400,0003 bd3 ba1.5k sqft104 Mulberry Ct, Collegeville, PA 19426For SaleMLS ID #PAMC2192392, Michael I Howell, Realty One Group Restore - Collegeville. Bright MLS
- $429,0003 bd3 ba1.6k sqftProvidence View, Collegeville, PA 19426For SaleMLS ID #PAMC2185770, Brenda Gelnett, RE/MAX Legacy. Bright MLS
- $389,5002 bd3 ba1.5k sqft22 Victoria Cir, Collegeville, PA 19426For SaleMLS ID #PAMC2172038, Fred A Altieri, Houwzer, LLC. Bright MLS
- $455,0003 bd3 ba2.1k sqft373 Carmen Dr, Collegeville, PA 19426For SaleMLS ID #PAMC2176012, Lance Zou, Times Real Estate, Inc.. Bright MLS
- $689,9003 bd3 ba2.7k sqft283 Hopewell Dr, Collegeville, PA 19426For SaleMLS ID #PAMC2192022, Mike Santoleri, RE/MAX Preferred - Newtown Square. Bright MLS
- $479,0003 bd3 ba1.9k sqft331 Foundry St, Phoenixville, PA 19460For SaleMLS ID #PACT2132706, Lori Grier, Coldwell Banker Realty. Bright MLS
- $474,9003 bd3 ba2k sqft516 Groat Aly, Phoenixville, PA 19460For SaleMLS ID #PACT2133330, Steve Illg, RE/MAX Keystone. Bright MLS
- $470,0003 bd3 ba2.1k sqft635 Onward Ave, Phoenixville, PA 19460For SaleMLS ID #PACT2131968, Amy DeNardo, Tesla Realty Group, LLC. Bright MLS
- $499,7504 bd2 ba1.4k sqft69 Cromby Rd, Phoenixville, PA 19460For SaleMLS ID #PACT2127440, Kelli Musser, Compass RE. Bright MLS
- $424,9003 bd2 ba1.8k sqft427 Franklin Ave, Phoenixville, PA 19460For SaleMLS ID #PACT2132622, Joymarie DeFruscio, Keller Williams Realty Group. Bright MLS
- $459,9005 bd5 ba1.8k sqft42 E 5th Ave, Collegeville, PA 19426For SaleMLS ID #PAMC2182656, Terese Brittingham, Keller Williams Realty Group. Bright MLS
- $646,6463 bd3 ba2.8k sqft1109 Cornwallis Way, Collegeville, PA 19426For SaleMLS ID #PAMC2192212, Keith Kline, Kline Real Estate Works. Bright MLS
- $359,9003 bd3 ba1.6k sqftHeritage Park, Trappe, PA 19426For SaleMLS ID #PAMC2189494, JEANINE BRIERLEY, Keller Williams Main Line. Bright MLS
- $525,0003 bd4 ba2.2k sqft1051 Square Dr #3, Phoenixville, PA 19460For SaleMLS ID #PACT2130442, Linda Kennedy, RE/MAX Ace Realty. Bright MLS
- $485,0003 bd3 ba2.4k sqft80 Chadwick Cir, Norristown, PA 19403For SaleMLS ID #PAMC2182772, Shanta Aitha, United Real Estate. Bright MLS
- $455,0003 bd3 ba1.7k sqft81 Chadwick Cir, Norristown, PA 19403For SaleMLS ID #PAMC2189608, Kimberly Chadwick, Keller Williams Realty Group. Bright MLS
