Welcome to 641 Muhlenberg Drive! This spacious three bedroom, two and a half bath home offers a versatile layout with plenty of room to live, work, and entertain.
The main level features a welcoming foyer, comfortable living room with a wood burning fireplace, private study, and convenient half bath. The kitchen opens to the formal dining room, where doors provide easy access to the deck, perfect for outdoor dining and relaxing. A dedicated laundry room is conveniently located just off the kitchen.
Upstairs, you’ll find three generously sized bedrooms and a full hall bath. The primary suite is a true retreat, featuring vaulted ceilings, a large walk-in closet, and an updated private bathroom.
The finished lower level adds even more living space with a large recreation room plus a separate bonus room offering endless possibilities for a home office, gym, playroom, hobby space, or additional entertaining area.
Additional highlights include a newer HVAC system and hot water heater. Enjoy the ease of condo living with community amenities including tennis and basketball courts, a playground, fitness center, and clubhouse, along with lawn and shrub care and snow removal.
With abundant living space, great community amenities, and low-maintenance living this home is ready to welcome you !
For sale
$414,900
641 Muhlenberg Dr, Collegeville, PA 19426
3beds
1,530sqft
Townhouse
Built in 1997
958 Square Feet Lot
$409,700 Zestimate®
$271/sqft
$325/mo HOA
What's special
Welcoming foyerPrivate studyDedicated laundry roomLarge walk-in closetThree generously sized bedrooms
- 2 days |
- 223 |
- 14 |
Zillow last checked:
Listing updated:
Listed by:
Aubrey Hendricks 484-695-3521,
House & Land Real Estate 484-851-3299
Source: GLVR,MLS#: 783150 Originating MLS: Lehigh Valley MLS
Originating MLS: Lehigh Valley MLSFacts & features
Interior
Bedrooms & bathrooms
- Bedrooms: 3
- Bathrooms: 3
- Full bathrooms: 2
- 1/2 bathrooms: 1
Rooms
- Room types: Den, Office
Primary bedroom
- Level: Second
- Dimensions: 17.00 x 12.00
Bedroom
- Level: Second
- Dimensions: 10.00 x 10.00
Bedroom
- Level: Second
- Dimensions: 12.00 x 10.00
Primary bathroom
- Level: Second
- Dimensions: 6.00 x 8.00
Den
- Level: First
- Dimensions: 9.00 x 13.00
Family room
- Level: Lower
- Dimensions: 22.00 x 15.00
Foyer
- Level: First
- Dimensions: 7.00 x 8.00
Foyer
- Level: Second
- Dimensions: 6.00 x 10.00
Foyer
- Level: Lower
- Dimensions: 6.00 x 6.00
Other
- Level: Second
- Dimensions: 5.00 x 8.00
Half bath
- Level: First
- Dimensions: 3.00 x 7.00
Other
- Description: Primary Bedroom Walk-in Closet
- Level: Second
- Dimensions: 6.00 x 6.00
Other
- Description: Bonus Room
- Level: Lower
- Dimensions: 20.00 x 10.00
Heating
- Electric, Heat Pump
Cooling
- Central Air, Ceiling Fan(s)
Appliances
- Included: Dryer, Dishwasher, Electric Dryer, Electric Oven, Electric Range, Electric Water Heater, Microwave, Refrigerator, Washer
- Laundry: Washer Hookup, Dryer Hookup, ElectricDryer Hookup, Main Level
Features
- Dining Area, Separate/Formal Dining Room, Entrance Foyer, Family Room Lower Level, Home Office, Vaulted Ceiling(s), Walk-In Closet(s)
- Flooring: Carpet, Laminate, Resilient, Tile
- Basement: Full
- Has fireplace: Yes
- Fireplace features: Living Room
Interior area
- Total interior livable area: 1,530 sqft
- Finished area above ground: 1,530
- Finished area below ground: 0
Property
Parking
- Parking features: Parking Lot
Features
- Stories: 2
- Patio & porch: Deck
- Exterior features: Deck
- Has view: Yes
- View description: City Lights
Lot
- Size: 958 Square Feet
- Features: Flat
Details
- Parcel number: 230000880429
- Zoning: R3
- Special conditions: None
Construction
Type & style
- Home type: Townhouse
- Architectural style: Contemporary
- Property subtype: Townhouse
Materials
- Vinyl Siding
- Roof: Asphalt,Fiberglass
Condition
- Year built: 1997
Utilities & green energy
- Sewer: Public Sewer
- Water: Public
Community & HOA
Community
- Features: Sidewalks
- Subdivision: Not in Development
HOA
- Has HOA: Yes
- HOA fee: $325 monthly
Location
- Region: Collegeville
Financial & listing details
- Price per square foot: $271/sqft
- Tax assessed value: $132,190
- Annual tax amount: $6,163
- Date on market: 8/26/2026
- Ownership type: Fee Simple
Estimated market value
$409,700
$389,000 - $430,000
$3,029/mo
Price history
| Date | Event | Price |
|---|---|---|
| 8/26/2026 | Listed for sale | $414,900$271/sqft |
Source:  GLVR #783150 Report a problem GLVR #783150 Report a problem | ||
| 6/15/2021 | Listing removed | -- |
Source: Zillow Rental Manager Report a problem | ||
| 6/9/2021 | Listed for rent | $3,500$2/sqft |
Source: Zillow Rental Manager Report a problem | ||
Public tax history
Tax history is unavailable.
Monthly payment
Est. payment
Payment breakdown
Explore the cost of this home by adjusting the details. Changes won't be saved.Climate risks
Neighborhood: Trappe
Nearby schools
GreatSchools rating
- 8/10South El SchoolGrades: K-5Distance: 0.6 mi
- 7/10Perkiomen Valley Middle School-EastGrades: 6-8Distance: 1.9 mi
- 9/10Perkiomen Valley High SchoolGrades: 9-12Distance: 1.9 mi
Schools provided by the listing agent
- District: Perkiomen Valley
Source: GLVR. This data may not be complete. We recommend contacting the local school district to confirm school assignments for this home.
- $406,2003 bd2 ba1.5k sqft641 Muhlenberg Dr #405, Collegeville, PA 19426Off Market
- $366,8002 bd3 ba1.2k sqft643 Muhlenberg Dr, Trappe, PA 19426Off Market

- $425,3003 bd2 ba1.5k sqft639 Muhlenberg Dr #404, Collegeville, PA 19426Off Market
- $364,7002 bd3 ba1.2k sqft637 Muhlenberg Dr #403, Collegeville, PA 19426Off Market
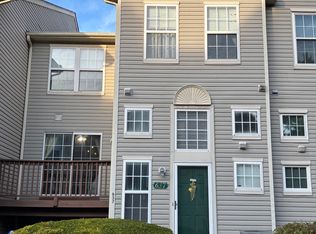
- $348,0002 bd2 ba1.2k sqft645 Muhlenberg Dr #407, Trappe, PA 19426Off Market
- $331,6002 bd3 ba1.2k sqft645 Muhlenberg Dr, Collegeville, PA 19426Off Market
- $415,5002 bd3 ba1.2k sqft637 Muhlenberg Dr, Collegeville, PA 19426Off Market
- $346,4002 bd2 ba1.2k sqft635 Muhlenberg Dr #402, Collegeville, PA 19426Off Market
A local agent can set up tours, give advice and negotiate with sellers.
Similar homes
- $455,0003 bd3 ba2.1k sqft373 Carmen Dr, Collegeville, PA 19426For Sale
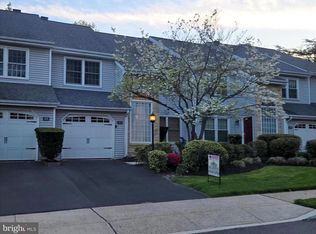
 MLS ID #PAMC2176012, Lance Zou, Times Real Estate, Inc.. Bright MLS
 - $379,9003 bd2 ba1.3k sqft106 Stephanie Ln, Collegeville, PA 19426For Sale
 MLS ID #PAMC2190664, Eric Andrew Cui, EXP Realty, LLC. Bright MLS
 - $429,0003 bd3 ba1.6k sqftProvidence View, Collegeville, PA 19426For Sale
 MLS ID #PAMC2185770, Brenda Gelnett, RE/MAX Legacy. Bright MLS
 - $439,0002 bd2 ba1.3k sqft2911 Federal Dr, Gilbertsville, PA 19525For Sale
 MLS ID #PAMC2191214, Kurt Siso, Realty One Group Exclusive. Bright MLS
 - $495,0004 bd2 ba1.6k sqft64 Penn Rd, Collegeville, PA 19426For SaleMLS ID #PAMC2178190, Gary Segal, Dan Realty. Bright MLS
- $299,9002 bd2 ba1.5k sqft203 Grimley Rd, Schwenksville, PA 19473For SaleMLS ID #PAMC2190558, Sandi Stachelek, RE/MAX 440 - Skippack. Bright MLS
- $360,0003 bd2 ba1.7k sqft86 Green View Dr, Pottstown, PA 19464For SaleMLS ID #PAMC2186630, Kimberly Lesher-Lattanzi, Realty One Group Restore - Collegeville. Bright MLS
- $470,0003 bd3 ba2.1k sqft635 Onward Ave, Phoenixville, PA 19460For SaleMLS ID #PACT2131968, Amy DeNardo, Tesla Realty Group, LLC. Bright MLS
- $399,9994 bd3 ba1.5k sqft33 Centre Ave, Norristown, PA 19403For SaleMLS ID #PAMC2190854, Michael Schneider, Opus Elite Real Estate. Bright MLS
- $356,5003 bd3 ba1.8k sqft917 Carrington Dr, Red Hill, PA 18076For SaleMLS ID #782838, Jill F. Barbera, EXP Realty LLC. GLVR
- $454,9002 bd3 ba1.6k sqft1239 Heron Ct, Quakertown, PA 18951For SaleMLS ID #PABU2128980, Joyce Rankin, RE/MAX Properties - Newtown. Bright MLS
- $474,9003 bd3 ba2k sqft516 Groat Aly, Phoenixville, PA 19460For SaleMLS ID #PACT2133330, Steve Illg, RE/MAX Keystone. Bright MLS
- $444,0003 bd2 ba1.6k sqft1170 S Trooper Rd, Norristown, PA 19403For SaleMLS ID #PAMC2169236, Nataliya Varava, Hometrust Realty LLC. Bright MLS
- $287,0003 bd2 ba1.3k sqft1152 Grove St, Pottstown, PA 19464For SaleMLS ID #PAMC2192276, Rick Sheppard, EXP Realty, LLC. Bright MLS
- $409,0002 bd3 ba1.8k sqft267 Flagstone Rd #6, Chester Springs, PA 19425For SaleMLS ID #PACT2129334, Evan Ho, BY Real Estate. Bright MLS
- $375,0003 bd2 ba1.5k sqft638 Roxborough Ave, Philadelphia, PA 19128For SaleMLS ID #PAPH2659434, Angel Cheung, RE/MAX Preferred - Sewell. Bright MLS
- $229,0002 bd1 ba940 sqftThe Meadows, Mont Clare, PA 19453For SaleMLS ID #PAMC2189008, Mihir Mistry, Tesla Realty Group, LLC. Bright MLS
- $389,9003 bd3 ba1.7k sqft6023 Woodcrest Ave, Philadelphia, PA 19131For SaleMLS ID #PAPH2657912, Martina Hinton, Realty Mark Associates-CC. Bright MLS
- $349,9003 bd2 ba1.3k sqft7321 Valley Ave, Philadelphia, PA 19128For SaleMLS ID #PAPH2663350, Alyssa Scarpill, Coldwell Banker Realty. Bright MLS
- $470,0003 bd3 ba1.7k sqft46 Rampart Dr, Chesterbrook, PA 19087For SaleMLS ID #PACT2126820, Ryan Petrucci, RE/MAX Main Line-Paoli. Bright MLS
