This charming single-family home at 119 Greenhaven Dr offers a spacious and open floor plan with abundant natural light throughout. The updated kitchen features modern touches, with stainless steel appliances, ample cabinet space, and a convenient breakfast bar. Bedrooms are generously sized, perfect for family or guests. All major components have been updated including roof, electrical, plumbing, new windows, siding, modern fixtures throughout. Other amenities include a one-car garage, new central heating and cooling, and the home has easy access to nearby schools, shopping, and recreational areas. Don't miss your opportunity to have what is basically a new home in an established subdivision.
Pending
$279,900
119 GREENHAVEN DR, San Antonio, TX 78201
4beds
1,732sqft
Single Family Residence
Built in 1953
9,365 Square Feet Lot
$280,000 Zestimate®
$162/sqft
$-- HOA
What's special
One-car garageAbundant natural light throughoutStainless steel appliancesAmple cabinet spaceUpdated kitchenConvenient breakfast bar
- 17 days |
- 281 |
- 17 |
Likely to sell faster than
Zillow last checked:
Listing updated:
Listed by:
Andrew Pruske TREC #603007 (210) 573-9703,
Andrew Pruske
Source: LERA MLS,MLS#: 2006721
Facts & features
Interior
Bedrooms & bathrooms
- Bedrooms: 4
- Bathrooms: 2
- Full bathrooms: 2
Primary bedroom
- Area: 240
- Dimensions: 20 x 12
Bedroom 2
- Area: 143
- Dimensions: 13 x 11
Bedroom 3
- Area: 143
- Dimensions: 13 x 11
Bedroom 4
- Area: 132
- Dimensions: 12 x 11
Primary bathroom
- Features: Tub/Shower Combo, Single Vanity
- Area: 25
- Dimensions: 5 x 5
Dining room
- Area: 90
- Dimensions: 10 x 9
Kitchen
- Area: 135
- Dimensions: 15 x 9
Living room
- Area: 228
- Dimensions: 19 x 12
Heating
- Central, Electric
Cooling
- Central Air, Whole House Fan
Appliances
- Included: Microwave, Range, Refrigerator, Dishwasher, Electric Water Heater
- Laundry: Main Level, Washer Hookup, Dryer Connection
Features
- Two Living Area, Liv/Din Combo, Breakfast Bar, Utility Room Inside, Secondary Bedroom Down, 1st Floor Lvl/No Steps, Open Floorplan, High Speed Internet, All Bedrooms Downstairs, Master Downstairs, Ceiling Fan(s), Solid Counter Tops
- Flooring: Wood, Laminate
- Windows: Double Pane Windows, Window Coverings
- Has basement: No
- Has fireplace: No
- Fireplace features: Not Applicable
Interior area
- Total interior livable area: 1,732 sqft
Property
Parking
- Total spaces: 1
- Parking features: One Car Garage, Garage Door Opener, Pad Only (Off Street)
- Garage spaces: 1
Accessibility
- Accessibility features: 2+ Access Exits, Int Door Opening 32"+, Accessible Entrance, Accessible Hallway(s), Doors-Swing-In, Accessible Doors, No Carpet, Level Lot, Level Drive, No Stairs, First Floor Bath, Full Bath/Bed on 1st Flr, First Floor Bedroom
Features
- Levels: One
- Stories: 1
- Patio & porch: Patio
- Pool features: None
- Fencing: Privacy,Chain Link
Lot
- Size: 9,365 Square Feet
- Features: Curbs, Sidewalks
- Residential vegetation: Mature Trees
Details
- Parcel number: 103830110110
Construction
Type & style
- Home type: SingleFamily
- Property subtype: Single Family Residence
Materials
- Siding
- Foundation: Slab
- Roof: Composition
Condition
- Pre-Owned
- New construction: No
- Year built: 1953
Utilities & green energy
- Electric: CPS
- Gas: CPS
- Sewer: SAWS
- Water: SAWS
- Utilities for property: City Garbage service
Community & HOA
Community
- Features: None
- Security: Smoke Detector(s)
- Subdivision: Greenlawn Terrace
Location
- Region: San Antonio
Financial & listing details
- Price per square foot: $162/sqft
- Tax assessed value: $161,840
- Annual tax amount: $3,400
- Price range: $279.9K - $279.9K
- Date on market: 8/7/2026
- Cumulative days on market: 17 days
- Listing terms: Conventional,FHA,VA Loan,TX Vet,Cash
- Road surface type: Paved
Estimated market value
$280,000
$266,000 - $294,000
$1,839/mo
Price history
| Date | Event | Price |
|---|---|---|
| 8/15/2026 | Pending sale | $279,900$162/sqft |
Source:  LERA MLS #2006721 Report a problem LERA MLS #2006721 Report a problem | ||
| 8/9/2026 | Contingent | $279,900$162/sqft |
Source: LERA MLS #2006721 Report a problem | ||
| 8/7/2026 | Listed for sale | $279,900$162/sqft |
Source: LERA MLS #2006721 Report a problem | ||
Public tax history
| Year | Property taxes | Tax assessment |
|---|---|---|
| 2025 | $3,950 -1.4% | $161,840 -1.5% |
| 2024 | $4,008 +4.6% | $164,240 +6.9% |
| 2023 | $3,831 +9.8% | $153,690 +19.3% |
| 2022 | $3,490 +5.7% | $128,810 +6.3% |
| 2021 | $3,302 | $121,210 +3% |
| 2020 | $3,302 +6.7% | $117,680 +7.8% |
| 2019 | $3,094 | $109,150 +20.8% |
| 2018 | $3,094 +28.1% | $90,340 +6.1% |
| 2017 | $2,415 +685.8% | $85,120 +10.5% |
| 2016 | $307 -9% | $77,017 +10% |
| 2015 | $338 | $70,015 +10% |
| 2014 | $338 | $63,650 -6.8% |
| 2013 | -- | $68,270 +1.2% |
| 2012 | -- | $67,450 -3.2% |
| 2011 | -- | $69,680 -3.1% |
| 2010 | -- | $71,920 -2.1% |
| 2009 | -- | $73,460 -4.6% |
| 2008 | -- | $76,970 +2.6% |
| 2007 | -- | $75,000 +1.6% |
| 2006 | -- | $73,790 +14.6% |
| 2005 | -- | $64,380 |
| 2004 | -- | -- |
| 2003 | -- | -- |
| 2002 | -- | -- |
| 2001 | -- | -- |
| 2000 | -- | -- |
Find assessor info on the county website
Monthly payment
Est. payment
Payment breakdown
Explore the cost of this home by adjusting the details. Changes won't be saved.Climate risks
Neighborhood: Dellview Area
Nearby schools
GreatSchools rating
- 4/10Arnold Elementary SchoolGrades: PK-5Distance: 0.6 mi
- 2/10Whittier MiddleGrades: 6-8Distance: 0.9 mi
- 3/10Jefferson High SchoolGrades: 9-12Distance: 1.7 mi
Schools provided by the listing agent
- District: San Antonio I.S.D.
Source: LERA MLS. This data may not be complete. We recommend contacting the local school district to confirm school assignments for this home.
- $182,0003 bd1 ba1.3k sqft123 Greenhaven Dr, San Antonio, TX 78201Off Market
- $125,0002 bd1 ba1.1k sqft115 Greenhaven Dr, San Antonio, TX 78201Off Market
- $187,4003 bd1 ba988 sqft127 Greenhaven Dr, San Antonio, TX 78201Off Market
- $200,1003 bd2 ba1.4k sqft2150 Greencrest Dr, San Antonio, TX 78213Off Market
- $182,1003 bd2 ba1.5k sqft111 Greenhaven Dr, San Antonio, TX 78201Off Market
- $200,7003 bd2 ba1.5k sqft2154 Greencrest Dr, San Antonio, TX 78213Off Market
- $177,2003 bd2 ba1.3k sqft2146 Greencrest Dr, San Antonio, TX 78213Off Market
- $156,7003 bd1 ba1.1k sqft118 Greenhaven Dr, San Antonio, TX 78201Off Market
A local agent can set up tours, give advice and negotiate with sellers.
A local lender can help you make sure your offer is ready when you are.
Similar homes
- $295,0004 bd3 ba2.2k sqft915 Shearer, San Antonio, TX 78201For Sale
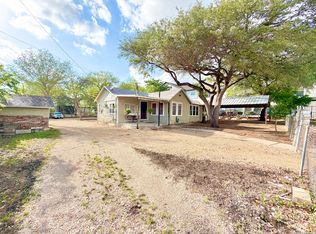
 MLS ID #1967544, Paulina Lopez TREC #831964, United Realty Group of Texas, LLC. LERA MLS
 - $300,0004 bd3 ba2k sqft1314 W WOODLAWN AVE, San Antonio, TX 78201For Sale
 MLS ID #1963307, Devin Resendez TREC #663042, Keller Williams Legacy. LERA MLS
 - $310,0004 bd3 ba1.8k sqft838 Clower, San Antonio, TX 78212For Sale
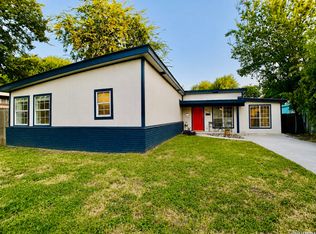 MLS ID #2008354, David Hernandez TREC #705114, Real Broker, LLC. LERA MLS
 - $285,0003 bd2 ba2k sqft6135 HOLLYHOCK RD, San Antonio, TX 78240For Sale
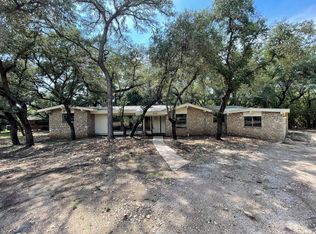 MLS ID #2003250, Toni Smart TREC #415719, Smart Group, REALTORS. LERA MLS
 - $265,0004 bd2 ba1.5k sqft1832 NOLAN ST, San Antonio, TX 78202For SaleMLS ID #2007679, Gary Bisha TREC #508227, My Castle Realty. LERA MLS
- $250,0005 bd2 ba1.5k sqft302 Blakeley Dr, San Antonio, TX 78209For SaleMLS ID #34842690, Stephen Eaton, Eaton Real Estate Company,LLC. HAR
- $210,0003 bd1 ba1k sqft518 Craigmont, San Antonio, TX 78213For SaleMLS ID #1970521, Cheryl Farmer TREC #804101, 3D Realty & Property Management. LERA MLS
- $278,9003 bd2 ba1.2k sqft740 Rittiman Rd, Terrell Hills, TX 78209For SaleMLS ID #1965494, Joe Davalos TREC #304731, Davalos & Associates. LERA MLS
- $265,0003 bd2 ba1.9k sqft8707 Tamarisk, San Antonio, TX 78240For SaleMLS ID #2008899, Joe Iley TREC #554437, Mission Real Estate Group. LERA MLS
- $279,0003 bd3 ba1.8k sqft8611 Brisa Royale, San Antonio, TX 78251For SaleMLS ID #84921013, Tuan Nguyen, ABSOLUTE Realty Group Inc.. HAR
- $281,0003 bd2 ba1.8k sqft7119 FOREST MONT ST, San Antonio, TX 78240For SaleMLS ID #1971547, Victor Lopez TREC #795730, RCR Real Connect Realty. LERA MLS
- $279,0003 bd2 ba1.8k sqft1606 De Valle, San Antonio, TX 78251For SaleMLS ID #2006570, Gerardo Parra TREC #646086, Galvan Wheeler. LERA MLS
- $272,0004 bd2 ba1.9k sqft6722 STONE LAKE DR, San Antonio, TX 78244For SaleMLS ID #2004256, Eddie Lozano TREC #539230, Premier Realty Group Platinum. LERA MLS
- $250,0004 bd2 ba1.6k sqft5126 Timberhurst, San Antonio, TX 78250For SaleMLS ID #2003253, Angelica Albanese TREC #606636, The Firm Real Estate Advisors. LERA MLS
- $258,0003 bd2 ba1.4k sqft8355 TIMBER BASIN ST, San Antonio, TX 78250For SaleMLS ID #2002827, Emad Awadallah TREC #736966, Skylight Realty Group, LLC. LERA MLS
- $290,0004 bd3 ba2.3k sqft235 STIMMEL ST, San Antonio, TX 78227For SaleMLS ID #1971797, Cynthia Delaluz TREC #797973, Real Broker, LLC. LERA MLS
- $294,0003 bd2 ba1.5k sqft13607 Bridgeview, San Antonio, TX 78247For SaleMLS ID #2007032, Meghan Friesenhahn TREC #630324, Century 21 Scott Myers, REALTORS. LERA MLS
- $285,0003 bd3 ba2.2k sqft9638 Alderwood, San Antonio, TX 78250For SaleMLS ID #2006967, Mauricio Ruiz TREC #533435, Real Estate Amigo. LERA MLS
- $260,0003 bd2 ba1.7k sqft1214 W Winnipeg, San Antonio, TX 78225For SaleMLS ID #1955450, Sandie Rodriguez TREC #735564, Premier Realty Group Platinum. LERA MLS
- $239,0004 bd2 ba1.6k sqft151 Bernice, San Antonio, TX 78228For SaleMLS ID #1948314, Luis Ochoa TREC #602390, Truman and Saenz Realty. LERA MLS
