SMALL-TOWN CHARM ? COUNTRY VIEWS ? ROOM TO GROW Only a short 15-20 minute drive from Wichita! Welcome to 119 N Devinshire in the heart of Bentley — a sweet bedroom community with strong ties to nearby Sedgwick and Halstead, both rich in Kansas history and known for their strong sense of community. Many are drawn to this area for the desirable school system and peaceful country lifestyle. This home offers magnificent year-round country views and a spacious open floor plan designed for comfortable everyday living and entertaining alike. The kitchen, dining, and living areas flow seamlessly together, creating a welcoming space where everyone can stay connected. The private primary suite features a split-bedroom layout along with its own en suite bath for added comfort and privacy. Downstairs, the expansive basement offers an additional bedroom, abundant storage, and endless possibilities for a rec room, office, hobby space, or guest retreat. Storage is plentiful throughout the home, making everyday organization easy. If you’ve been searching for the perfect balance of peaceful country living with convenient access to nearby communities, this may be the place that finally feels like home. Come experience the space, views, and lifestyle that make Bentley living so special. ALL information deemed reliable but not guaranteed.
Pending
$244,000
119 N Devinshire Ave, Bentley, KS 67016
4beds
2,618sqft
:
Get pre-qualified$1,644/mo
Single Family Onsite Built
Built in 2004
10,454 Square Feet Lot
$240,700 Zestimate®
$93/sqft
$5/mo HOA
What's special
- 78 days |
- 224 |
- 11 |
Zillow last checked:
Listing updated:
Listed by:
Season Wedman 316-640-1731,
Real Broker, LLC
Source: SCKMLS as distributed by MLS GRID,MLS#: 672753
Facts & features
Interior
Bedrooms & bathrooms
- Bedrooms: 4
- Bathrooms: 3
- Full bathrooms: 3
Primary bedroom
- Description: Carpet
- Level: Main
- Area: 177.12
- Dimensions: 12.3X14.4
Bedroom
- Description: Carpet
- Level: Main
- Area: 110.16
- Dimensions: 10.2X10.8
Bedroom
- Description: Carpet
- Level: Main
- Area: 116
- Dimensions: 10X11.6
Bedroom
- Description: Carpet
- Level: Basement
- Area: 136.24
- Dimensions: 10.4X13.10
Family room
- Description: Carpet
- Level: Basement
- Area: 451.2
- Dimensions: 12X37.6
Kitchen
- Description: Laminate - Other
- Level: Main
- Area: 193.5
- Dimensions: 8.6X22.5
Living room
- Description: Carpet
- Level: Main
- Area: 250.56
- Dimensions: 14.4X17.4
Heating
- Forced Air, Natural Gas
Cooling
- Central Air, Electric
Appliances
- Laundry: Main Level
Features
- Basement: Finished
- Number of fireplaces: 1
- Fireplace features: One, Living Room
Interior area
- Total interior livable area: 2,618 sqft
- Finished area above ground: 1,318
- Finished area below ground: 1,300
Property
Parking
- Total spaces: 2
- Parking features: Attached
- Garage spaces: 2
Features
- Levels: One
- Stories: 1
Lot
- Size: 10,454 Square Feet
- Features: Standard
Details
- Parcel number: 0411103104007.00
Construction
Type & style
- Home type: SingleFamily
- Architectural style: Ranch
- Property subtype: Single Family Onsite Built
Materials
- Frame w/Less than 50% Mas
- Foundation: Full, Day Light
- Roof: Composition
Condition
- Year built: 2004
Utilities & green energy
- Utilities for property: Sewer Available, Public
Community & HOA
Community
- Subdivision: CASTLE ESTATES
HOA
- Has HOA: Yes
- HOA fee: $60 annually
Location
- Region: Bentley
Financial & listing details
- Price per square foot: $93/sqft
- Tax assessed value: $235,400
- Annual tax amount: $4,520
- Date on market: 5/8/2026
- Cumulative days on market: 78 days
- Ownership: Individual
- Road surface type: Paved
Estimated market value
$240,700
$229,000 - $253,000
$2,126/mo
Price history
Price history is unavailable.
Public tax history
| Year | Property taxes | Tax assessment |
|---|---|---|
| 2025 | $4,525 -13.9% | $27,071 +7% |
| 2024 | $5,257 +13% | $25,300 +7.7% |
| 2023 | $4,654 | $23,495 |
| 2022 | -- | -- |
| 2021 | $4,070 | -- |
| 2020 | -- | $17,480 +8% |
| 2019 | -- | $16,181 +5.7% |
| 2018 | -- | $15,307 |
| 2017 | -- | -- |
| 2016 | -- | -- |
| 2015 | -- | -- |
| 2014 | -- | -- |
| 2013 | -- | -- |
| 2012 | -- | -- |
| 2011 | -- | $14,882 -10.7% |
| 2008 | -- | $16,664 +9% |
| 2007 | -- | $15,284 +6% |
| 2006 | -- | $14,422 |
Find assessor info on the county website
Monthly payment
Est. payment
Payment breakdown
Explore the cost of this home by adjusting the details. Changes won't be saved.Climate risks
Neighborhood: 67016
Nearby schools
GreatSchools rating
- 5/10Bentley Primary SchoolGrades: PK-3Distance: 0.2 mi
- 6/10Halstead Middle SchoolGrades: PK-K,4-8Distance: 7.8 mi
- 7/10Halstead High SchoolGrades: 9-12Distance: 7.8 mi
Schools provided by the listing agent
- Elementary: Bentley
- Middle: Halstead
- High: Halstead
Source: SCKMLS as distributed by MLS GRID. This data may not be complete. We recommend contacting the local school district to confirm school assignments for this home.
- $298,6004 bd3 ba2.6k sqft201 N Devinshire Ave, Bentley, KS 67016Off Market

- $229,1004 bd2 ba1k sqft117 N Devinshire Ave, Bentley, KS 67016Off Market
- $177,9002 bd-- ba1k sqft117 NE Devinshire Ave, Bentley, KS 67016Off Market
- $--4 bd3 ba2.2k sqft401 E Edinborough Cir, Bentley, KS 67016Sold
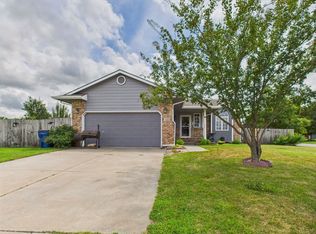
- $--9,583.2 Square Feet0 E Edinborough Cir, Bentley, KS 67016Sold
- $--3 bd3 ba1.8k sqft115 N Devinshire Ave, Bentley, KS 67016Sold
- $113,4004 bd1 ba736 sqft144 N Dacey Ave, Bentley, KS 67016Off Market
- $154,500-- bd-- ba-- sqft146 N Dacey Ave, Bentley, KS 67016Off Market
A local agent can set up tours, give advice and negotiate with sellers.
Similar homes
- $245,0005 bd3 ba1.9k sqft210 W Hymer Dr, Sedgwick, KS 67135For Sale
 MLS ID #670564, Josh Roy, Keller Williams Hometown Partners. SCKMLS as distributed by MLS GRID
 - $270,0004 bd3 ba2.6k sqft608 W 8th St, Newton, KS 67114For Sale
 MLS ID #55156, Arlan Newell, Berkshire Hathaway PenFed Realty. Mid Kansas MLS & Prairie Land Realtors as distributed by MLS GRID
 - $235,0004 bd1 ba1.6k sqft6430 N Longmont St, Wichita, KS 67219For Sale
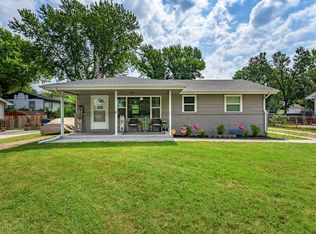 MLS ID #676531, Paula Yaussi, Bricktown ICT Realty. SCKMLS as distributed by MLS GRID
 - $235,0003 bd3 ba1.6k sqft2425 N Beacon Hill St, Wichita, KS 67220For Sale
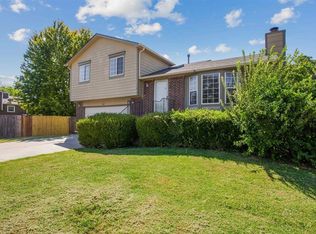 MLS ID #676542, Jarica Caldwell, Berkshire Hathaway PenFed Realty. SCKMLS as distributed by MLS GRID
 - $255,0004 bd3 ba2.1k sqft104 Sheffield St, Newton, KS 67114For SaleMLS ID #676071, Leanne Barney, Keller Williams Hometown Partners. SCKMLS as distributed by MLS GRID
- $250,0004 bd3 ba1.9k sqft215 Sutton Dr, Newton, KS 67114For SaleMLS ID #674190, Alex Carbajal, RE/MAX Associates. SCKMLS as distributed by MLS GRID
- $265,0003 bd2 ba2.4k sqft502 West St, Halstead, KS 67056For SaleMLS ID #674796, Krystal Siebert, Berkshire Hathaway PenFed Realty. SCKMLS as distributed by MLS GRID
- $279,0004 bd3 ba2.2k sqft11914 W Carr Ave, Wichita, KS 67209For SaleMLS ID #672882, Beth Ann Kingsley, The Real Estate Company. SCKMLS as distributed by MLS GRID
- $230,0004 bd2 ba2.7k sqft1631 N Fairview Ave, Wichita, KS 67203For SaleMLS ID #671771, Kristel Melton, LPT Realty, LLC. SCKMLS as distributed by MLS GRID
- $270,0004 bd2 ba2.1k sqft11502 W Lydia Cir, Wichita, KS 67209For SaleMLS ID #676049, Amanda Wells, Keller Williams Hometown Partners. SCKMLS as distributed by MLS GRID
- $264,9003 bd3 ba2.2k sqft1831 N Denise Marie St, Wichita, KS 67212For SaleMLS ID #675371, Brandon Baker, Reece Nichols South Central Kansas. SCKMLS as distributed by MLS GRID
- $229,9004 bd1 ba1.6k sqft545 S Queen St, Maize, KS 67101For SaleMLS ID #675184, Dylan Eck, Matt Eck Real Estate, Inc.. SCKMLS as distributed by MLS GRID
- $245,0003 bd3 ba2.7k sqft6515 E 30th St N Unit 1850, Wichita, KS 67226For SaleMLS ID #675543, Christy Friesen, RE/MAX Premier. SCKMLS as distributed by MLS GRID
- $235,0003 bd3 ba1.9k sqft4516 E 27th St N, Wichita, KS 67220For SaleMLS ID #675540, Josh Roy, Keller Williams Hometown Partners. SCKMLS as distributed by MLS GRID
- $275,0004 bd3 ba3k sqft33 Regal Cres, Newton, KS 67117For SaleMLS ID #674062, Terra Honey, Coldwell Banker Plaza Real Estate. SCKMLS as distributed by MLS GRID
- $289,0004 bd3 ba1.9k sqft11850 W Neville Ct, Wichita, KS 67205For SaleMLS ID #675458, Erin Gomez, Berkshire Hathaway PenFed Realty. SCKMLS as distributed by MLS GRID
- $250,0003 bd2 ba1.8k sqft1138 N Sheridan St, Wichita, KS 67203For SaleMLS ID #675753, Daniela Garcia Esquivel, Keller Williams Hometown Partners. SCKMLS as distributed by MLS GRID
- $299,9005 bd3 ba2.2k sqft600 Laramie Cir, Maize, KS 67101For SaleMLS ID #670382, Denise Lewis, Keller Williams Hometown Partners. SCKMLS as distributed by MLS GRID
- $240,0003 bd2 ba2.3k sqft15 Sunset Dr, Hesston, KS 67062For SaleMLS ID #675992, Stephanie Harbour, Keller Williams Signature Partners, LLC. SCKMLS as distributed by MLS GRID
- $285,0004 bd3 ba2.6k sqft2115 Bristol Ln, Newton, KS 67114For SaleMLS ID #675156, Robin Metzler, Berkshire Hathaway PenFed Realty. SCKMLS as distributed by MLS GRID
