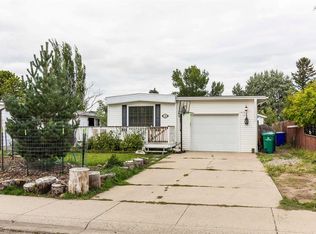
Opportunity awaits at this detached home on Red Crow Boulevard! Centrally located near amenities, public transit, parks, playgrounds and schools, this home offers the ideal location for a busy lifestyle. The main floor opens to a vaulted living area complete with fireplace, eat-in kitchen with island and access to the deck. There's 2 bedrooms that share a 5 piece bathroom, as well as one of the bedrooms opens up into a 3 season sunroom! The basement offers a large family room that is flanked by a TON of storage space, including the laundry room. There's a third bedroom with a jack-and-jill 3 piece bathroom that rounds out the basement. The east-facing yard has a shed and with a little sweat and creativity, could be your new oasis!
For sale
C$325,000
119 Red Crow Blvd W, Lethbridge, AB T1K 5N2
3beds
950sqft
Single Family Residence
Built in 1982
3,920 Square Feet Lot
$-- Zestimate®
C$342/sqft
C$-- HOA
What's special
Eat-in kitchen with islandAccess to the deckLarge family roomLaundry roomEast-facing yard
- 1 day
- 13
- 0
Zillow last checked:
Listing updated:
Listed by:
Darren Gugyelka, Associate,
Grassroots Realty Group,
Manson Kelly, Associate,
Grassroots Realty Group
Source: courtesy of Pillar9 System,MLS®#: A2345588 Originating MLS®#: Lethbridge and District
Originating MLS®#: Lethbridge and DistrictFacts & features
Interior
Bedrooms & bathrooms
- Bedrooms: 3
- Bathrooms: 2
- Full bathrooms: 2
Other
- Level: Main
- Dimensions: 9`11" x 15`1"
Bedroom
- Level: Main
- Dimensions: 11`0" x 11`7"
Bedroom
- Level: Basement
- Dimensions: 8`10" x 9`3"
Other
- Level: Main
- Dimensions: 7`7" x 8`6"
Other
- Level: Basement
- Dimensions: 8`10" x 5`4"
Dining room
- Level: Main
- Dimensions: 11`0" x 9`5"
Other
- Level: Main
- Dimensions: 10`4" x 14`7"
Game room
- Level: Basement
- Dimensions: 10`8" x 29`8"
Kitchen
- Level: Main
- Dimensions: 10`4" x 13`0"
Living room
- Level: Main
- Dimensions: 17`4" x 12`10"
Other
- Level: Main
- Dimensions: 19`7" x 7`0"
Heating
- Forced Air
Cooling
- None
Appliances
- Included: Dishwasher, Microwave Hood Fan, Refrigerator, Stove(s), Washer/Dryer
- Laundry: In Basement
Features
- Closet Organizers, Double Vanity, Kitchen Island, Laminate Counters, Open Floorplan, Storage
- Flooring: Carpet, Hardwood, Tile
- Basement: Full
- Number of fireplaces: 1
- Fireplace features: Gas, Mantle, Stone
Interior area
- Total interior livable area: 950 sqft
Property
Parking
- Total spaces: 2
- Parking features: Parking Pad
- Has uncovered spaces: Yes
Features
- Levels: Bi-Level
- Stories: 1
- Patio & porch: Deck
- Exterior features: Other
- Fencing: Fenced
- Frontage length: 10.97M 36`0"
Lot
- Size: 3,920 Square Feet
- Features: Back Yard, City Lot
Details
- Parcel number: 112101045
- Zoning: R-CM
Construction
Type & style
- Home type: SingleFamily
- Property subtype: Single Family Residence
Materials
- Vinyl Siding
- Foundation: Concrete Perimeter
- Roof: Asphalt Shingle
Condition
- New construction: No
- Year built: 1982
Community & HOA
Community
- Features: Park, Playground, Sidewalks, Street Lights
- Subdivision: Indian Battle Heights
HOA
- Has HOA: No
Location
- Region: Lethbridge
Financial & listing details
- Price per square foot: C$342/sqft
- Date on market: 9/18/2026
- Inclusions: Fridge, stove, dishwasher, washer, dryer microwave hood fan, shed
Price history
Price history is unavailable.
Public tax history
Tax history is unavailable.
Climate risks
Neighborhood: Indian Battle Heights
Nearby schools
GreatSchools rating
No schools nearby
We couldn't find any schools near this home.

Similar homes
- C$349,9003 bd2 ba1k sqft828 6th St SE, Redcliff, AB T0J 2P0For Sale
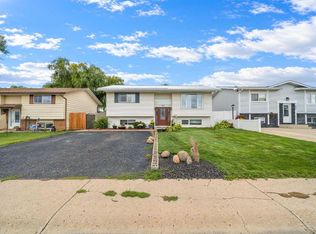 MLS ID #A2341731, Richelle Wick, Associate, Royal Lepage Community Realty. courtesy of Pillar9 System
 - C$364,9992 bd2 ba1.1k sqft135 S Jerry Potts Blvd W #8, Lethbridge, AB T1K 6H2For Sale
 MLS ID #A2345730, Mikel Wiest, Associate, Century 21 Foothills South Real Estate. courtesy of Pillar9 System
 - C$419,9004 bd2 ba960 sqft812 Red Crow Blvd W, Lethbridge, AB T1K 6W4For Sale
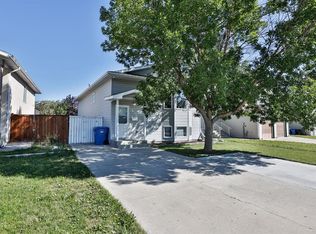 MLS ID #A2345904, Kristina Sillito, Associate, Re/Max Real Estate - Lethbridge. courtesy of Pillar9 System
 - C$274,9002 bd1 ba980 sqft135 S Dalhousie Ct W, Lethbridge, AB T1K 4C8For Sale
 MLS ID #A2346025, Michael Shanks, Associate Broker, Lethbridge Real Estate.Com. courtesy of Pillar9 System
