Welcome to this spacious 5-bedroom Chandler home, thoughtfully updated and ready for its next chapter. A rare full bedroom and full bathroom downstairs provides flexible space for guests, a private office or additional living needs. The bright interior features fresh paint, attractive tile in the main living areas and a well-appointed kitchen with recently replaced appliances. Major improvements include a new roof and AC system in 2022, a recently replaced water heater, and a RainSoft whole-home water treatment and reverse-osmosis system installed in 2021. Enjoy added backyard privacy with no neighbor directly behind. With flexible living space and major system updates already completed, this home offers comfort, privacy and everyday convenience.
Pending
$525,000
1190 N NANTUCKET Street, Chandler, AZ 85225
5beds
2,191sqft
Single Family Residence
Built in 1995
6,652 Square Feet Lot
$-- Zestimate®
$240/sqft
$104/mo HOA
What's special
Well-appointed kitchenFresh paintFlexible living spaceBright interiorRecently replaced appliances
- 13 days
- 400
- 30
Likely to sell faster than
Zillow last checked:
Listing updated:
Listed by:
James L. Dornan, Jr. 480-353-6725,
Fathom Realty Elite
Source: ARMLS,MLS#: 7072501
Facts & features
Interior
Bedrooms & bathrooms
- Bedrooms: 5
- Bathrooms: 3
- Full bathrooms: 3
Heating
- Electric
Cooling
- Central Air
Appliances
- Included: Water Softener Owned, Reverse Osmosis, Refrigerator, Built-in Microwave, Dishwasher, Disposal, Electric Oven
Features
- Pantry, Non-laminate Counter, High Speed Internet, Granite Counters, Double Vanity, Upstairs, Eat-in Kitchen, Vaulted Ceiling(s), Separate Shwr & Tub
- Flooring: Carpet, Tile
- Windows: Double Pane Windows
- Has basement: No
- Has fireplace: No
Interior area
- Total structure area: 2,191
- Total interior livable area: 2,191 sqft
Video & virtual tour
Property
Parking
- Total spaces: 4
- Parking features: Garage Door Opener
- Garage spaces: 2
- Uncovered spaces: 2
Features
- Stories: 2
- Patio & porch: Patio
- Spa features: None
- Fencing: Block
Lot
- Size: 6,652 Square Feet
- Features: Gravel/Stone Front, Grass Back, Auto Timer H2O Front, Auto Timer H2O Back
Details
- Parcel number: 30237591
Construction
Type & style
- Home type: SingleFamily
- Architectural style: Spanish
- Property subtype: Single Family Residence
Materials
- Stucco, Wood Frame, Painted
- Roof: Tile
Condition
- Year built: 1995
Details
- Builder name: COUNTRYWALK ESTATES
Utilities & green energy
- Sewer: Public Sewer
- Water: City Water
Community & HOA
Community
- Features: Pool, Playground, Biking/Walking Path
- Subdivision: COUNTRYWALK LOT 1-109 TR A-K
HOA
- Has HOA: Yes
- Services included: Maintenance Grounds
- HOA fee: $80 monthly
- HOA name: Country walk
- HOA phone: 480-844-2224
- Second HOA fee: $284 annually
- Second HOA name: Provinces Master
- Second HOA phone: 480-844-2224
Location
- Region: Chandler
Financial & listing details
- Price per square foot: $240/sqft
- Tax assessed value: $396,800
- Annual tax amount: $1,666
- Date on market: 8/28/2026
- Cumulative days on market: 12 days
- Listing terms: Cash,Conventional,FHA,VA Loan
- Ownership: Fee Simple
- Road surface type: Asphalt
Estimated market value
Not available
Estimated sales range
Not available
Not available
Price history
| Date | Event | Price |
|---|---|---|
| 8/31/2026 | Pending sale | $525,000$240/sqft |
Source:  ARMLS #7072501 Report a problem ARMLS #7072501 Report a problem | ||
| 8/28/2026 | Listed for sale | $525,000+90.2%$240/sqft |
Source: ARMLS #7072501 Report a problem | ||
| 3/11/2016 | Sold | $276,000+0.4%$126/sqft |
Source: ARMLS #5394205 Report a problem | ||
| 2/5/2016 | Listed for sale | $275,000+130.6%$126/sqft |
Source: Brewer & Stratton Property Management LLC #5394205 Report a problem | ||
| 4/14/1995 | Sold | $119,250+1155.3%$54/sqft |
Source: Public Record Report a problem | ||
| 9/8/1994 | Sold | $9,500$4/sqft |
Source: Public Record Report a problem | ||
Public tax history
| Year | Property taxes | Tax assessment |
|---|---|---|
| 2025 | $1,655 +1.4% | $39,680 -6.8% |
| 2024 | $1,633 -2.5% | $42,580 +109.7% |
| 2023 | $1,674 +3% | $20,307 -26.2% |
| 2022 | $1,625 -4.2% | $27,520 +6.5% |
| 2021 | $1,696 +4% | $25,850 +7.7% |
| 2020 | $1,631 +3.3% | $24,010 +6.3% |
| 2019 | $1,579 | $22,580 +5.4% |
| 2018 | $1,579 +7.3% | $21,430 +11.3% |
| 2017 | $1,472 -9.8% | $19,250 +4.7% |
| 2016 | $1,631 +0.1% | $18,380 -3.6% |
| 2015 | $1,629 | $19,070 +43.9% |
| 2014 | -- | $13,250 +11.3% |
| 2013 | -- | $11,900 -3.3% |
| 2012 | -- | $12,300 -15.5% |
| 2011 | -- | $14,550 -12.2% |
| 2010 | -- | $16,570 -15.9% |
| 2009 | -- | $19,710 -13.7% |
| 2008 | -- | $22,850 +5.3% |
| 2007 | -- | $21,700 +56.7% |
| 2006 | -- | $13,850 |
| 2005 | -- | $13,850 +9.5% |
| 2004 | -- | $12,650 |
| 2003 | -- | $12,650 +15.5% |
| 2002 | -- | $10,950 |
Find assessor info on the county website
Monthly payment
Est. payment
Payment breakdown
Explore the cost of this home by adjusting the details. Changes won't be saved.Climate risks
Neighborhood: The Provinces
Nearby schools
Schools provided by the listing agent
- Elementary: Shumway Leadership Academy
- Middle: Willis Junior High School
- High: Chandler High School
- District: Chandler Unified District #80
Source: ARMLS. This data may not be complete. We recommend contacting the local school district to confirm school assignments for this home.


Similar homes
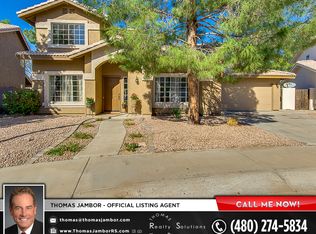
- $499,0003 bd2 ba1.6k sqft16206 S COUNTRY Place, Chandler, AZ 85225For Sale
 MLS ID #7066151, Siena Koppelman, RETSY. ARMLS
 - $579,9003 bd2 ba1.8k sqft184 S Willow Creek Street, Chandler, AZ 85225For Sale
 MLS ID #7048872, Lisa Pizzuti, Built By Referral Rlty Grp 02. ARMLS
 - $512,9004 bd2 ba1.9k sqft1523 W MISSION Drive, Chandler, AZ 85224For Sale
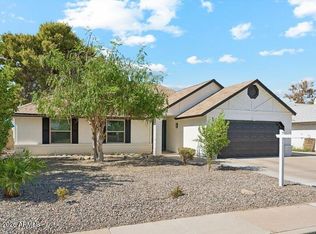 MLS ID #7051091, Sharon L. Hill Elsner, West USA Realty. ARMLS
 - $445,0004 bd2 ba1.6k sqft609 S DANYELL Drive, Chandler, AZ 85225For Sale
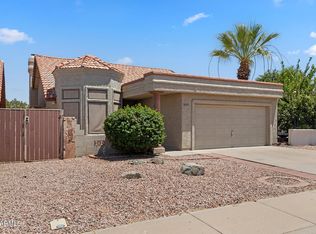 MLS ID #7040443, George Laughton, EveryPlace. ARMLS
