Tucked away on 1.4 beautifully maintained acres in a quiet cul-de-sac, this meticulously cared-for 4-bedroom, 2-full-bath home offers the best of both worlds. A peaceful country setting with scenic views, privacy, and room to spread out, all while remaining conveniently close to town. From the beautiful landscaping and expansive level yard to the inviting outdoor living spaces, this is a property that feels special from the moment you arrive. Beautiful hardwood floors welcome you inside and flow throughout the main level. The spacious kitchen features granite countertops and newer appliances with plenty of room for everyday living and entertaining. Retreat to the finished basement, where new flooring installed in 2025, abundant natural light, and a cozy fireplace create an inviting second living space. Walk directly outside to the enclosed patio for even more room to relax or entertain. The outdoor spaces are just as impressive. Enjoy morning coffee, evening gatherings, or simply the peace and quiet from the 12x16 covered patio overlooking the beautifully maintained grounds. There is plenty of level yard space for recreation, gardening, entertaining, or simply enjoying the country setting. Three large storage sheds added within the past two years, including 12x20 and 12x16 sheds, provide exceptional space for storage, hobbies, lawn equipment, and more. A play set and Govee outdoor lighting complete the outdoor setting. Major improvements include new windows and Hardie siding in 2020, an AquaSauna whole-house water system installed in 2020, Govee outdoor lighting added in 2023, HVAC replaced in 2024, a play set added in 2024, new basement flooring in 2025, a newer water heater, and newer kitchen appliances. With its combination of thoughtful updates, beautiful landscaping, generous indoor and outdoor living spaces, and peaceful 1.4-acre setting, this home has been exceptionally cared for inside and out. The details have not been missed—you truly need to see this property in person to appreciate everything it has to offer.
For sale
$695,000
11901 Cowne Ct, Nokesville, VA 20181
4beds
2,264sqft
Single Family Residence
Built in 1970
1.41 Acres Lot
$683,600 Zestimate®
$307/sqft
$-- HOA
What's special
- 8 days
- 832
- 46
Zillow last checked:
Listing updated:
Listed by:
Amanda Alliger 703-398-3878,
Vylla Home (844) 845-9576
Source: Bright MLS,MLS#: VAPW2130682
Facts & features
Interior
Bedrooms & bathrooms
- Bedrooms: 4
- Bathrooms: 2
- Full bathrooms: 2
Basement
- Area: 780
Heating
- Forced Air, Electric
Cooling
- Central Air, Electric
Appliances
- Included: Cooktop, Dishwasher, Dryer, Ice Maker, Range Hood, Refrigerator, Washer, Electric Water Heater
- Laundry: Lower Level
Features
- Bar, Breakfast Area, Crown Molding, Dining Area, Formal/Separate Dining Room, Kitchen - Gourmet, Primary Bath(s), Recessed Lighting, Upgraded Countertops, Pantry
- Flooring: Hardwood, Laminate, Carpet, Wood
- Windows: ENERGY STAR Qualified Windows
- Basement: Finished,Exterior Entry,Walk-Out Access,Windows
- Number of fireplaces: 1
- Fireplace features: Brick, Glass Doors, Mantel(s)
Interior area
- Total structure area: 2,264
- Total interior livable area: 2,264 sqft
- Finished area above ground: 1,484
- Finished area below ground: 780
Property
Parking
- Total spaces: 5
- Parking features: Asphalt, Attached Carport, Driveway
- Carport spaces: 1
- Uncovered spaces: 4
Accessibility
- Accessibility features: None
Features
- Levels: Three
- Stories: 3
- Patio & porch: Patio, Porch
- Exterior features: Storage, Play Equipment
- Pool features: None
- Has view: Yes
- View description: Garden
Lot
- Size: 1.41 Acres
- Features: Backs to Trees, Corner Lot, Cul-De-Sac, Level, Premium, Private, Corner Lot/Unit
Details
- Additional structures: Above Grade, Below Grade
- Parcel number: 7593194527
- Zoning: A1
- Special conditions: Standard
Construction
Type & style
- Home type: SingleFamily
- Architectural style: Colonial
- Property subtype: Single Family Residence
Materials
- HardiPlank Type, Brick
- Foundation: Crawl Space
- Roof: Asphalt
Condition
- New construction: No
- Year built: 1970
Utilities & green energy
- Sewer: Septic Exists
- Water: None
Community & HOA
Community
- Subdivision: Colonial Acres
HOA
- Has HOA: No
Location
- Region: Nokesville
Financial & listing details
- Price per square foot: $307/sqft
- Tax assessed value: $405,400
- Annual tax amount: $3,950
- Date on market: 9/17/2026
- Listing agreement: Exclusive Right To Sell
- Ownership: Fee Simple
Estimated market value
$683,600
$649,000 - $718,000
$3,049/mo
Price history
| Date | Event | Price |
|---|---|---|
| 9/17/2026 | Listed for sale | $695,000+54.4%$307/sqft |
Source:  Bright MLS #VAPW2130682 Report a problem Bright MLS #VAPW2130682 Report a problem | ||
| 8/26/2020 | Sold | $450,000$199/sqft |
Source: Public Record Report a problem | ||
| 7/18/2020 | Pending sale | $450,000$199/sqft |
Source: Keller Williams Realty/Lee Beaver & Assoc. #VAPW499186 Report a problem | ||
| 7/9/2020 | Listed for sale | $450,000+3.4%$199/sqft |
Source: Keller Williams Realty/Lee Beaver & Assoc. #VAPW499186 Report a problem | ||
| 4/11/2019 | Listing removed | $434,999$192/sqft |
Source: Lee Beaver and Associates #VAPW432396 Report a problem | ||
| 3/15/2019 | Price change | $434,999-1.1%$192/sqft |
Source: Lee Beaver and Associates #VAPW432396 Report a problem | ||
| 2/16/2019 | Listed for sale | $439,999-2.2%$194/sqft |
Source: Lee Beaver and Associates #VAPW432396 Report a problem | ||
| 8/11/2018 | Listing removed | $449,900$199/sqft |
Source: Keller Williams Realty Capital Properites - Fairfax #1001527238 Report a problem | ||
| 7/18/2018 | Price change | $449,900-3.2%$199/sqft |
Source: Keller Williams Realty Capital Properites - Fairfax #1001527238 Report a problem | ||
| 7/12/2018 | Price change | $464,900-3.1%$205/sqft |
Source: Keller Williams Realty Capital Properites - Fairfax #1001527238 Report a problem | ||
| 5/18/2018 | Listed for sale | $479,900+11.6%$212/sqft |
Source: Keller Williams Capital Properties #1001527238 Report a problem | ||
| 9/20/2005 | Sold | $430,000$190/sqft |
Source: Public Record Report a problem | ||
Public tax history
| Year | Property taxes | Tax assessment |
|---|---|---|
| 2025 | $3,968 +6.2% | $404,700 +7.7% |
| 2024 | $3,737 +2.8% | $375,800 +7.6% |
| 2023 | $3,634 -7.7% | $349,300 +1.1% |
| 2022 | $3,939 +5.1% | $345,400 +13.6% |
| 2021 | $3,750 +5.2% | $304,000 +6.3% |
| 2020 | $3,564 +104.6% | $286,100 -0.8% |
| 2019 | $1,742 -47.9% | $288,500 +4.2% |
| 2018 | $3,345 -0.7% | $277,000 -0.8% |
| 2017 | $3,369 -0.3% | $279,200 +2.1% |
| 2016 | $3,378 +15.5% | $273,500 +13.3% |
| 2015 | $2,924 | $241,400 +4.7% |
| 2014 | $2,924 | $230,600 +1.8% |
| 2013 | -- | $226,500 -0.6% |
| 2012 | -- | $227,900 -1.2% |
| 2010 | -- | $230,700 -0.6% |
| 2009 | -- | $232,200 -34.9% |
| 2008 | -- | $356,800 -7.1% |
| 2007 | -- | $384,000 -2.7% |
| 2006 | -- | $394,700 +30.6% |
| 2005 | -- | $302,300 +32.4% |
| 2004 | -- | $228,400 +8.6% |
| 2003 | -- | $210,400 +13.2% |
| 2002 | -- | $185,900 +7.1% |
| 2001 | -- | $173,600 |
Find assessor info on the county website
Monthly payment
Est. payment
Payment breakdown
Explore the cost of this home by adjusting the details. Changes won't be saved.Climate risks
Neighborhood: 20181
Nearby schools
Schools provided by the listing agent
- District: Prince William County Public Schools
Source: Bright MLS. This data may not be complete. We recommend contacting the local school district to confirm school assignments for this home.

Similar homes
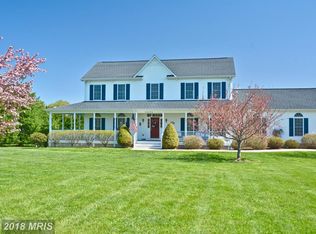
- $699,9004 bd3 ba2k sqft12971 Old Church Rd, Nokesville, VA 20181For Sale

 MLS ID #VAPW2127622, Kim Kibben-Wright, MYVAHOME.COM LLC. Bright MLS
 - $649,0004 bd3 ba2k sqft9010 Westchester Dr, Manassas, VA 20112For Sale
 MLS ID #VAPW2129580, Bridget McCardell, EXP Realty, LLC. Bright MLS
 - $665,0004 bd3 ba2.4k sqft8915 Helen St, Manassas, VA 20112For Sale
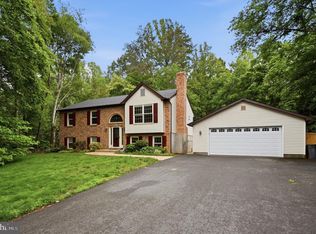 MLS ID #VAPW2119976, Wes Stearns, M.O. Wilson Properties. Bright MLS
 - $649,9004 bd3 ba3.3k sqft10017 Pentland Hills Way, Bristow, VA 20136For Sale
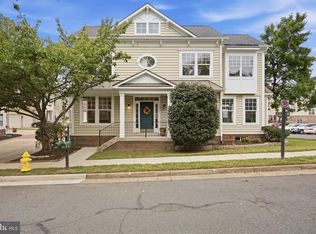 MLS ID #VAPW2130948, Casey Margenau, Casey Margenau Fine Homes and Estates LLC. Bright MLS
 - $705,0004 bd3 ba2.7k sqft9529 Harvest Pl, Manassas, VA 20110For SaleMLS ID #VAMN2011728, Jeffrey Stahle, Samson Properties. Bright MLS
- $699,9994 bd4 ba2.9k sqft10248 Cedar Ridge Dr, Manassas, VA 20110For SaleMLS ID #VAMN2011756, Makayla Santa Ana, Move4Free Realty, LLC. Bright MLS
- $545,0004 bd3 ba1.5k sqft11617 Lucasville Rd, Manassas, VA 20112For SaleMLS ID #VAPW2130808, Lizzie Helmig, Metro House. Bright MLS
- $699,9003 bd4 ba2k sqft10009 Boreland Ct, Bristow, VA 20136For SaleMLS ID #VAPW2129678, Chelle Gassan, RLAH @properties. Bright MLS
- $925,0005 bd4 ba2.8k sqft10108 Baileysburg Ln, Nokesville, VA 20181For SaleMLS ID #VAPW2127312, Kim Jacobs, LPT Realty, LLC. Bright MLS
- $715,0004 bd4 ba2.6k sqft12494 Iona Sound Dr, Bristow, VA 20136For SaleMLS ID #VAPW2126932, Steven Joseph, Steven Joseph Real Estate LLC. Bright MLS
- $649,9004 bd4 ba3.3k sqft12840 Dunbarton Dr, Bristow, VA 20136For SaleMLS ID #VAPW2130092, Jim Souvagis, Long & Foster Real Estate, Inc.. Bright MLS
- $799,9005 bd4 ba3.3k sqft12905 Ness Hollow Ct, Bristow, VA 20136For SaleMLS ID #VAPW2131246, Zonia Garcia, Berkshire Hathaway HomeServices PenFed Realty. Bright MLS
- $1,025,0003 bd3 ba2.6k sqft13121 Bristow Rd, Nokesville, VA 20181New ConstructionMLS ID #VAPW2131102, Patricia Stronko, Real Property Management Pros. Bright MLS
- $699,0003 bd4 ba3.2k sqft11974 Lake Baldwin Dr, Bristow, VA 20136For SaleMLS ID #VAPW2130388, Susan Stevens, Berkshire Hathaway HomeServices PenFed Realty. Bright MLS
- $509,9004 bd2 ba1.7k sqft9215 Brentsville Rd, Manassas, VA 20112For SaleMLS ID #VAPW2130000, Maribel Reyes, Samson Properties. Bright MLS
- $695,0003 bd3 ba2.1k sqft8737 Hackney Dr, Bristow, VA 20136For SaleMLS ID #VAPW2129224, Irene Curry, Coldwell Banker Realty. Bright MLS
- $650,0004 bd4 ba2.9k sqft13488 Wansteadt Pl, Bristow, VA 20136For SaleMLS ID #VAPW2129988, Toni Farthing, LPT Realty, LLC. Bright MLS
- $649,9004 bd4 ba3.2k sqft13199 Ormond Dr, Bristow, VA 20136For SaleMLS ID #VAPW2129696, Jennifer Young, Keller Williams Realty. Bright MLS
- $699,9004 bd4 ba3.1k sqft8844 Song Sparrow Dr, Gainesville, VA 20155For SaleMLS ID #VAPW2129254, Cecilia Massa-Bendezu, Spring Hill Real Estate, LLC.. Bright MLS
- $545,0005 bd3 ba2.3k sqft9734 Zimbro Ave, Manassas, VA 20110For SaleMLS ID #VAMN2011770, Leslie O Carter, Carter Real Estate, Inc.. Bright MLS
