Beautiful HUGE home! NEW ROOF! Exterior just painted! All interior freshly painted! New LVP flooring throughout the entire home! Brand new stainless steel appliances- New quartz countertops! Downstairs you have a formal living room and formal dining room. Very spacious family room with fireplace that is open to the kitchen and breakfast area. Also downstairs is a bedroom and full bathroom. Upstairs are 3 generous sized bedroom and a full bath. The master bedroom is enormous! It also has a sitting area and a separate room that can be a nursery, office, larger sitting room... This feels like a brand new home! It is located in an amazing neighborhood with great amenities such as pool and lake! Level yard and 2 car garage make this the perfect home in the perfect neighborhood!!!!
Pending
$385,000
1191 Folkstone Dr, McDonough, GA 30253
5beds
--sqft
:
Get pre-qualified$2,572/mo
Single Family Residence
Built in 2002
0.29 Acres Lot
$381,500 Zestimate®
$--/sqft
$33/mo HOA
What's special
Level yardNew roofExterior just paintedNew quartz countertopsFormal dining roomAll interior freshly painted
- 79 days |
- 163 |
- 5 |
Zillow last checked:
Listing updated:
Listed by:
Lynn Holland 6783606208,
Connection Rentals
Source: GAMLS,MLS#: 10791534
Facts & features
Interior
Bedrooms & bathrooms
- Bedrooms: 5
- Bathrooms: 3
- Full bathrooms: 3
- Main level bathrooms: 1
- Main level bedrooms: 1
Rooms
- Room types: Family Room, Foyer, Laundry, Other
Dining room
- Features: Separate Room
Kitchen
- Features: Breakfast Area, Pantry, Solid Surface Counters
Heating
- Central
Cooling
- Ceiling Fan(s), Central Air
Appliances
- Included: Dishwasher, Microwave, Oven/Range (Combo), Refrigerator, Stainless Steel Appliance(s)
- Laundry: Mud Room
Features
- Tray Ceiling(s), Walk-In Closet(s)
- Flooring: Vinyl
- Windows: Double Pane Windows
- Basement: None
- Number of fireplaces: 1
- Fireplace features: Family Room
- Common walls with other units/homes: No Common Walls
Interior area
- Total structure area: 0
- Finished area above ground: 0
- Finished area below ground: 0
Property
Parking
- Total spaces: 2
- Parking features: Garage
- Has garage: Yes
Features
- Levels: Two
- Stories: 2
- Patio & porch: Patio
- Body of water: None
Lot
- Size: 0.29 Acres
- Features: Level
Details
- Parcel number: 091H01024000
- Special conditions: Investor Owned
Construction
Type & style
- Home type: SingleFamily
- Architectural style: Brick Front,Traditional
- Property subtype: Single Family Residence
Materials
- Vinyl Siding
- Foundation: Slab
- Roof: Composition
Condition
- Resale
- New construction: No
- Year built: 2002
Utilities & green energy
- Sewer: Public Sewer
- Water: Public
- Utilities for property: Cable Available, Electricity Available, Other
Community & HOA
Community
- Features: Lake, Playground, Pool
- Security: Smoke Detector(s)
- Subdivision: Wesley Lake
HOA
- Has HOA: Yes
- Services included: Swimming
- HOA fee: $400 annually
Location
- Region: Mcdonough
Financial & listing details
- Tax assessed value: $361,900
- Annual tax amount: $5,388
- Date on market: 5/22/2026
- Cumulative days on market: 79 days
- Listing agreement: Exclusive Right To Sell
- Listing terms: Cash,Conventional,FHA,VA Loan
- Electric utility on property: Yes
Estimated market value
$381,500
$362,000 - $401,000
$2,893/mo
Price history
| Date | Event | Price |
|---|---|---|
| 7/23/2026 | Pending sale | $385,000 |
Source:  FMLS GA #7775552 Report a problem FMLS GA #7775552 Report a problem | ||
| 5/22/2026 | Listed for sale | $385,000+218.8% |
Source: FMLS GA #7775552 Report a problem | ||
| 10/24/2017 | Listing removed | $1,400 |
Source: Better Homes GA Properties Report a problem | ||
| 10/16/2017 | Listed for rent | $1,400 |
Source: Better Homes GA Properties Report a problem | ||
| 10/27/2015 | Listing removed | $1,400 |
Source: Better Homes GA Properties Report a problem | ||
| 10/13/2015 | Listed for rent | $1,400 |
Source: Better Homes GA Properties Report a problem | ||
| 6/10/2015 | Listing removed | $1,400 |
Source: Better Homes GA Properties Report a problem | ||
| 5/12/2015 | Listed for rent | $1,400+0.4% |
Source: Better Homes GA Properties Report a problem | ||
| 9/26/2012 | Listing removed | $1,395 |
Source: Excalibur Home Management, LLC Report a problem | ||
| 9/5/2012 | Listed for rent | $1,395 |
Source: Free Rental Site LLC Report a problem | ||
| 3/17/2012 | Listing removed | $1,395 |
Source: Excalibur Home Management LLC Report a problem | ||
| 2/22/2012 | Listed for rent | $1,395 |
Source: Excalibur Home Management LLC Report a problem | ||
| 12/1/2010 | Sold | $120,750+6% |
Source: Agent Provided Report a problem | ||
| 10/3/2010 | Listed for sale | $113,900-10.9% |
Source: Keller Williams Realty Atlanta Partners #02952258 Report a problem | ||
| 4/29/2010 | Sold | $127,789-38.2% |
Source: Public Record Report a problem | ||
| 6/2/2005 | Sold | $206,900+11.1% |
Source: Public Record Report a problem | ||
| 6/17/2002 | Sold | $186,300 |
Source: Public Record Report a problem | ||
Public tax history
| Year | Property taxes | Tax assessment |
|---|---|---|
| 2025 | $5,388 -1.2% | $144,760 -0.6% |
| 2024 | $5,451 -4.1% | $145,680 -4.1% |
| 2023 | $5,683 +21.3% | $151,920 +24.1% |
| 2022 | $4,686 +22.2% | $122,400 +24.8% |
| 2021 | $3,835 +7.7% | $98,040 +8.3% |
| 2020 | $3,561 +6.3% | $90,520 +9.5% |
| 2019 | $3,350 +12.5% | $82,680 +12.6% |
| 2018 | $2,976 +0.1% | $73,400 +5.7% |
| 2016 | $2,973 +4.4% | $69,440 +29.3% |
| 2015 | $2,849 +23.8% | $53,720 -3.7% |
| 2014 | $2,301 | $55,760 |
| 2013 | -- | -- |
| 2012 | -- | -- |
| 2011 | -- | -- |
| 2010 | -- | -- |
| 2009 | -- | -- |
| 2008 | $3,323 +3.3% | -- |
| 2007 | $3,216 +8.7% | $84,520 +5.8% |
| 2005 | $2,959 | $79,920 |
| 2004 | $2,959 +10.7% | $79,920 +4.7% |
| 2003 | $2,673 +735.3% | $76,320 +695% |
| 2002 | $320 -0.3% | $9,600 |
| 2001 | $321 | $9,600 |
Find assessor info on the county website
Monthly payment
Est. payment
Payment breakdown
Explore the cost of this home by adjusting the details. Changes won't be saved.Climate risks
Neighborhood: 30253
Nearby schools
GreatSchools rating
- 4/10Wesley Lakes Elementary SchoolGrades: PK-5Distance: 0.7 mi
- 5/10Henry County Middle SchoolGrades: 6-8Distance: 3 mi
- 2/10McDonough High SchoolGrades: 9-12Distance: 2.9 mi
Schools provided by the listing agent
- Elementary: Wesley Lakes
- Middle: McDonough
- High: McDonough
Source: GAMLS. This data may not be complete. We recommend contacting the local school district to confirm school assignments for this home.
- $350,6005 bd3 ba3.3k sqft1193 Folkstone Dr, McDonough, GA 30253Off Market
- $310,1004 bd2 ba2.7k sqft1189 Folkstone Dr, McDonough, GA 30253Off Market
- $349,9005 bd3 ba3.4k sqft1195 Folkstone Dr, McDonough, GA 30253Off Market
- $333,7004 bd2 ba3.2k sqft1187 Folkstone Dr, McDonough, GA 30253Off Market
- $400,0005 bd3 ba3.2k sqft1190 Folkstone Dr, McDonough, GA 30253Sold
- $283,0003 bd2 ba2k sqft1188 Folkstone Dr, McDonough, GA 30253Off Market
- $335,0005 bd4 ba3.2k sqft1197 Folkstone Dr, McDonough, GA 30253Off Market
- $305,3003 bd2 ba1.8k sqft159 Kelly Rd, McDonough, GA 30253Off Market
A local agent can set up tours, give advice and negotiate with sellers.
Similar homes
- $395,0005 bd3 ba3.4k sqft1104 Laflor Way, McDonough, GA 30253Active

 MLS ID #10818894, Anhad Chawla, Homesmart Realty Partners. GAMLS
 - $459,9005 bd3 ba3.3k sqft390 Lake Ridge Ct, McDonough, GA 30253Active
 MLS ID #10785158, Bibi S Persaud, Maximum One Realtor Partners. GAMLS
 - $339,9003 bd2 ba-- sqft774 Mill Rd, McDonough, GA 30253Active
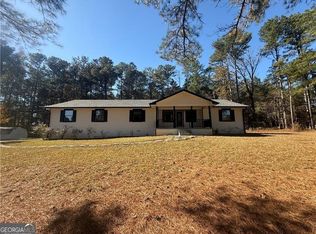 MLS ID #10802673, Manuel Zambrano, Keller Williams Chattahoochee. GAMLS
 - $338,0004 bd4 ba2k sqft362 Summit View Dr, McDonough, GA 30253Active
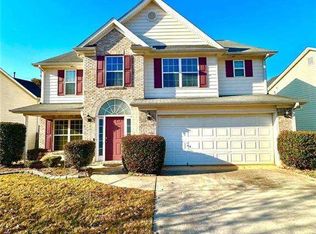 MLS ID #10796256, Keena Kirkman, Virtual Properties Realty.Net. GAMLS
 - $375,0005 bd4 ba2.7k sqft155 Summer Leigh Dr, Stockbridge, GA 30281ActiveMLS ID #10788142, Shanae Reece, Keller Williams Realty PeachtreeRoad. GAMLS
- $375,0003 bd3 ba3.6k sqft34 Deer Trl, Stockbridge, GA 30281For Sale
 MLS ID #7673589, Dave Alleyne, Real Time Realty Of Georgia, LLC.. FMLS GA
 - $380,0003 bd3 ba2.2k sqft161 Honey Creek Rd, McDonough, GA 30252ActiveMLS ID #10756913, April Dunn, eXp Realty. GAMLS
- $280,0003 bd2 ba1.4k sqft179 Rockport Dr, McDonough, GA 30253ActiveMLS ID #10785881, Mark Spain, Mark Spain Real Estate. GAMLS
- $279,9003 bd3 ba1.9k sqft3277 Baylor Cir, McDonough, GA 30253ActiveMLS ID #10486939, Michelle Sanders, Sanders Real Estate. GAMLS
- $375,0005 bd3 ba3k sqft3522 Poplar Shls, Ellenwood, GA 30294ActiveMLS ID #10777818, Michael Marshall, Unlock Realty Group. GAMLS
- $360,0004 bd3 ba2.3k sqft453 Mays Rd, Stockbridge, GA 30281Active Under ContractMLS ID #10781398, Kimberley L Dailey, Dailey & Associates CertifiedBrokers. GAMLS
- $275,0003 bd2 ba1.4k sqft171 Pittypat Pl, McDonough, GA 30253ActiveMLS ID #10794553, Tracy Lovig, eXp Realty. GAMLS
- $350,0004 bd3 ba2.4k sqft2255 Fairwood Cir, Jonesboro, GA 30236For SaleMLS ID #7759109, EUGEN VOLOTI, Virtual Properties Realty.Net, LLC.. FMLS GA
- $415,9005 bd4 ba3.6k sqft90 Partridge Dr, Covington, GA 30016ActiveMLS ID #10820166, Marcia Gayle, BHGRE Metro Brokers. GAMLS
- $265,0004 bd3 ba1.7k sqft135 Dunwick Ln, McDonough, GA 30253ActiveMLS ID #10804357, Kija Mattox, Coldwell Banker Realty. GAMLS
- $319,5004 bd3 ba1.9k sqft4530 Wentworth Pl SW, Conyers, GA 30094ActiveMLS ID #10817703, Eugen Voloti, Virtual Properties Realty.Net. GAMLS
- $375,0004 bd3 ba2.7k sqft22 Windcrest Keep, Covington, GA 30016ActiveMLS ID #10773066, Tai Walker, BHGRE Metro Brokers. GAMLS
- $390,0005 bd3 ba3.5k sqft609 Vaughan Dr, Hampton, GA 30228ActiveMLS ID #10764828, Tracy Wiggins, eXp Realty. GAMLS
- $280,0003 bd2 ba1.4k sqft482 Grove Hill Dr, Stockbridge, GA 30281For SaleMLS ID #7818500, Andy Bloch, Berkley Lomb, LLC.. FMLS GA
- $389,9003 bd3 ba-- sqft2518 W McIntosh Rd, Griffin, GA 30223ActiveMLS ID #10713820, Mehbs Omar, Drake Realty of Greater Atlanta. GAMLS
