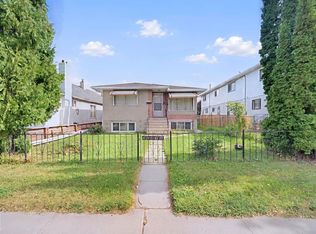
Opportunity, flexibility, & location—this is the kind of property buyers wait for. Just steps from the LRT, this versatile half duplex offers exceptional value for first-time buyers, investors, or anyone looking for space for extended family or a roommate. With 2 kitchens & 2 separate laundry areas, the layout provides flexibility that’s becoming increasingly difficult to find. Located in a vibrant, revitalized community surrounded by parks, new development & everyday amenities, you’re only minutes from downtown, Ice District, MacEwan University, U of A, Royal Alex Hospital, & major commuter routes that put most of the city within a 20–25 minute drive. The fully fenced yard with sunny west exposure. Inside, the bright main floor features a spacious kitchen overlooking the comfortable living area, while upstairs offers 3 generous bedrooms. The finished basement expands your options with a second kitchen, additional living space, 1 bed, full bath & its own laundry.
For sale
C$290,000
11915 77th St NW, Edmonton, AB T5B 2G5
4beds
1,108sqft
Duplex, Half Duplex
Built in 2007
-- sqft lot
$-- Zestimate®
C$262/sqft
C$-- HOA
What's special
Surrounded by parksBright main floor
- 70 days
- 30
- 7
Zillow last checked:
Listing updated:
Listed by:
Jill Jordan,
RE/MAX Real Estate
Source: RAE,MLS®#: E4499551
Facts & features
Interior
Bedrooms & bathrooms
- Bedrooms: 4
- Bathrooms: 3
- Full bathrooms: 2
- 1/2 bathrooms: 1
Primary bedroom
- Level: Upper
Heating
- Forced Air-1, Natural Gas
Appliances
- Included: Dishwasher-Built-In, Dryer, Refrigerator, Electric Stove, Washer, Gas Water Heater
Features
- Flooring: Ceramic Tile, Hardwood
- Basement: Full, Finished
Interior area
- Total structure area: 1,108
- Total interior livable area: 1,108 sqft
Property
Parking
- Parking features: Parking Pad
Features
- Levels: 2 Storey,3
- Exterior features: Playground Nearby, Exterior Walls- 2"x6"
- Fencing: Fenced
Lot
- Size: 1,906 Square Feet
- Features: Near Golf Course, Playground Nearby, Near Public Transit, Schools, Shopping Nearby, Golf Nearby, Public Transportation
Construction
Type & style
- Home type: MultiFamily
- Property subtype: Duplex, Half Duplex
- Attached to another structure: Yes
Materials
- Foundation: Concrete Perimeter
- Roof: Asphalt
Condition
- Year built: 2007
Community & HOA
Community
- Features: Exterior Walls- 2"x6", Hot Water Natural Gas
- Security: Smoke Detector(s), Detectors Smoke
Location
- Region: Edmonton
Financial & listing details
- Price per square foot: C$262/sqft
- Date on market: 7/17/2026
- Ownership: Private
Price history
Price history is unavailable.
Public tax history
Tax history is unavailable.
Climate risks
Neighborhood: Eastwood
Nearby schools
GreatSchools rating
No schools nearby
We couldn't find any schools near this home.
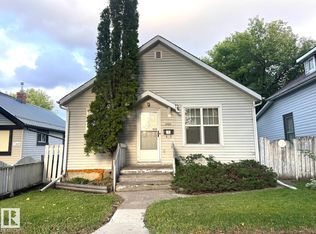

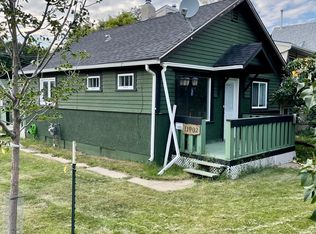
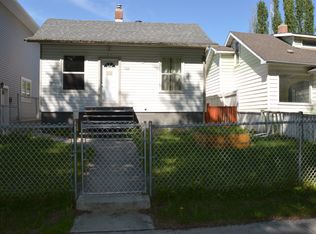
Similar homes
- C$300,0004 bd2 ba1.2k sqft11727 83rd St NW, Edmonton, AB T5B 2Z1For Sale
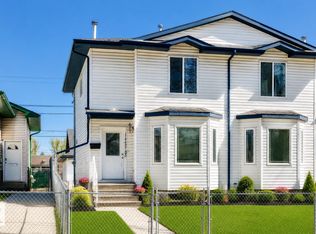 MLS ID #E4505322, David T Rojek, Exp Realty. RAE
 - C$279,9003 bd2 ba1.4k sqft11825 80th St NW, Edmonton, AB T5B 2N6For Sale
 MLS ID #E4510295, Nicole L McFatridge, Sarasota Realty. RAE
 - C$299,9006 bd2 ba1k sqft11705 81st St NW, Edmonton, AB T5B 2S3For Sale
 MLS ID #E4509694, Mark B Wilbert, CIR Realty. RAE
 - C$304,9004 bd2 ba1.1k sqft11549 88th St NW, Edmonton, AB T5B 3R2For Sale
 MLS ID #E4510224, Robert M Hasek, Real Broker. RAE
