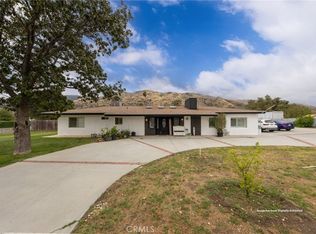
The wait is over! If you’ve been searching for a spacious 5-bedroom, 3-bath home at an affordable price, look no further. This lovely two-story residence offers over 3,100 square feet of living space with a highly desirable and versatile floor plan.
Featuring two primary bedrooms, this home is ideal for extended or multi-generational living. Additional highlights include a huge family room, a separate laundry room, and two bathrooms conveniently located on the main floor, with an additional bathroom upstairs. For added functionality, the home offers two staircases leading to the upper level.
Enjoy the freedom of NO HOA and NO Mello-Roos taxes.
Conveniently located near Interstate 10, this property provides easy access to schools, shopping, and restaurants, while also being nestled near the scenic foothills of the San Bernardino Mountains. A short drive east on I-10 brings you to the world-class shopping at the Desert Hills Premium Outlets and, just beyond, the resort destinations of the Coachella Valley.
An amazing home, in an excellent location, at an exceptional value—this is one you don’t want to miss!
For sale
Listed by: COLDWELL BANKER KIVETT-TEETERS • LINDA PIPPENGER • Contact: 951-845-5520
Price cut: $40.1K (7/10)
$499,900
1193 W King St, Banning, CA 92220
5beds
3,167sqft
Single Family Residence
Built in 1965
7,405 Square Feet Lot
$500,600 Zestimate®
$158/sqft
$-- HOA
What's special
Additional bathroom upstairsTwo primary bedroomsHuge family roomSeparate laundry room
- 225 days
- 432
- 24
Zillow last checked:
Listing updated:
Listed by:
LINDA PIPPENGER DRE #00986575 951-845-5520,
COLDWELL BANKER KIVETT-TEETERS
Source: CRMLS,MLS#: IG26015654 Originating MLS: California Regional MLS
Originating MLS: California Regional MLSFacts & features
Interior
Bedrooms & bathrooms
- Bedrooms: 5
- Bathrooms: 3
- Full bathrooms: 3
- Main level bathrooms: 2
- Main level bedrooms: 3
Rooms
- Room types: Bedroom, Family Room, Kitchen, Laundry, Living Room, Primary Bathroom, Primary Bedroom, Utility Room
Primary bedroom
- Features: Main Level Primary
Bedroom
- Features: Bedroom on Main Level
Bathroom
- Features: Bathtub, Separate Shower
Heating
- Central
Cooling
- Central Air
Appliances
- Included: Dishwasher, Gas Cooktop, Disposal, Gas Oven, Water Heater
- Laundry: Laundry Room
Features
- Eat-in Kitchen, Multiple Staircases, Bedroom on Main Level, Main Level Primary, Utility Room
- Flooring: Carpet, Vinyl
- Has fireplace: Yes
- Fireplace features: Living Room
- Common walls with other units/homes: No Common Walls
Interior area
- Total interior livable area: 3,167 sqft
Property
Parking
- Total spaces: 2
- Parking features: Attached Carport
- Carport spaces: 2
Accessibility
- Accessibility features: Safe Emergency Egress from Home
Features
- Levels: Two
- Stories: 2
- Entry location: Street
- Patio & porch: Concrete
- Pool features: None
- Spa features: None
- Fencing: Vinyl
- Has view: Yes
- View description: Neighborhood
Lot
- Size: 7,405 Square Feet
Details
- Parcel number: 535131009
- Special conditions: Trust
Construction
Type & style
- Home type: SingleFamily
- Architectural style: Traditional
- Property subtype: Single Family Residence
Materials
- Foundation: Slab
- Roof: Composition
Condition
- New construction: No
- Year built: 1965
Utilities & green energy
- Sewer: Public Sewer
- Water: Public
- Utilities for property: Natural Gas Connected, Sewer Connected, Water Connected
Community & HOA
Community
- Features: Curbs
- Security: Carbon Monoxide Detector(s), Smoke Detector(s)
- Subdivision: Mountain View Rancho
Location
- Region: Banning
Financial & listing details
- Price per square foot: $158/sqft
- Tax assessed value: $74,584
- Date on market: 1/22/2026
- Cumulative days on market: 225 days
- Listing terms: Cash,Conventional
- Inclusions: Range Top, Oven, Dishwasher
Estimated market value
$500,600
$476,000 - $526,000
$3,372/mo
Price history
| Date | Event | Price |
|---|---|---|
| 7/10/2026 | Price change | $499,900-7.4%$158/sqft |
Source:  CRMLS #IG26015654 Report a problem CRMLS #IG26015654 Report a problem | ||
| 4/2/2026 | Price change | $540,000-5.1%$171/sqft |
Source: CRMLS #IG26015654 Report a problem | ||
| 2/4/2026 | Price change | $569,000-9.3%$180/sqft |
Source: CRMLS #IG26015654 Report a problem | ||
| 1/22/2026 | Listed for sale | $627,000$198/sqft |
Source: CRMLS #IG26015654 Report a problem | ||
Public tax history
| Year | Property taxes | Tax assessment |
|---|---|---|
| 2026 | -- | $74,584 +2% |
| 2025 | $976 +2.5% | $73,123 +2% |
| 2024 | $952 +0.3% | $71,690 +2% |
| 2023 | $949 +2.2% | $70,286 +2% |
| 2022 | $929 +2.1% | $68,909 +2% |
| 2021 | $910 +1.2% | $67,559 +1% |
| 2020 | $899 +1.8% | $66,867 +2% |
| 2019 | $883 +1% | $65,556 +2% |
| 2018 | $875 +2% | $64,272 +2% |
| 2017 | $858 | $63,013 +2% |
| 2016 | $858 +6.9% | $61,779 +1.5% |
| 2015 | $802 +0.9% | $60,853 +2% |
| 2014 | $795 | $59,664 +0.5% |
| 2013 | -- | $59,396 +2% |
| 2012 | -- | $58,232 +2% |
| 2011 | -- | $57,091 +0.7% |
| 2010 | -- | $56,667 -0.2% |
| 2009 | -- | $56,803 +2% |
| 2008 | -- | $55,691 +2% |
| 2007 | -- | $54,600 +2% |
| 2006 | -- | $53,530 +2% |
| 2005 | -- | $52,482 +3.9% |
| 2003 | -- | $50,513 +2% |
| 2002 | -- | $49,524 +2% |
| 2001 | $490 +2.3% | $48,554 +2% |
| 2000 | $478 | $47,603 |
Find assessor info on the county website
Monthly payment
Est. payment
Payment breakdown
Explore the cost of this home by adjusting the details. Changes won't be saved.Climate risks
Neighborhood: 92220
Similar homes
- $515,0003 bd2 ba2.1k sqft96 W Repplier Rd, Banning, CA 92220For Sale
 MLS ID #IG26128014, Sharmayne Husbands, Mayne Choice Realty, Inc.. CRMLS
 - $495,0003 bd3 ba2.1k sqft546 N 5th St, Banning, CA 92220For Sale
 MLS ID #IV26130068, MICHELE HERRING, REDFIN. CRMLS
 - $565,9993 bd2 ba2.3k sqft770 Wesley St, Banning, CA 92220For Sale
 MLS ID #TR26080691, Marta Liceaga, Elevate Real Estate Agency. CRMLS
 - $549,0003 bd4 ba1.8k sqft16789 Valley Hi Dr, Banning, CA 92220For Sale
 MLS ID #SW26135009, Tommy Bernal, SoCal Realtors & Associates. CRMLS
Local buyer's agents are ready to help
