Now priced to sell! Major updates completed inside and out, including new roof with modern tiles (2020) and a complete HVAC system replacement (2019). Located in the desirable Cactus Corridor, this beautifully updated home sits on an expansive lot, offering ample space and privacy. Backing to an open area wash, the home is just steps away from a sidewalk that leads to the Scottsdale Greenbelt, providing easy access to outdoor recreation. Inside, you'll find soaring ceilings and an open floorplan, creating an airy and inviting atmosphere. With an abundance of storage throughout, this home is designed for both functionality and comfort. The expansive primary retreat has a large walk-in closet and spa like bathroom. Next to the three car garage the property features an RV gate with cement pad, perfect for additional parking or storage. The backyard is an entertainer's paradise, with spacious covered patio, refreshing pool, large shed for additional storage, and plenty of lush green grass, ideal for outdoor activities and gatherings. Located with easy access to the 101 Freeway, this home is just minutes from Scottsdale's world-class dining, shopping, and entertainment venues, making it the perfect blend of luxury, comfort, and convenience. Walking distance to horse facilities too!
Pending
$1,299,000
11942 N 95TH Street, Scottsdale, AZ 85260
3beds
2,940sqft
:
Get pre-qualified$7,399/mo
Single Family Residence
Built in 1984
0.38 Acres Lot
$-- Zestimate®
$442/sqft
$-- HOA
What's special
Refreshing poolOpen floorplanSoaring ceilingsAbundance of storageExpansive lotSpacious covered patioLush green grass
- 297 days |
- 39 |
- 0 |
Likely to sell faster than
Zillow last checked:
Listing updated:
Listed by:
Chris W Kirkpatrick 480-326-2454,
Fathom Realty Elite,
Dawn C Kirkpatrick 480-600-0010,
Fathom Realty Elite
Source: ARMLS,MLS#: 6824106
Facts & features
Interior
Bedrooms & bathrooms
- Bedrooms: 3
- Bathrooms: 3
- Full bathrooms: 2
- 1/2 bathrooms: 1
Heating
- Electric
Cooling
- Central Air, Ceiling Fan(s)
Appliances
- Included: Water Softener Owned, Built In Recycling, Reverse Osmosis, Refrigerator, Built-in Microwave, Dishwasher, Disposal
- Laundry: Inside
Features
- Non-laminate Counter, High Speed Internet, Double Vanity, Eat-in Kitchen, Vaulted Ceiling(s), Wet Bar, Kitchen Island, Pantry, Full Bth Master Bdrm, Separate Shwr & Tub
- Flooring: Carpet, Tile
- Windows: Low Emissivity Windows, Double Pane Windows
- Has basement: No
- Number of fireplaces: 1
Interior area
- Total structure area: 2,940
- Total interior livable area: 2,940 sqft
Property
Parking
- Total spaces: 6
- Parking features: RV Access/Parking, RV Gate, Garage Door Opener, Direct Access, Attch'd Gar Cabinets, Storage
- Garage spaces: 3
- Uncovered spaces: 3
Features
- Stories: 1
- Patio & porch: Covered, Patio
- Exterior features: Playground, Storage
- Has private pool: Yes
- Pool features: Diving Pool
- Spa features: None
- Fencing: Block
- Waterfront features: Wash
Lot
- Size: 0.38 Acres
- Features: Borders Common Area, Borders Preserve/Public Land, Sprinklers In Rear, Sprinklers In Front, Desert Back, Desert Front, Grass Back, Auto Timer H2O Front, Auto Timer H2O Back
Details
- Parcel number: 21725514
Construction
Type & style
- Home type: SingleFamily
- Property subtype: Single Family Residence
Materials
- Stucco, Painted, Block
- Roof: Tile,Concrete
Condition
- Year built: 1984
Utilities & green energy
- Sewer: Public Sewer
- Water: City Water
Green energy
- Energy efficient items: Multi-Zones
Community & HOA
Community
- Features: Biking/Walking Path
- Security: Security System Owned
- Subdivision: SCOTTSDALE VISTA NO 3
HOA
- Has HOA: No
- Services included: No Fees
Location
- Region: Scottsdale
Financial & listing details
- Price per square foot: $442/sqft
- Tax assessed value: $999,100
- Annual tax amount: $4,125
- Date on market: 2/26/2025
- Cumulative days on market: 297 days
- Listing terms: Cash,Conventional
- Ownership: Fee Simple
Estimated market value
Not available
Estimated sales range
Not available
Not available
Price history
| Date | Event | Price |
|---|---|---|
| 10/28/2025 | Pending sale | $1,299,000$442/sqft |
Source:  ARMLS #6824106 Report a problem ARMLS #6824106 Report a problem | ||
| 8/15/2025 | Price change | $1,299,000-3.7%$442/sqft |
Source: ARMLS #6824106 Report a problem | ||
| 7/28/2025 | Listed for sale | $1,349,000-3.3%$459/sqft |
Source: ARMLS #6824106 Report a problem | ||
| 7/20/2025 | Listing removed | $1,395,000$474/sqft |
Source: ARMLS #6824106 Report a problem | ||
| 7/2/2025 | Price change | $1,395,000-3.8%$474/sqft |
Source: ARMLS #6824106 Report a problem | ||
| 5/22/2025 | Price change | $1,450,000-3%$493/sqft |
Source: ARMLS #6824106 Report a problem | ||
| 4/24/2025 | Price change | $1,495,000-3.5%$509/sqft |
Source: ARMLS #6824106 Report a problem | ||
| 4/6/2025 | Price change | $1,550,000-2.8%$527/sqft |
Source: ARMLS #6824106 Report a problem | ||
| 2/26/2025 | Listed for sale | $1,595,000+182.3%$543/sqft |
Source: ARMLS #6824106 Report a problem | ||
| 9/5/2014 | Sold | $565,000-3.4%$192/sqft |
Source: ARMLS #5146220 Report a problem | ||
| 7/22/2014 | Pending sale | $585,000$199/sqft |
Source: West USA Realty #5146220 Report a problem | ||
| 7/18/2014 | Listed for sale | $585,000+135.4%$199/sqft |
Source: West USA Realty #5146220 Report a problem | ||
| 10/1/2011 | Listing removed | $2,800$1/sqft |
Source: HomeSmart #4647818 Report a problem | ||
| 9/19/2011 | Listed for rent | $2,800$1/sqft |
Source: HomeSmart #4647818 Report a problem | ||
| 8/14/1995 | Sold | $248,500$85/sqft |
Source: Public Record Report a problem | ||
Public tax history
| Year | Property taxes | Tax assessment |
|---|---|---|
| 2025 | $4,254 +5% | $99,910 -5.1% |
| 2024 | $4,050 +1.3% | $105,300 +67.7% |
| 2023 | $3,998 +4.4% | $62,782 -2.5% |
| 2022 | $3,829 -5.7% | $64,380 +12.4% |
| 2021 | $4,062 +4% | $57,300 +1.6% |
| 2020 | $3,905 +3.2% | $56,420 +4.2% |
| 2019 | $3,783 | $54,150 +6.6% |
| 2018 | $3,783 +5.8% | $50,800 -0.3% |
| 2017 | $3,577 +6.3% | $50,970 +6.2% |
| 2016 | $3,366 +3.7% | $48,000 +3.1% |
| 2015 | $3,246 | $46,560 +15% |
| 2014 | -- | $40,470 +7.1% |
| 2013 | -- | $37,780 |
| 2012 | -- | $37,780 -10% |
| 2011 | -- | $41,970 -15.9% |
| 2010 | -- | $49,880 -16.8% |
| 2009 | -- | $59,960 -3.4% |
| 2008 | -- | $62,100 +5.1% |
| 2007 | -- | $59,100 +68.9% |
| 2006 | -- | $35,000 |
| 2005 | -- | $35,000 +14.6% |
| 2004 | -- | $30,550 |
| 2003 | -- | $30,550 +23.7% |
| 2002 | -- | $24,700 |
Find assessor info on the county website
Monthly payment
Est. payment
Payment breakdown
Explore the cost of this home by adjusting the details. Changes won't be saved.Climate risks
Neighborhood: 85260
Nearby schools
GreatSchools rating
- 10/10Cheyenne Traditional Elementary SchoolGrades: PK-8Distance: 1.1 mi
- 10/10Desert Mountain High SchoolGrades: 9-12Distance: 3.9 mi
- 9/10Redfield Elementary SchoolGrades: PK-6Distance: 1.4 mi
Schools provided by the listing agent
- Elementary: Redfield Elementary School
- Middle: Desert Canyon Middle School
- High: Desert Mountain High School
- District: Scottsdale Unified District
Source: ARMLS. This data may not be complete. We recommend contacting the local school district to confirm school assignments for this home.
- $1,716,500-- bd3 ba4k sqft11878 N 95th St, Scottsdale, AZ 85260Off Market
- $1,361,2004 bd2 ba2.9k sqft12004 N 95th St, Scottsdale, AZ 85260Off Market

- $1,366,5003 bd3 ba2.8k sqft11875 N 95th St, Scottsdale, AZ 85260Off Market
- $1,442,900-- bd3 ba2.8k sqft11814 N 95th St, Scottsdale, AZ 85260Off Market
- $1,516,3004 bd3 ba3.1k sqft9504 E Sunnyside Dr, Scottsdale, AZ 85260Off Market
- $1,373,4004 bd3 ba3k sqft12068 N 95th St, Scottsdale, AZ 85260Off Market
- $839,2003 bd4 ba2.1k sqft9477 E Sunnyside Dr, Scottsdale, AZ 85260Off Market
- $1,399,800-- bd3 ba2.9k sqft11795 N 95th St, Scottsdale, AZ 85260Off Market
A local agent can set up tours, give advice and negotiate with sellers.
Similar homes
- $1,300,0005 bd4 ba3k sqft13209 N 101ST Place, Scottsdale, AZ 85260For Sale
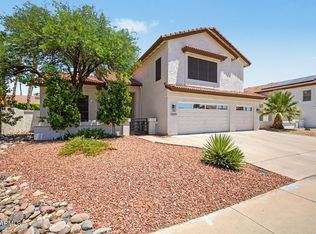 MLS ID #7038062, Mara Benson, Bliss Realty & Investments. ARMLS
 - $794,9003 bd2 ba1.5k sqft9337 E Cortez Street, Scottsdale, AZ 85260For Sale
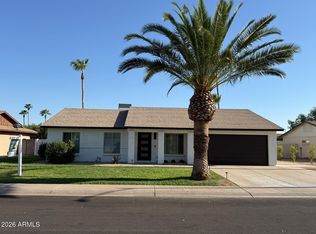 MLS ID #7052318, Paul Aslaber, HomeSmart. ARMLS
 - $1,399,0004 bd3 ba2.6k sqft7720 E TURQUOISE Avenue, Scottsdale, AZ 85258For Sale
 MLS ID #7004883, Patricia D Kearney, Keller Williams Arizona Realty. ARMLS
 - $1,195,0003 bd2 ba2.1k sqft8405 E VIA DE JARDIN --, Scottsdale, AZ 85258For Sale
 MLS ID #7026513, Jake J. Crawford, eXp Realty. ARMLS
 - $1,299,0003 bd3 ba2.1k sqft7123 E BUENA TERRA Way, Paradise Valley, AZ 85253For SaleMLS ID #7041500, Sharon Terhune, eXp Realty. ARMLS
- $1,225,0004 bd3 ba2.2k sqft4937 N 82ND Street, Scottsdale, AZ 85251For SaleMLS ID #7052955, Kelly Cook, Real Broker. ARMLS
- $1,299,0003 bd3 ba2.1k sqft3341 E COCHISE Drive, Phoenix, AZ 85028For SaleMLS ID #7056941, Burt Campbell, Delex Realty. ARMLS
- $1,295,0004 bd3 ba2.2k sqft7719 E ROVEY Avenue, Scottsdale, AZ 85250For SaleMLS ID #6961243, Preston Matchett, SERHANT.. ARMLS
- $1,250,0004 bd4 ba3.6k sqft3342 E FOX Street, Mesa, AZ 85213For SaleMLS ID #7060251, Beau K Tanner, Evergreen Realty LLC. ARMLS
- $1,375,0005 bd3 ba2.5k sqft5636 E PARADISE Lane, Scottsdale, AZ 85254For SaleMLS ID #7029552, Jesse Kibler, HomeSmart. ARMLS
- $1,050,0003 bd3 ba2.3k sqft10913 N 78TH Street, Scottsdale, AZ 85260For SaleMLS ID #7056417, Michelle Mojica, eXp Realty. ARMLS
- $1,159,0004 bd2 ba2.4k sqft5701 E ANDERSON Drive, Scottsdale, AZ 85254For SaleMLS ID #7037020, Kimberly MacDonald, My Home Group Real Estate. ARMLS
- $1,445,0004 bd3 ba2.2k sqft8559 E Via del Palacio --, Scottsdale, AZ 85258For SaleMLS ID #7045235, Laura Neal, My Home Group Real Estate. ARMLS
- $1,620,0004 bd3 ba2.7k sqft9125 N 82ND Street, Scottsdale, AZ 85258For SaleMLS ID #7008627, Danielle Bronson, Redfin Corporation. ARMLS
- $1,399,0004 bd3 ba2.5k sqft15602 N 37TH Street, Phoenix, AZ 85032For SaleMLS ID #7023390, Gloria MacKay, HomeSmart. ARMLS
- $1,099,0003 bd2 ba1.9k sqft6412 E Jean Drive, Scottsdale, AZ 85254For SaleMLS ID #7031681, Colby McMahon, Grayson Real Estate. ARMLS
- $944,0002 bd2 ba1.8k sqft11116 N 78TH Street, Scottsdale, AZ 85260For SaleMLS ID #7007450, Kira Salluom, Keller Williams Arizona Realty. ARMLS
- $1,150,0003 bd3 ba2.1k sqft6050 E Betty Elyse Lane, Scottsdale, AZ 85254For SaleMLS ID #7005447, William Jennings, Fielding Success Realty, LLC. ARMLS
- $1,499,0004 bd2 ba2.2k sqft5851 E WALTANN Lane, Scottsdale, AZ 85254For SaleMLS ID #7027349, Sean Steimer, Fathom Realty Elite. ARMLS
- $1,749,9994 bd3 ba2.7k sqft9025 N 83RD Place, Scottsdale, AZ 85258For SaleMLS ID #6983180, Gina McClain, AIG Realty LLC. ARMLS
