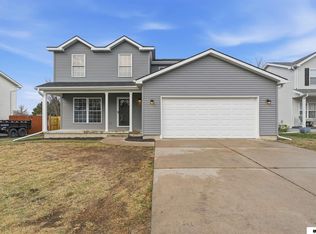
Built in 2022, this beautiful 2 story home offers the perfect blend of modern style & functional living. With 5 bedrooms, 4 bathrooms, & thoughtful upgrades throughout, this home is ready to impress. Upstairs, you’ll find a full bath, the laundry room & 4 bedrooms, including a stunning primary suite with an en-suite bathroom & not 1, but 2 walk-in closets. Just inside the front door, a large flex room provides endless possibilities. In the kitchen you’ve got quartz countertops, a pantry, & seamless flow into the dining & living areas. A practical drop zone & half bath off the 3 stall garage helps keep everything organized. The fully finished basement adds even more living space with a large rec room, full bath, & the 5th bedroom; perfect for guests, teens, or a private home office. Step outside to enjoy the huge covered patio that’s perfect for relaxing or entertaining. The swing set & basketball hoop are included, making the yard ready for fun from day 1. Make this one yours today!
Pending
$475,000
11947 N 144th St, Waverly, NE 68462
5beds
2,874sqft
:
Get pre-qualified$3,205/mo
Single Family Residence
Built in 2022
7,840 Square Feet Lot
$473,200 Zestimate®
$165/sqft
$13/mo HOA
What's special
Huge covered patioFully finished basementLarge rec roomLarge flex roomQuartz countertopsThoughtful upgrades throughoutPractical drop zone
- 43 days |
- 119 |
- 1 |
Zillow last checked:
Listing updated:
Listed by:
Ariana Munro 402-989-4090,
REMAX Concepts
Source: GPRMLS,MLS#: 22616477
Facts & features
Interior
Bedrooms & bathrooms
- Bedrooms: 5
- Bathrooms: 4
- Full bathrooms: 2
- 3/4 bathrooms: 1
- 1/2 bathrooms: 1
- Main level bathrooms: 1
Primary bedroom
- Level: Second
Bedroom 2
- Level: Second
Bedroom 3
- Level: Second
Bedroom 4
- Level: Second
Bedroom 5
- Level: Basement
Basement
- Area: 931
Heating
- Natural Gas, Electric, Forced Air
Cooling
- Central Air
Appliances
- Included: Range, Refrigerator, Water Softener, Dishwasher, Disposal, Microwave
Features
- Pantry
- Basement: Egress
- Number of fireplaces: 1
Interior area
- Total structure area: 2,874
- Total interior livable area: 2,874 sqft
- Finished area above ground: 2,174
- Finished area below ground: 700
Property
Parking
- Total spaces: 3
- Parking features: Attached
- Attached garage spaces: 3
Features
- Levels: Two
- Patio & porch: Porch, Patio, Covered Patio
- Exterior features: Sprinkler System
- Fencing: Partial,Privacy
Lot
- Size: 7,840 Square Feet
- Dimensions: 70 x 115
- Features: Up to 1/4 Acre.
Details
- Parcel number: 2416244006000
- Other equipment: Sump Pump
Construction
Type & style
- Home type: SingleFamily
- Property subtype: Single Family Residence
Materials
- Stone, Vinyl Siding
- Foundation: Concrete Perimeter
Condition
- Not New and NOT a Model
- New construction: No
- Year built: 2022
Utilities & green energy
- Sewer: Public Sewer
- Water: Public
Community & HOA
Community
- Subdivision: ASPEN PARK ADDITIONS WAVERLY
HOA
- Has HOA: Yes
- HOA fee: $150 annually
Location
- Region: Waverly
Financial & listing details
- Price per square foot: $165/sqft
- Tax assessed value: $418,000
- Annual tax amount: $4,830
- Date on market: 6/12/2026
- Listing terms: VA Loan,FHA,Conventional,Cash
- Ownership: Fee Simple
Estimated market value
$473,200
$450,000 - $497,000
$3,105/mo
Price history
| Date | Event | Price |
|---|---|---|
| 6/20/2026 | Pending sale | $475,000$165/sqft |
Source:  GPRMLS #22616477 Report a problem GPRMLS #22616477 Report a problem | ||
| 6/12/2026 | Listed for sale | $475,000+15.6%$165/sqft |
Source: GPRMLS #22616477 Report a problem | ||
| 1/25/2023 | Sold | $410,900$143/sqft |
Source: GPRMLS #22212099 Report a problem | ||
| 5/27/2022 | Pending sale | $410,900+25.3%$143/sqft |
Source: GPRMLS #22212099 Report a problem | ||
| 8/26/2020 | Sold | $328,000+15.9%$114/sqft |
Source: Public Record Report a problem | ||
| 9/13/2019 | Sold | $283,000$98/sqft |
Source: Public Record Report a problem | ||
Public tax history
| Year | Property taxes | Tax assessment |
|---|---|---|
| 2025 | $4,830 -2.1% | $418,000 +9.2% |
| 2024 | $4,935 -16.3% | $382,900 +5.7% |
| 2023 | $5,898 +1151.1% | $362,300 +1409.6% |
| 2022 | $471 +345.9% | $24,000 +275% |
| 2021 | $106 | $6,400 |
Find assessor info on the county website
Monthly payment
Est. payment
Payment breakdown
Explore the cost of this home by adjusting the details. Changes won't be saved.Climate risks
Neighborhood: 68462
Nearby schools
GreatSchools rating
- 7/10Waverly Intermediate SchoolGrades: 3-5Distance: 0.9 mi
- 9/10Waverly Middle SchoolGrades: 6-8Distance: 1.6 mi
- 8/10Waverly High SchoolGrades: 9-12Distance: 1.7 mi
Schools provided by the listing agent
- Elementary: Hamlow
- Middle: Waverly
- High: Waverly
- District: Waverly
Source: GPRMLS. This data may not be complete. We recommend contacting the local school district to confirm school assignments for this home.
- $510,0004 bd3 ba2.9k sqft11941 N 144th St, Waverly, NE 68462Off Market

- $372,8004 bd2 ba1.6k sqft11946 N 143rd St, Waverly, NE 68462Off Market
- $420,3004 bd3 ba2.4k sqft11952 N 143rd St, Waverly, NE 68462Off Market
- $456,8007,392 Square Feet11940 N 143rd St, Waverly, NE 68462Off Market
- $481,1003 bd3 ba1.6k sqft11935 N 144th St, Waverly, NE 68462Off Market
- $514,9506 bd3 ba2.9k sqft11946 N 144th St, Waverly, NE 68462New Construction
- $455,2004 bd2 ba2.6k sqft11960 N 143rd St, Waverly, NE 68462Off Market
- $398,0004 bd3 ba2k sqft11952 N 144th St, Waverly, NE 68462Sold
A local agent can set up tours, give advice and negotiate with sellers.
A local lender can help you make sure your offer is ready when you are.
Similar homes
- $410,0004 bd3 ba2.3k sqft10522 Northloch Ln, Waverly, NE 68462For Sale

 MLS ID #22619850, Tucker Velder, BHHS Ambassador Real Estate. GPRMLS
 - $359,9003 bd3 ba1.9k sqft10831 N 136th St, Waverly, NE 68462For Sale
 MLS ID #22619802, Andrea McTaggart, SimpliCity Real Estate. GPRMLS
 - $485,0005 bd3 ba2.4k sqft7312 N 49th St, Lincoln, NE 68514For Sale
 MLS ID #22615098, Tiffany Gray, NP Dodge RE Sales Inc 148Dodge. GPRMLS
 - $485,0005 bd4 ba2.7k sqft710 N 95th St, Lincoln, NE 68527For Sale
 MLS ID #22618912, Danny Poethig, BHHS Ambassador Real Estate. GPRMLS
 - $499,0004 bd3 ba2.8k sqft3401 Desperado Dr, Lincoln, NE 68507For SaleMLS ID #22618292, Jessica Walsh, BancWise Realty. GPRMLS
- $499,9005 bd3 ba2.6k sqft1121 N 99th St, Lincoln, NE 68527For SaleMLS ID #22616951, Megan Woita, SimpliCity Real Estate. GPRMLS
- $489,9504 bd3 ba3k sqft9310 Colby St, Lincoln, NE 68505For SaleMLS ID #22617885, Jorin Masley, Nebraska Realty. GPRMLS
- $500,0003 bd3 ba2.4k sqft110 Eagle View Dr, Ashland, NE 68003For SaleMLS ID #22620802, Katie Major, BHHS Ambassador Real Estate. GPRMLS
- $298,5003 bd3 ba1.7k sqft11271 N 144th St, Waverly, NE 68462For SaleMLS ID #22619525, Pat Ohmberger, HOME Real Estate. GPRMLS
- $279,9003 bd3 ba1.7k sqft11111 N 144th St, Waverly, NE 68462For SaleMLS ID #22618455, Jill Swim, SimpliCity Real Estate. GPRMLS
- $475,0004 bd3 ba2.7k sqft8901 Kinzie St, Lincoln, NE 68507For SaleMLS ID #22620442, Brandon Benson, Nebraska Realty. GPRMLS
- $499,9004 bd3 ba2.5k sqft7514 Augustine Ave, Lincoln, NE 68516For SaleMLS ID #22620813, Reina Day, REMAX Concepts. GPRMLS
- $500,0004 bd3 ba2.7k sqft6301 Kelsey Ln, Lincoln, NE 68516For SaleMLS ID #22619119, Josh Popp, REMAX Concepts. GPRMLS
- $520,0006 bd3 ba2.9k sqft1224 N 100th St, Lincoln, NE 68527For SaleMLS ID #22617656, Bailey Hedgecock, Nebraska Realty. GPRMLS
- $485,0005 bd3 ba2.7k sqft6122 Thompson Creek Blvd, Lincoln, NE 68516For SaleMLS ID #22614072, Gigi Haase Sothan, Nebraska Realty. GPRMLS
- $460,0004 bd4 ba2.9k sqft5840 Clear Creek Dr, Lincoln, NE 68516For SaleMLS ID #22618928, Jeffrey Westover, Better Homes and Gardens R.E.. GPRMLS
- $469,9004 bd3 ba2.7k sqft7907 S 58th St, Lincoln, NE 68516For SaleMLS ID #22618183, Kristi Jones, Coldwell Banker NHS R E. GPRMLS
- $494,9005 bd3 ba2.9k sqft7537 S 79th St, Lincoln, NE 68516For SaleMLS ID #22617967, John Hejl, SimpliCity Real Estate. GPRMLS
- $535,0004 bd3 ba2.7k sqft710 N 105th St, Lincoln, NE 68527For SaleMLS ID #22615393, Kimberlee Reitz, Coldwell Banker NHS R E. GPRMLS
- $480,0004 bd3 ba2k sqft6456 Parducci Dr, Lincoln, NE 68526For SaleMLS ID #22617902, Tessa Warner, Woods Bros Realty. GPRMLS
