Beautifully updated ranch offering the ease and convenience of one-level living in the highly desirable Cherry Creek School District! This move-in ready home features new flooring throughout, a beautifully remodeled kitchen with granite countertops, updated bathrooms, and a newer roof for added peace of mind. The bright, inviting floor plan offers comfortable living spaces that are perfect for both everyday living and entertaining. Step outside to a spacious, private backyard featuring a covered patio—an ideal space to enjoy your morning coffee, unwind after a long day, or host summer BBQs with family and friends. The yard offers plenty of room to garden, play, or simply relax in your own private outdoor retreat. An attached two-car garage provides ample storage and convenience. Ideally located just minutes from parks, trails, and the recreation center, with shopping, dining, and everyday amenities nearby, this home combines thoughtful updates, an exceptional location, and timeless one-level living. Don't miss this fantastic opportunity!
Accepting backups
$465,888
11949 E Iowa Avenue, Aurora, CO 80012
3beds
1,604sqft
:
Get pre-qualified$2,844/mo
Single Family Residence
Built in 1973
8,625 Square Feet Lot
$467,800 Zestimate®
$290/sqft
$-- HOA
What's special
- 35 days |
- 455 |
- 36 |
Zillow last checked:
Listing updated:
Listed by:
Charles Nicholson 303-514-1587 chuck@milehighhomesource.com,
Keller Williams DTC
Source: REcolorado as distributed by MLS GRID,MLS#: 6602051
Facts & features
Interior
Bedrooms & bathrooms
- Bedrooms: 3
- Bathrooms: 2
- Full bathrooms: 2
- Main level bathrooms: 2
- Main level bedrooms: 3
Bedroom
- Features: Primary Suite
- Level: Main
Bedroom
- Level: Main
Bedroom
- Level: Main
Bathroom
- Features: En Suite Bathroom
- Level: Main
Bathroom
- Level: Main
Bonus room
- Level: Main
Dining room
- Level: Main
Family room
- Level: Main
Kitchen
- Level: Main
Laundry
- Level: Main
Living room
- Level: Main
Heating
- Forced Air
Cooling
- Central Air
Appliances
- Included: Cooktop, Dishwasher, Disposal, Dryer, Gas Water Heater, Oven, Range, Refrigerator, Self Cleaning Oven, Washer
- Laundry: In Unit
Features
- Built-in Features, Entrance Foyer, Granite Counters, High Speed Internet, No Stairs, Open Floorplan, Walk-In Closet(s)
- Flooring: Carpet, Laminate
- Has basement: No
Interior area
- Total structure area: 1,604
- Total interior livable area: 1,604 sqft
- Finished area above ground: 1,604
Video & virtual tour
Property
Parking
- Total spaces: 4
- Parking features: Oversized
- Attached garage spaces: 2
- Details: Off Street Spaces: 2
Features
- Levels: One
- Stories: 1
- Patio & porch: Covered, Deck
- Exterior features: Garden, Private Yard, Rain Gutters
- Fencing: Partial
Lot
- Size: 8,625 Square Feet
- Features: Irrigated, Landscaped, Level, Many Trees, Sprinklers In Front, Sprinklers In Rear
Details
- Parcel number: 031207177
- Special conditions: Standard
Construction
Type & style
- Home type: SingleFamily
- Architectural style: Contemporary,Traditional
- Property subtype: Single Family Residence
Materials
- Brick, Frame, Wood Siding
- Roof: Composition
Condition
- Updated/Remodeled
- Year built: 1973
Utilities & green energy
- Electric: 110V, 220 Volts
- Sewer: Public Sewer
- Water: Public
- Utilities for property: Cable Available, Electricity Connected, Natural Gas Connected, Phone Available
Community & HOA
Community
- Subdivision: Village East
HOA
- Has HOA: No
Location
- Region: Aurora
Financial & listing details
- Price per square foot: $290/sqft
- Tax assessed value: $492,600
- Annual tax amount: $2,650
- Date on market: 7/2/2026
- Listing terms: Cash,Conventional,FHA,VA Loan
- Exclusions: Personal Items And Staging
- Ownership: Individual
- Electric utility on property: Yes
- Road surface type: Paved
Estimated market value
$467,800
$444,000 - $491,000
$2,604/mo
Price history
| Date | Event | Price |
|---|---|---|
| 7/18/2026 | Pending sale | $465,888$290/sqft |
Source:  REcolorado as distributed by MLS GRID #6602051 Report a problem REcolorado as distributed by MLS GRID #6602051 Report a problem | ||
| 7/2/2026 | Listed for sale | $465,888+182.4%$290/sqft |
Source: REcolorado as distributed by MLS GRID #6602051 Report a problem | ||
| 4/25/2012 | Sold | $165,000$103/sqft |
Source: Public Record Report a problem | ||
| 11/5/2011 | Price change | $165,000-12%$103/sqft |
Source: RE/MAX Unlimited, Inc. #1037061 Report a problem | ||
| 9/22/2011 | Listed for sale | $187,500$117/sqft |
Source: RE/MAX Unlimited, Inc. #1037061 Report a problem | ||
Public tax history
| Year | Property taxes | Tax assessment |
|---|---|---|
| 2025 | $2,288 +13.4% | $30,788 +5.6% |
| 2024 | $2,018 +13.7% | $29,165 -12.1% |
| 2023 | $1,774 -0.6% | $33,169 +35.4% |
| 2022 | $1,785 | $24,492 -2.8% |
| 2021 | -- | $25,197 +1.8% |
| 2020 | $1,777 +23.1% | $24,747 |
| 2019 | $1,443 | $24,747 +26.4% |
| 2018 | $1,443 +1.5% | $19,577 |
| 2017 | $1,423 | $19,577 +15.4% |
| 2016 | -- | $16,971 |
| 2015 | -- | $16,971 +37.2% |
| 2014 | $1,251 +21.5% | $12,370 -16.8% |
| 2013 | $1,030 | $14,870 |
| 2012 | -- | $14,870 |
| 2011 | $1,070 +2.7% | $14,870 +7.9% |
| 2010 | $1,041 +68.2% | $13,780 |
| 2009 | $619 | $13,780 -14.2% |
| 2008 | -- | $16,063 |
| 2007 | -- | $16,063 -1.5% |
| 2006 | -- | $16,302 |
| 2005 | -- | $16,302 +11.6% |
| 2002 | $1,077 +4.2% | $14,610 +9.8% |
| 2001 | $1,033 | $13,300 |
Find assessor info on the county website
Monthly payment
Est. payment
Payment breakdown
Explore the cost of this home by adjusting the details. Changes won't be saved.Climate risks
Neighborhood: Village East
Nearby schools
GreatSchools rating
- 3/10Village East Community Elementary SchoolGrades: PK-5Distance: 0.2 mi
- 3/10Prairie Middle SchoolGrades: 6-8Distance: 0.7 mi
- 6/10Overland High SchoolGrades: 9-12Distance: 0.6 mi
Schools provided by the listing agent
- Elementary: Village East
- Middle: Prairie
- High: Overland
- District: Cherry Creek 5
Source: REcolorado as distributed by MLS GRID. This data may not be complete. We recommend contacting the local school district to confirm school assignments for this home.
- $465,0004 bd3 ba1.8k sqft11969 E Iowa Ave, Aurora, CO 80012Off Market
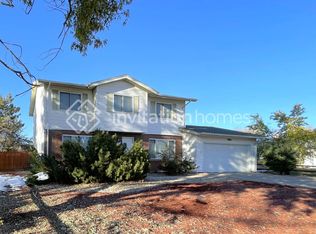
- $461,9004 bd2 ba1.8k sqft11929 E Iowa Ave, Aurora, CO 80012Off Market
- $497,9004 bd3 ba1.8k sqft1563 S Oswego Ct, Aurora, CO 80012Off Market
- $482,4004 bd2 ba1.7k sqft1564 S Oswego Ct, Aurora, CO 80012Off Market
- $475,8003 bd2 ba1.5k sqft11989 E Iowa Ave, Aurora, CO 80012Off Market
- $468,4004 bd2 ba1.7k sqft11909 E Iowa Ave, Aurora, CO 80012Off Market
- $553,9004 bd3 ba2.7k sqft11950 E Iowa Ave, Aurora, CO 80012Off Market
- $430,1003 bd2 ba1k sqft11930 E Iowa Ave, Aurora, CO 80012Off Market
A local agent can set up tours, give advice and negotiate with sellers.
Similar homes
- $500,0004 bd2 ba1.8k sqft11931 E Hawaii Circle, Aurora, CO 80012For Sale

 MLS ID #9505326, Melissa Bollacker, Your Castle Real Estate Inc. REcolorado as distributed by MLS GRID
 - $450,0003 bd2 ba1.3k sqft2853 S Espana Street, Aurora, CO 80013For Sale
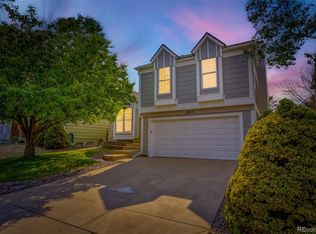 MLS ID #1965941, Beth Davis, RE/MAX Synergy. REcolorado as distributed by MLS GRID
 - $475,0003 bd2 ba1.8k sqft16333 E Carolina Drive, Aurora, CO 80017For Sale
 MLS ID #9030906, Eny Montoya, Remax inMotion. REcolorado as distributed by MLS GRID
 - $454,9003 bd2 ba1.3k sqft17774 E Arizona Pl, Aurora, CO 80017For Sale

 MLS ID #1059800, Katherine Bryant-Beach, C3 Real Estate Solutions, LLC. IRES as distributed by MLS GRID
 - $465,0003 bd2 ba1.9k sqft4646 S Mobile Way, Aurora, CO 80015For SaleMLS ID #4782770, Cory Degen, RE/MAX Professionals. REcolorado as distributed by MLS GRID
- $425,0003 bd2 ba1.8k sqft1867 S Zeno Way, Aurora, CO 80017For SaleMLS ID #6915192, Heather Christensen, Keller Williams DTC. REcolorado as distributed by MLS GRID
- $500,0003 bd2 ba2.1k sqft5121 S Quintero Street, Aurora, CO 80015For SaleMLS ID #7225023, The Knoll Team, West and Main Homes Inc. REcolorado as distributed by MLS GRID
- $495,0003 bd2 ba1.6k sqft1960 Oakland Street, Aurora, CO 80010For SaleMLS ID #4319910, Nicole Chambers, Realty One Group View. REcolorado as distributed by MLS GRID
- $509,9005 bd3 ba2.2k sqft562 Lima Street, Aurora, CO 80010For SaleMLS ID #2258129, Selam Yousef, Megastar Realty. REcolorado as distributed by MLS GRID
- $379,0003 bd2 ba1.7k sqft2975 S Revere Street, Aurora, CO 80014For SaleMLS ID #7601568, Robert Tait, Engel & Volkers Denver. REcolorado as distributed by MLS GRID
- $510,0005 bd2 ba2.1k sqft3233 Troy Street, Aurora, CO 80011For SaleMLS ID #5504715, Karen Dorfman, Guide Real Estate. REcolorado as distributed by MLS GRID
- $569,0004 bd3 ba1.7k sqft3858 S Hannibal Street, Aurora, CO 80013For SaleMLS ID #3842849, Brittany Karlyn, Compass - Denver. REcolorado as distributed by MLS GRID
- $500,0003 bd2 ba1.4k sqft20978 E Dorado Circle, Centennial, CO 80015For SaleMLS ID #3531320, Lindsey Beas, Coldwell Banker Realty 56. REcolorado as distributed by MLS GRID
- $490,0003 bd3 ba1.5k sqft570 E 77th Drive, Denver, CO 80229For SaleMLS ID #3327236, Becky Sweetwine, LPT Realty. REcolorado as distributed by MLS GRID
- $489,0003 bd4 ba2.2k sqft9400 E Iliff Avenue #281, Denver, CO 80231For SaleMLS ID #2666231, Trisha Cox, Coldwell Banker Realty 28. REcolorado as distributed by MLS GRID
- $392,0004 bd4 ba2k sqftThe Shores, Aurora, CO 80014For SaleMLS ID #7246033, Keith Robinson, Denver Property Team. REcolorado as distributed by MLS GRID
- $310,0002 bd3 ba1k sqft11913 E Kepner Drive, Aurora, CO 80012For SaleMLS ID #5098866, Malin Mills, RE/MAX Alliance. REcolorado as distributed by MLS GRID
- $450,0003 bd2 ba1.4k sqft20723 E 43rd Avenue, Denver, CO 80249For SaleMLS ID #3469658, Brandon Christian, You 1st Realty. REcolorado as distributed by MLS GRID
- $440,0003 bd1 ba1.2k sqft920 S Canosa Ct, Denver, CO 80219For Sale
 MLS ID #1418410, Aimee Fletcher CLHMS GRI , Exp Realty LLC. elevateMLS
 - $550,0003 bd3 ba2.2k sqft2175 E Nichols Drive, Littleton, CO 80122For SaleMLS ID #6277384, Holly Walker, RE/MAX Professionals. REcolorado as distributed by MLS GRID
