A special opportunity awaits you with this beautiful 3 bedroom, 2 bath brick ranch on 2.45 acres and the adjoining 13 acre parcel where you can enjoy fishing in your own large pond. This home provides plenty of space to enjoy the great outdoors, garden or just relax. Create your own homestead and a more self-sufficient lifestyle. There is a detached garage, several sheds and a large 3 sided shelter for outdoor equipment or storage. Approximately half of the large parcel has been used for hay production and would be a great place for horses or other livestock. Enjoy the peace and quiet of country living just minutes from Siler City.
For sale
$649,000
1196 Pearleman Teague Rd, Siler City, NC 27344
3beds
1,909sqft
Single Family Residence
Built in 1972
15.47 Acres Lot
$613,100 Zestimate®
$340/sqft
$-- HOA
What's special
- 24 days
- 957
- 94
Likely to sell faster than
Zillow last checked:
Listing updated:
Listed by:
Cathy Sauls 919-414-6925,
Carolina One Realty
Source: Doorify MLS,MLS#: 10197420
Facts & features
Interior
Bedrooms & bathrooms
- Bedrooms: 3
- Bathrooms: 2
- Full bathrooms: 2
- Main level bathrooms: 2
- Main level bedrooms: 3
Primary bedroom
- Level: Main
- Area: 180 Square Feet
- Dimensions: 12.0 x 15.0
Bedroom 2
- Level: Main
- Area: 146.6 Square Feet
- Dimensions: 14.5 x 10.11
Bedroom 3
- Level: Main
- Area: 203.18 Square Feet
- Dimensions: 14.4 x 14.11
Primary bathroom
- Level: Main
- Area: 29.11 Square Feet
- Dimensions: 7.1 x 4.1
Bathroom 2
- Level: Main
- Area: 40.55 Square Feet
- Dimensions: 5.0 x 8.11
Dining room
- Level: Main
- Area: 109.32 Square Feet
- Dimensions: 9.11 x 12.0
Other
- Level: Main
- Area: 150.52 Square Feet
- Dimensions: 7.1 x 21.2
Family room
- Level: Main
- Area: 259 Square Feet
- Dimensions: 18.5 x 14.0
Kitchen
- Level: Main
- Area: 148.4 Square Feet
- Dimensions: 10.6 x 14.0
Laundry
- Level: Main
- Area: 67.45 Square Feet
- Dimensions: 9.5 x 7.1
Living room
- Level: Main
- Area: 229.2 Square Feet
- Dimensions: 19.1 x 12.0
Mud room
- Level: Main
- Area: 83.9 Square Feet
- Dimensions: 11.8 x 7.11
Sunroom
- Level: Main
- Area: 226.08 Square Feet
- Dimensions: 14.4 x 15.7
Heating
- Forced Air
Cooling
- Central Air, Electric
Appliances
- Included: Dryer, Dishwasher, Free-Standing Electric Range, Refrigerator, Washer
- Laundry: Laundry Room
Features
- Beamed Ceilings, Storage, Walk-In Shower, Quartz Counters
- Flooring: Carpet, Luxury Vinyl
- Windows: Blinds
- Number of fireplaces: 2
- Fireplace features: Family Room, Gas Log, Living Room, Masonry
- Common walls with other units/homes: No Common Walls
Interior area
- Total structure area: 1,909
- Total interior livable area: 1,909 sqft
- Finished area above ground: 1,909
- Finished area below ground: 0
Video & virtual tour
Property
Parking
- Total spaces: 4
- Parking features: Carport, Circular Driveway, Concrete, Driveway, Garage, Parking Pad
- Garage spaces: 1
- Carport spaces: 1
- Covered spaces: 2
- Uncovered spaces: 2
Features
- Levels: One
- Stories: 1
- Entry location: Front or Carport
- Patio & porch: Covered, Deck, Rear Porch
- Exterior features: Lighting, Storage
- Fencing: Partial
- Has view: Yes
- View description: Meadow, Pond, Pasture, Rural, Trees/Woods
- Has water view: Yes
- Water view: Pond
Lot
- Size: 15.47 Acres
- Features: Agricultural, Back Yard, Farm, Front Yard, Level, Meadow, Pasture, Pond on Lot, Rectangular Lot, Views, Wooded, Hardwood Trees, Partially Cleared
- Residential vegetation: Grassed, Partially Wooded
Details
- Additional structures: Garage(s), Outbuilding, Shed(s)
- Parcel number: 0014190
- Zoning: Residential-Ag
- Special conditions: Standard
- Other equipment: Fuel Tank(s), Generator
- Horse amenities: Other, Pasture
Construction
Type & style
- Home type: SingleFamily
- Architectural style: Ranch
- Property subtype: Single Family Residence
Materials
- Brick
- Foundation: Brick/Mortar
- Roof: Shingle
Condition
- New construction: No
- Year built: 1972
Utilities & green energy
- Sewer: Septic Tank
- Water: Well
- Utilities for property: Electricity Connected, Propane, Water Connected, Septic Connected
Community & HOA
HOA
- Has HOA: No
Location
- Region: Siler City
Financial & listing details
- Price per square foot: $340/sqft
- Tax assessed value: $334,338
- Annual tax amount: $2,407
- Date on market: 10/20/2026
- Listing agreement: Exclusive Right To Sell
- Listing terms: Cash,Conventional,FHA,USDA Loan,VA Loan
- Road surface type: Paved
Estimated market value
$613,100
$582,000 - $644,000
$2,270/mo
Price history
| Date | Event | Price |
|---|---|---|
| 10/20/2026 | Listed for sale | $649,000$340/sqft |
Source:  Doorify MLS #10197420 Report a problem | ||
Public tax history
| Year | Property taxes | Tax assessment |
|---|---|---|
| 2025 | $2,564 +20.7% | $334,338 +42.1% |
| 2024 | $2,125 +12.2% | $235,230 |
| 2023 | $1,894 +2.5% | $235,230 |
| 2022 | $1,847 | $235,230 |
| 2021 | $1,847 +40% | $235,230 +40.9% |
| 2020 | $1,319 +5.6% | $166,977 |
| 2019 | $1,249 | $166,977 |
| 2017 | -- | $166,977 -5.7% |
| 2016 | -- | $176,988 +0.8% |
| 2015 | -- | $175,516 |
| 2014 | -- | $175,516 |
| 2013 | -- | $175,516 |
| 2012 | -- | $175,516 |
| 2011 | -- | $175,516 |
| 2010 | -- | $175,516 |
| 2009 | -- | $175,516 +17.1% |
| 2008 | -- | $149,837 |
| 2007 | $1,058 +7.5% | $149,837 |
| 2005 | $984 | $149,837 |
Find assessor info on the county website
Monthly payment
Est. payment
Payment breakdown
Explore the cost of this home by adjusting the details. Changes won't be saved.Climate risks
Neighborhood: 27344
Nearby schools
Schools provided by the listing agent
- Elementary: Chatham - Virginia Cross Elementary
- Middle: Chatham - Chatham Middle
- High: Chatham - Jordan Matthews High
Source: Doorify MLS. This data may not be complete. We recommend contacting the local school district to confirm school assignments for this home.
- $479,9003 bd1 ba1.4k sqft1257 Pearleman Teague Rd, Siler City, NC 27344Off Market
- $232,5003 bd1 ba1.4k sqft1324 Pearleman Teague Rd, Siler City, NC 27344Off Market
- $320,0002 bd1 ba1.2k sqft1315 Pearleman Teague Rd, Siler City, NC 27344Sold
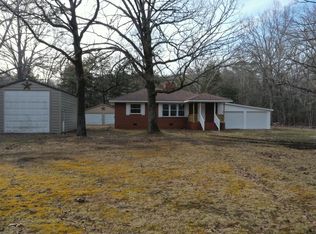
- $315,0003 bd2 ba1.4k sqft1387 Pearleman Teague Rd, Siler City, NC 27344Off Market
Similar homes
- $574,9003 bd2 ba1.7k sqft1884 Silk Hope Liberty Rd, Siler City, NC 27344For Sale
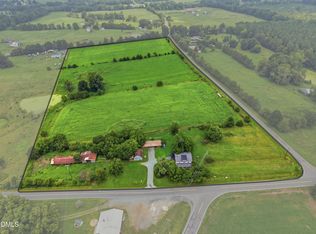
 MLS ID #10184993, Christina Fisher. Doorify MLS
- $560,0003 bd2 ba1.6k sqft1310 Siler City Glendon Rd, Siler City, NC 27344For Sale
 MLS ID #10174431, Jenny Lynn Finnan. Doorify MLS
- $325,0003 bd2 ba1.6k sqft437 Kirkmans Ford Rd, Siler City, NC 27344For Sale
 MLS ID #10184707, Sheena Frost. Doorify MLS
- $649,0003 bd2 ba1.8k sqft1338 Moores Chapel Cemetery Rd, Graham, NC 27253For Sale
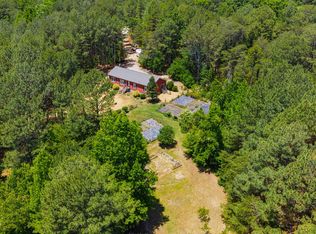 MLS ID #10200377, Sammy Martin. Doorify MLS
- $419,9004 bd2 ba2k sqft185 Greenbrier Farm Trl, Siler City, NC 27344For Sale
 MLS ID #1240531, Evelyn Hernandez. Triad MLS
- $559,9003 bd2 ba1.6k sqft677 Lambert Chapel Rd, Siler City, NC 27344For SaleMLS ID #1177680, Lowanda McDowell. Triad MLS
- $935,0003 bd2 ba1.8k sqft520 Plainfield Church Rd, Siler City, NC 27344For SaleMLS ID #10193855, Sandy Savage. Doorify MLS
- $410,0003 bd2 ba2.4k sqft674 Archie Johnson Rd, Siler City, NC 27344For SaleMLS ID #1238196, Joshua Smith. Triad MLS
- $617,9953 bd3 ba2.5k sqft98 Anneliis Ln, Siler City, NC 27344For SaleMLS ID #10193739, Erica Wilson Berry. Doorify MLS
- $329,9004 bd3 ba2.5k sqft1001 Parkwood Dr, Siler City, NC 27344For SaleMLS ID #10197244, Sherry Allen. Doorify MLS
- $762,0004 bd3 ba2.2k sqft5491 Silk Hope Gum Spring Rd, Siler City, NC 27344New ConstructionMLS ID #10197479, Lara Alexis Travars. Doorify MLS
- $583,0003 bd2 ba2.2k sqft497 Turn Key Way, Pittsboro, NC 27312For SaleMLS ID #10190377, Dana Harshaw. Doorify MLS
- $595,0003 bd2 ba2.5k sqft8521 Us Highway 64 E, Ramseur, NC 27316For SaleMLS ID #1183267, Lowanda McDowell. Triad MLS
- $790,0004 bd3 ba2.4k sqft5545 Silk Hope Gum Springs Rd, Siler City, NC 27344New ConstructionMLS ID #10196137, Lara Alexis Travars. Doorify MLS
- $675,0004 bd3 ba2.1k sqft304 Wrights Way, Pittsboro, NC 27312For SaleMLS ID #10165183, Lisa Skumpija. Doorify MLS
- $680,0003 bd2 ba2.7k sqft23 Turkey Creek Trl, Pittsboro, NC 27312For SaleMLS ID #10166720, Bonnie Strowd. Doorify MLS
- $485,0003 bd2 ba1.6k sqft2714 White Smith Rd, Siler City, NC 27344For SaleMLS ID #10178650, Kelli Neustrom Sonner. Doorify MLS
- $849,5003 bd2 ba1.9k sqft670 & 552 Whitley Rd, Siler City, NC 27344For SaleMLS ID #1233448, Tonya Farlow Bennett. Triad MLS
- $599,0003 bd4 ba2.8k sqft535 Poplar Forest Ln, Pittsboro, NC 27312For SaleMLS ID #10189120, Ann Koonce. Doorify MLS
