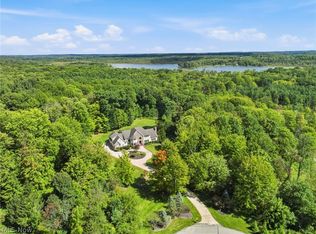
EXTRAORDINARY. PRIVATE. IRREPLACEABLE. A truly exceptional estate where luxury, nature, accessibility & energy independence converge. Nearly 5,500 sq ft of beautifully designed living space offers 6 bedrooms & 3.5 baths, dramatically positioned at the end of a gorgeous tree-lined drive & surrounded by close to 30 acres of meticulously maintained grounds, mature woods & adjoining nature preserve. Step inside this smart home to soaring ceilings, impressive architectural detail & walls of natural light. The breathtaking two-story great room creates a dramatic centerpiece with a stunning coffered ceiling, while the elegant dining room features a spectacular illuminated tray ceiling. Designed for serious entertaining, the gourmet kitchen showcases Cambria countertops, professional appliances, dual dishwashers, microwaves, ovens and insta-hot. A luxurious first-floor primary suite provides a private retreat with hardwood floors and his & hers bath accommodations and closets. Indoor & outdoor living blend beautifully through the 3-season screened porch to an expansive custom patio, pavilion & captivating waterfall—an extraordinary setting for entertaining or quiet evenings surrounded by nature. The grounds are equally remarkable, featuring a freshly stocked 1/4-acre pond, more than 1/2 mile of chip-and-seal trails for walking or recreational vehicles, 10x20 cabin, lawn shed, heated/cooled workshop and garage capacity for up to 7 vehicles. Thoughtfully designed for accessibility with a 3-stop, 5-ft elevator, wheelchair lift from garage to first floor & walkout lower level. A 17kW ground-mounted solar system powers the estate, complemented by a Generac whole-house generator, a whole-house water filtration system & softener, natural gas heat & a radiant snow melt system beneath the front porch & sidewalk. Basement offers an additional 2200 sf. that could be finished & is pre-plumbed for a bathroom. Luxury, acreage, recreation & self-sufficiency, this is truly a rare offering.
Contingent
$1,699,900
11969 Bean Rd, Chardon, OH 44024
6beds
5,443sqft
Single Family Residence
Built in 2019
27.41 Acres Lot
$-- Zestimate®
$312/sqft
$-- HOA
What's special
Captivating waterfallStunning coffered ceilingImpressive architectural detailWalkout lower levelExpansive custom patioCambria countertopsSoaring ceilings
- 20 days
- 2,732
- 210
Zillow last checked:
Listing updated:
Listed by:
Sharon M Hornak 205-533-4555 sherryhornak@howardhanna.com,
Howard Hanna
Source: MLS Now,MLS#: 5245981
Facts & features
Interior
Bedrooms & bathrooms
- Bedrooms: 6
- Bathrooms: 4
- Full bathrooms: 3
- 1/2 bathrooms: 1
- Main level bathrooms: 2
- Main level bedrooms: 1
Primary bedroom
- Description: Flooring: Wood
- Level: First
- Dimensions: 14 x 20
Bedroom
- Description: Flooring: Carpet
- Level: Second
- Dimensions: 14 x 15
Bedroom
- Description: Flooring: Carpet
- Level: Second
- Dimensions: 13 x 15
Bedroom
- Description: Flooring: Carpet
- Level: Second
- Dimensions: 12 x 14
Bedroom
- Description: Flooring: Carpet
- Level: Second
- Dimensions: 16 x 18
Primary bathroom
- Level: First
- Dimensions: ND x ND
Bathroom
- Description: Flooring: Tile
- Level: Second
- Dimensions: 5 x 10
Bathroom
- Description: Flooring: Tile
- Level: Second
- Dimensions: 5 x 7
Bathroom
- Description: Powder room
- Level: First
- Dimensions: 5 x 5
Bonus room
- Description: Flooring: Luxury Vinyl Tile
- Level: Second
- Dimensions: 20 x 28
Dining room
- Level: First
- Dimensions: 17 x 14
Entry foyer
- Level: First
- Dimensions: 12 x 13
Family room
- Description: Flooring: Wood
- Level: First
- Dimensions: 25 x 19
Kitchen
- Description: Flooring: Tile
- Level: First
- Dimensions: 14 x 18
Laundry
- Level: First
- Dimensions: 6 x 10
Media room
- Description: Flooring: Carpet
- Level: First
- Dimensions: 13 x 15
Mud room
- Level: First
- Dimensions: 5 x 14
Office
- Description: Flooring: Carpet
- Level: First
- Dimensions: 13 x 14
Other
- Description: Bedroom or Flex room,Flooring: Linoleum
- Level: Second
- Dimensions: 20 x 20
Other
- Description: Breakfast room,Flooring: Tile
- Level: First
- Dimensions: 9 x 12
Heating
- Forced Air, Fireplace(s), Gas, Heat Pump, Zoned
Cooling
- Central Air, Heat Pump, Zoned
Appliances
- Included: Built-In Oven, Dishwasher, Disposal, Microwave, Range, Refrigerator, Water Softener
Features
- Built-in Features, Tray Ceiling(s), Ceiling Fan(s), Crown Molding, Coffered Ceiling(s), Entrance Foyer, Elevator, High Ceilings, His and Hers Closets, Kitchen Island, Primary Downstairs, Multiple Closets, Open Floorplan, Smart Home, Walk-In Closet(s)
- Basement: Full,Walk-Out Access,Sump Pump
- Number of fireplaces: 1
- Fireplace features: Living Room, Gas
Interior area
- Total structure area: 5,443
- Total interior livable area: 5,443 sqft
- Finished area above ground: 5,443
- Finished area below ground: 0
Video & virtual tour
Property
Parking
- Parking features: Asphalt, Attached, Circular Driveway, Detached, Electricity, Garage, Workshop in Garage
- Attached garage spaces: 7
Accessibility
- Accessibility features: Accessible Elevator Installed, Smart Technology, Exterior Wheelchair Lift
Features
- Levels: Two
- Stories: 2
- Patio & porch: Rear Porch, Covered, Porch
- Exterior features: Covered Courtyard, Courtyard, Fire Pit, Lighting, Private Entrance, Private Yard
- Has view: Yes
- View description: Panoramic, Pond, Rural, Trees/Woods, Water
- Has water view: Yes
- Water view: Pond,Water
Lot
- Size: 27.41 Acres
- Features: Back Yard, Fishing Pond(s), Front Yard, Landscaped, Pond on Lot, Many Trees, Secluded, Views, Waterfall, Wooded
Details
- Additional structures: Outbuilding, Shed(s), Workshop
- Parcel number: 21043000
- Lease amount: $0
Construction
Type & style
- Home type: SingleFamily
- Architectural style: Colonial
- Property subtype: Single Family Residence
Materials
- Stone, Stucco
- Roof: Asphalt,Fiberglass
Condition
- Year built: 2019
Utilities & green energy
- Sewer: Septic Tank
- Water: Well
Community & HOA
Community
- Security: Security System, Smoke Detector(s)
HOA
- Has HOA: No
Location
- Region: Chardon
Financial & listing details
- Price per square foot: $312/sqft
- Tax assessed value: $1,102,600
- Annual tax amount: $18,788
- Date on market: 9/17/2026
- Cumulative days on market: 28 days
- Listing agreement: Exclusive Right To Sell
Estimated market value
Not available
Estimated sales range
Not available
Not available
Price history
| Date | Event | Price |
|---|---|---|
| 10/1/2026 | Contingent | $1,699,900$312/sqft |
Source: MLS Now #5245981 Report a problem | ||
| 9/17/2026 | Listed for sale | $1,699,900$312/sqft |
Source: MLS Now #5245981 Report a problem | ||
Public tax history
| Year | Property taxes | Tax assessment |
|---|---|---|
| 2025 | $18,853 -0.1% | $385,910 |
| 2024 | $18,881 +5.7% | $385,910 |
| 2023 | $17,871 -4.2% | $385,910 +17.7% |
| 2022 | $18,662 +0.4% | $327,820 |
| 2021 | $18,578 +4.3% | $327,820 +7.1% |
| 2020 | $17,805 +572.9% | $305,980 +627.8% |
| 2019 | $2,646 +49% | $42,040 +49% |
| 2018 | $1,776 +6.6% | $28,210 |
| 2017 | $1,665 -2.5% | $28,210 |
| 2016 | $1,707 +2.9% | $28,210 |
| 2015 | $1,660 +3.1% | $28,210 |
| 2014 | $1,610 | $28,210 |
Find assessor info on the county website
Monthly payment
Est. payment
Payment breakdown
Explore the cost of this home by adjusting the details. Changes won't be saved.Climate risks
Neighborhood: 44024
Nearby schools
Schools provided by the listing agent
- District: Chardon LSD - 2803
Source: MLS Now. This data may not be complete. We recommend contacting the local school district to confirm school assignments for this home.
Similar homes
- $1,685,0005 bd3 ba4k sqft10036 Wilson Mills Rd, Chardon, OH 44024For Sale
 MLS ID #5220130, Mary A Markulis, The Agency Cleveland Northcoast. MLS Now
 - $1,098,0004 bd6 ba6.6k sqft11955 Epping Trl, Chardon, OH 44024For Sale
 MLS ID #5244593, Melissa R Penza, HomeSmart Real Estate Momentum LLC. MLS Now
 - $1,100,0004 bd5 ba6.8k sqft11400 Bean Rd, Chardon, OH 44024For Sale
 MLS ID #5239729, Linda E Ebersbacher, Howard Hanna. MLS Now
 - $949,0005 bd4 ba5.6k sqft11205 Hampton Ridge Dr, Chardon, OH 44024For Sale
 MLS ID #5232684, Jodi A Consolo, McDowell Homes Real Estate Services. MLS Now
