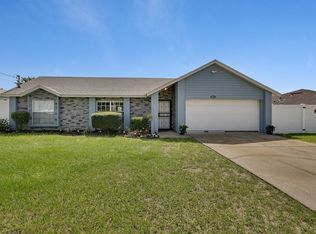
Price correction. A great Short Sale opportunity. Beautiful home in COURTLAND PARK! Charming CALI floor plan featuring open design concept with a great room open to the dining room. Entertaining is made easy with spacious kitchen that features a large ISLAND. Retreat in a spacious owner's suite with double sink vanity, WALK-IN shower & closet; well appointed secondary bedrooms and closets as well! Fabulous features that include-Stainless Steel Range/Microwave/Dishwasher. GRANITE Counters in kitchen and baths, 36'' cabinets and Tile flooring in all main living areas. SMART HOME technology for thermostat control, keyless entry, skybell and more! Enjoy all that living in beautiful COURTLAND PARK has to offer with direct access to the Land-to-Sea Loop Trails, Minutes from Downtown Sandford, situated near 415 with 20 minute access to New Smyrna Beach! Conveniently located w/easy access to 415, 417 and I-4 corridor. Near to /medical centers, Historical Downtown Sandord, Amazon and Beaches. Needs new carpet in the bedrooms and some minor repairs. Has a water treatment system and solar panels.
Pending
Price cut: $15K (6/12)
$290,000
1197 August Sky Dr, Deltona, FL 32738
4beds
1,836sqft
:
Get pre-qualified$2,024/mo
Single Family Residence, Residential
Built in 2022
7,405 Square Feet Lot
$304,300 Zestimate®
$158/sqft
$83/mo HOA
What's special
Large islandSpacious kitchenWalk-in showerSolar panelsDouble sink vanity
- 250 days |
- 69 |
- 2 |
Zillow last checked:
Listing updated:
Listed by:
James C Phillips 386-290-8725,
Keller Williams Realty Florida Partners,
Kristina Phillips 386-795-1922
Source: DBAMLS,MLS#: 1220414
Facts & features
Interior
Bedrooms & bathrooms
- Bedrooms: 4
- Bathrooms: 2
- Full bathrooms: 2
Primary bedroom
- Level: Main
- Area: 166.75 Square Feet
- Dimensions: 14.50 x 11.50
Bedroom 1
- Level: Main
- Area: 105 Square Feet
- Dimensions: 10.00 x 10.50
Bedroom 2
- Level: Main
- Area: 110 Square Feet
- Dimensions: 10.00 x 11.00
Bedroom 3
- Level: Main
- Area: 120.75 Square Feet
- Dimensions: 10.50 x 11.50
Primary bathroom
- Level: Main
- Area: 73.5 Square Feet
- Dimensions: 7.00 x 10.50
Dining room
- Level: Main
- Area: 110 Square Feet
- Dimensions: 11.00 x 10.00
Kitchen
- Level: Main
- Area: 159.5 Square Feet
- Dimensions: 14.50 x 11.00
Laundry
- Level: Main
- Area: 30 Square Feet
- Dimensions: 6.00 x 5.00
Living room
- Level: Main
- Area: 159.5 Square Feet
- Dimensions: 11.00 x 14.50
Heating
- Central, Electric
Cooling
- Central Air, Electric
Appliances
- Included: Refrigerator, Microwave, Ice Maker, Electric Water Heater, Electric Range, Disposal, Dishwasher
- Laundry: Electric Dryer Hookup, In Unit, Washer Hookup
Features
- Breakfast Bar, Pantry, Eat-in Kitchen, Entrance Foyer, Kitchen Island, Open Floorplan, Primary Bathroom - Shower No Tub, Smart Home, Walk-In Closet(s)
- Flooring: Carpet, Tile
Interior area
- Total structure area: 2,336
- Total interior livable area: 1,836 sqft
Property
Parking
- Total spaces: 2
- Parking features: Garage
- Garage spaces: 2
Features
- Levels: One
- Stories: 1
- Patio & porch: Covered, Rear Porch
Lot
- Size: 7,405 Square Feet
- Features: Corner Lot
Details
- Parcel number: 911105001430
Construction
Type & style
- Home type: SingleFamily
- Architectural style: Traditional
- Property subtype: Single Family Residence, Residential
Materials
- Block, Stucco
- Foundation: Block, Slab
- Roof: Shingle
Condition
- Updated/Remodeled
- New construction: No
- Year built: 2022
Utilities & green energy
- Sewer: Public Sewer
- Water: Public
- Utilities for property: Cable Connected, Electricity Connected, Sewer Connected, Water Connected
Community & HOA
Community
- Security: Carbon Monoxide Detector(s), Closed Circuit Camera(s), Security System Leased, Security System Owned, Smoke Detector(s)
- Subdivision: Not on the List
HOA
- Has HOA: Yes
- HOA fee: $83 monthly
Location
- Region: Deltona
Financial & listing details
- Price per square foot: $158/sqft
- Tax assessed value: $313,207
- Annual tax amount: $5,420
- Date on market: 11/28/2025
- Listing terms: Cash,Conventional,FHA,VA Loan
- Electric utility on property: Yes
- Road surface type: Asphalt
Estimated market value
$304,300
$289,000 - $320,000
$2,276/mo
Price history
| Date | Event | Price |
|---|---|---|
| 6/27/2026 | Pending sale | $290,000$158/sqft |
Source:  DBAMLS #1220414 Report a problem DBAMLS #1220414 Report a problem | ||
| 6/12/2026 | Price change | $290,000-4.9%$158/sqft |
Source: DBAMLS #1220414 Report a problem | ||
| 3/1/2026 | Price change | $305,000-4.7%$166/sqft |
Source: DBAMLS #1220414 Report a problem | ||
| 1/14/2026 | Price change | $320,000-5.9%$174/sqft |
Source: DBAMLS #1220414 Report a problem | ||
| 12/19/2025 | Price change | $340,000-5.6%$185/sqft |
Source: DBAMLS #1220414 Report a problem | ||
| 11/28/2025 | Listed for sale | $360,000-8.6%$196/sqft |
Source: DBAMLS #1220414 Report a problem | ||
| 10/4/2022 | Sold | $393,990$215/sqft |
Source: Public Record Report a problem | ||
| 7/26/2022 | Pending sale | $393,990$215/sqft |
Source:  Stellar MLS #O6031319 Report a problem Stellar MLS #O6031319 Report a problem | ||
| 7/25/2022 | Price change | $393,990-2.2%$215/sqft |
Source: Stellar MLS #O6031319 Report a problem | ||
| 6/14/2022 | Price change | $402,990+0.2%$219/sqft |
Source: Stellar MLS #O6031319 Report a problem | ||
| 6/3/2022 | Listed for sale | $401,990$219/sqft |
Source:  DR Horton Report a problem DR Horton Report a problem | ||
Public tax history
| Year | Property taxes | Tax assessment |
|---|---|---|
| 2025 | $5,420 +1.9% | $308,626 +2.9% |
| 2024 | $5,319 -17.7% | $299,929 -4% |
| 2023 | $6,461 +541% | $312,454 +579.2% |
| 2022 | $1,008 | $46,000 +211.5% |
| 2021 | -- | $14,767 |
Find assessor info on the county website
Monthly payment
Est. payment
Payment breakdown
Explore the cost of this home by adjusting the details. Changes won't be saved.Climate risks
Neighborhood: 32738
Nearby schools
GreatSchools rating
- 7/10Osteen Elementary SchoolGrades: PK-5Distance: 0.6 mi
- 4/10Heritage Middle SchoolGrades: 6-8Distance: 2.8 mi
- 4/10Pine Ridge High SchoolGrades: 9-12Distance: 2.7 mi
- $325,3003 bd2 ba1.6k sqft1209 August Sky Dr, Deltona, FL 32738Off Market

- $385,2005 bd3 ba2.4k sqft1215 August Sky Dr, Deltona, FL 32738Off Market
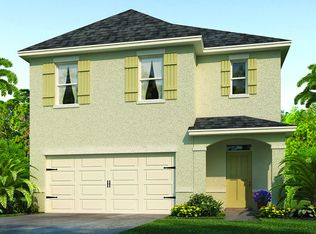
- $345,3003 bd2 ba1.6k sqft1174 August Sky Dr, Deltona, FL 32738Off Market
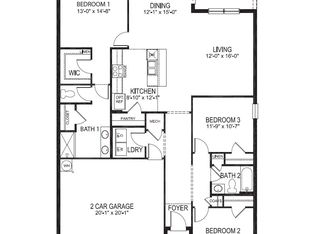
- $320,0003 bd2 ba1.6k sqft1385 Winter Gray Cir, Deltona, FL 32725Sold

- $333,1003 bd2 ba2k sqft1379 Winter Gray Cir, Deltona, FL 32738Off Market
- $312,5003 bd2 ba1.5k sqft1227 August Sky Dr, Deltona, FL 32738Off Market
- $322,1003 bd2 ba1.6k sqft1221 August Sky Dr, Deltona, FL 32738Off Market
- $312,6002 bd2 ba1.6k sqft1373 Winter Gray Cir, Deltona, FL 32738Off Market
A local agent can set up tours, give advice and negotiate with sellers.
Similar homes
- $329,9004 bd2 ba1.8k sqft1031 August Sky Dr, Deltona, FL 32738For Sale
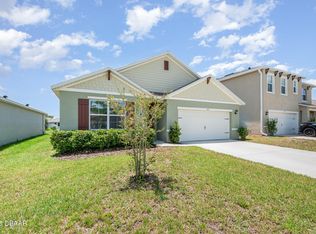
 MLS ID #1229309, Kevin McCulty, Mark Spain Real Estate. DBAMLS
 - $329,0003 bd2 ba1.7k sqft3522 Fernanda Dr, Deltona, FL 32738For Sale
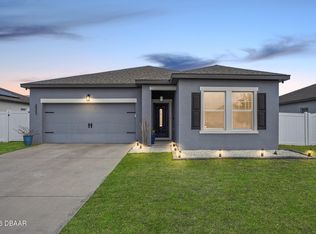 MLS ID #1223553, Sarah Amarasinghe, Epique Realty Inc. DBAMLS
 - $325,0003 bd2 ba1.4k sqft3018 BONKIRK DRIVE, DELTONA, FL 32738For Sale
 MLS ID #V4949779, Shari Lawrence, UNITED REAL ESTATE PREFERRED. Stellar MLS
 - $274,9003 bd2 ba1.6k sqft961 Buttercup Ter, Deltona, FL 32725For Sale
 MLS ID #11835128, Jesus Garcia, YOUR HOME SOLD GUARANTEED REALTY LLC. My State MLS
 - $319,9003 bd2 ba1.3k sqft1104 Peach Creek Dr, Osteen, FL 32764For SaleMLS ID #1228452, Eric Zimmerman, RE/MAX Advantage. DBAMLS
- $329,0004 bd2 ba1.8k sqft725 N Firwood Dr, Deltona, FL 32725For SaleMLS ID #1227139, Kevin Rybicki, Realty Pros Assured. DBAMLS
- $339,9003 bd2 ba1.5k sqft897 Picasso Ave, Deltona, FL 32725New ConstructionMLS ID #1224519, Josh Cady, 1st Class Real Estate Reagan Realty. DBAMLS
- $309,9003 bd2 ba1.2k sqft1714 20TH STREET, ORANGE CITY, FL 32763For SaleMLS ID #V4949538, Brenda McGough, DASH REAL ESTATE COMPANY. Stellar MLS
- $325,0004 bd2 ba2k sqft383 FAIRFIELD DRIVE, SANFORD, FL 32771For SaleMLS ID #G5110956, Eric Wiersma, EXP REALTY LLC. Stellar MLS
- $319,4993 bd2 ba1.3k sqft308 BELLA ROSA CIRCLE, SANFORD, FL 32771For SaleMLS ID #S5152430, Eve Metlis, WATSON REALTY CORP. Stellar MLS
- $364,9994 bd2 ba1.9k sqft1312 Peach Creek Drive, Osteen, FL 32764For Sale
 MLS ID #B26010254, Dustin Cook, The Keyes Company. BeachesMLS
 - $309,9003 bd2 ba1.4k sqft332 MCKAY BOULEVARD, SANFORD, FL 32771For SaleMLS ID #O6414208, Robert Salmons, ENTERA REALTY LLC. Stellar MLS
- $344,4004 bd2 ba1.9k sqft3136 LINDERA DRIVE, DELTONA, FL 32725For SaleMLS ID #O6414123, Blake Keathley, EVERYSTATE INC.. Stellar MLS
- $299,0003 bd2 ba1.2k sqft3042 WILD PEPPER AVENUE, DELTONA, FL 32725For SaleMLS ID #O6354908, Gretchen Carlson, REAL ESTATE HOUSE FL INC. Stellar MLS
- $328,9003 bd2 ba1.7k sqft2807 ARBOUR TRAIL COURT, DELTONA, FL 32725For SaleMLS ID #O6412834, Blake Keathley, EVERYSTATE INC.. Stellar MLS
- $355,0003 bd2 ba1.5k sqft1280 S Seagate Dr, Deltona, FL 32725New ConstructionMLS ID #1224516, Josh Cady, 1st Class Real Estate Reagan Realty. DBAMLS
- $309,9003 bd2 ba1.6k sqft227 DUKE DRIVE, DELAND, FL 32724For SaleMLS ID #V4949485, Morgan Murray, COSTA REALTY PARTNERS LLC. Stellar MLS
- $350,0004 bd2 ba1.5k sqft340 BELLA ROSA CIRCLE Circle, Sanford, FL 32771For SaleMLS ID #2152918, DONALD EUGENE TURNER. realMLS
- $354,9003 bd2 ba1.6k sqft1034 ALABASTER WAY, DELTONA, FL 32725For SaleMLS ID #TB8526337, Keegan Siegfried, LPT REALTY, LLC. Stellar MLS
- $369,9003 bd2 ba2k sqft1928 Eden Dr, Deltona, FL 32725For SaleMLS ID #1225733, Mike Flannery, Venture Development Realty, Inc. DBAMLS
