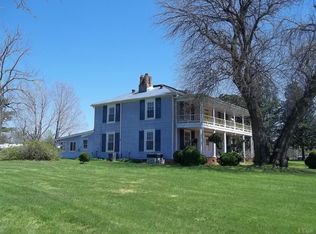
Known as Winter Mount, this distinguished 1800s Virginia estate offers 4,264 sq. ft. of historic character across nearly 22 acres of rolling pasture with deeded, unobstructed views of the Peaks of Otter and stunning sunsets. A grand foyer, 10-foot ceilings, original hardwoods, intricate millwork and fireplaces showcase its architectural heritage. The updated kitchen features a gas range, while a newly renovated main-level full bath adds modern comfort. Four spacious bedrooms, three full baths and a walk-up attic offer room to live and grow. Covered porches on both levels overlook manicured grounds, fruit trees, gardens and a spring-fed pond. Five fenced acres for horses or sheep, a substantial dairy barn and additional outbuildings invite equestrian pursuits or homesteading. With historical ties to Patrick Henry's family, Winter Mount presents a rare opportunity to own a remarkable piece of Virginia history.
Coming soon
$899,000
11978 Red House Rd, Brookneal, VA 24528
4beds
4,264sqft
Single Family Residence
Built in 1883
21.6 Acres Lot
$743,100 Zestimate®
$211/sqft
$-- HOA
What's special
- 2 days
- 1,191
- 217
Zillow last checked:
Listing updated:
Listed by:
Betsy A Ferguson 434-941-8699 betsy@lynchburgsfinest.com,
Lynchburg's Finest Team LLC 434-439-4211
Source: LMLS,MLS#: 370064 Originating MLS: Lynchburg Board of Realtors
Facts & features
Interior
Bedrooms & bathrooms
- Bedrooms: 4
- Bathrooms: 3
- Full bathrooms: 3
Primary bedroom
- Level: Second
- Area: 288
- Dimensions: 18 x 16
Bedroom
- Dimensions: 0 x 0
Bedroom 2
- Level: Second
- Area: 288
- Dimensions: 18 x 16
Bedroom 3
- Level: Second
- Area: 288
- Dimensions: 18 x 16
Bedroom 4
- Level: Second
- Area: 288
- Dimensions: 18 x 16
Bedroom 5
- Area: 0
- Dimensions: 0 x 0
Dining room
- Level: First
- Area: 272
- Dimensions: 17 x 16
Family room
- Area: 0
- Dimensions: 0 x 0
Great room
- Area: 0
- Dimensions: 0 x 0
Kitchen
- Level: First
- Area: 378
- Dimensions: 21 x 18
Living room
- Level: First
- Area: 324
- Dimensions: 18 x 18
Office
- Area: 0
- Dimensions: 0 x 0
Heating
- Heat Pump, Two-Zone, Wood Stove
Cooling
- Heat Pump, Two-Zone
Appliances
- Included: Dishwasher, Gas Range, Refrigerator, Electric Water Heater
- Laundry: Dryer Hookup, Laundry Room, Main Level, Washer Hookup
Features
- Main Level Den, Primary Bed w/Bath, Separate Dining Room, Tile Bath(s)
- Flooring: Hardwood
- Basement: Crawl Space
- Attic: Walk-up
- Number of fireplaces: 3
- Fireplace features: 3 Fireplaces, Decorative
Interior area
- Total structure area: 4,264
- Total interior livable area: 4,264 sqft
- Finished area above ground: 4,264
- Finished area below ground: 0
Property
Parking
- Parking features: Off Street, Paved Drive
- Has uncovered spaces: Yes
Features
- Levels: Two
- Patio & porch: Porch, Front Porch, Rear Porch, Side Porch
- Exterior features: Balcony, Garden
- Has view: Yes
- View description: Mountain(s)
Lot
- Size: 21.6 Acres
- Features: Landscaped
Details
- Additional structures: Airplane Hangar, Storage
- Parcel number: 10039185
Construction
Type & style
- Home type: SingleFamily
- Architectural style: Farm House
- Property subtype: Single Family Residence
Materials
- Cedar
- Roof: Metal
Condition
- Year built: 1883
Utilities & green energy
- Sewer: Septic Tank
- Water: Well
Community & HOA
Location
- Region: Brookneal
Financial & listing details
- Price per square foot: $211/sqft
- Tax assessed value: $518,400
- Annual tax amount: $2,333
- Date on market: 10/26/2026
Estimated market value
$743,100
$528,000 - $988,000
$1,837/mo
Price history
| Date | Event | Price |
|---|---|---|
| 2/14/2022 | Sold | $50,000-15.3%$12/sqft |
Source:  LMLS #333559 Report a problem | ||
| 1/6/2022 | Pending sale | $59,000-88.8%$14/sqft |
Source: LMLS #333559 Report a problem | ||
| 9/13/2021 | Sold | $525,000+789.8%$123/sqft |
Source: LMLS #332945 Report a problem | ||
| 8/16/2021 | Price change | $59,000-88.8%$14/sqft |
Source: LMLS #333559 Report a problem | ||
| 7/18/2021 | Pending sale | $525,000$123/sqft |
Source: LMLS #332945 Report a problem | ||
| 7/17/2021 | Listed for sale | $525,000-4.5%$123/sqft |
Source: LMLS #332945 Report a problem | ||
| 6/23/2021 | Sold | $550,000+15.6%$129/sqft |
Source: Public Record Report a problem | ||
| 3/1/2017 | Sold | $475,900+83%$112/sqft |
Source: Public Record Report a problem | ||
| 4/21/2000 | Sold | $260,000$61/sqft |
Source: LMLS #118262 Report a problem | ||
Public tax history
| Year | Property taxes | Tax assessment |
|---|---|---|
| 2025 | $2,333 | $518,400 |
| 2024 | $2,333 | $518,400 |
| 2023 | -- | -- |
| 2022 | -- | $375,900 |
| 2021 | $1,955 | -- |
| 2020 | -- | -- |
| 2019 | $2,010 | $375,900 -2.7% |
| 2018 | $2,010 | $386,500 |
| 2017 | -- | $386,500 |
| 2016 | -- | $386,500 |
| 2015 | -- | $386,500 |
Find assessor info on the county website
Monthly payment
Est. payment
Payment breakdown
Explore the cost of this home by adjusting the details. Changes won't be saved.Climate risks
Neighborhood: 24528
Similar homes
- $759,4734 bd4 ba3.1k sqft4733 Red House Rd, Phenix, VA 23959For Sale
 MLS ID #2626309, Tad Reynolds, RE/MAX Advantage Plus. CVRMLS
- $880,0003 bd3 ba3.5k sqft2004 Seven Meadows Ln, Appomattox, VA 24522For Sale
 MLS ID #368742, Daniel Kellett, Re/Max 1st Olympic. LMLS
- $824,9004 bd4 ba2.7k sqft1568 Bent Creek Rd, Concord, VA 24538For Sale
 MLS ID #368075, Destiny Melton, Keller Williams. LMLS
- $885,0003 bd3 ba3.3k sqft1433 Piney Mountain Rd, Appomattox, VA 24522For Sale
 MLS ID #369390, Erin Donnell Gray, Century 21 ALL-SERVICE-APP. LMLS
- $999,9906 bd5 ba4.8k sqft1292 Mohawk Dr, Lynchburg, VA 24502For Sale
 MLS ID #VACP2000156, kim rupp, Corcoran McEnearney. Bright MLS
