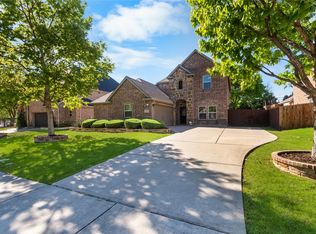
MOVE-IN READY! Welcome to this beautifully maintained two-story home that offers 4 spacious bedrooms, 2.5 bathrooms, and a thoughtfully designed floor plan that combines comfort, functionality, and flexibility. Designed with today's lifestyle in mind, this home features multiple living spaces and plenty of room to work, relax, or entertain. The spacious primary suite serves as a relaxing retreat, while the eat-in kitchen offers plenty of room for casual meals, morning coffee, and everyday living. Upstairs, you'll find three additional bedrooms, a game room, and a media room—perfect for movie nights, game days, or creating additional space for hobbies and entertainment. Step outside to enjoy the covered patio, an inviting extension of the living space that is perfect for gathering with family and friends or unwinding at the end of the day. The backyard also includes a storage shed, offering additional storage for tools, equipment, and seasonal items. Ideally located just minutes from H-E-B, Kroger, shopping, dining, parks, and everyday conveniences, this home combines the comfort of an established neighborhood with easy access to everything Frisco has to offer. With its well-maintained condition, inviting living spaces, and prime location, this home is ready to welcome its next owners.
Under contract
$560,000
11980 Half Hitch Trl, Frisco, TX 75035
4beds
2,986sqft
:
Get pre-qualified$3,937/mo
Single Family Residence
Built in 2004
8,712 Square Feet Lot
$546,700 Zestimate®
$188/sqft
$37/mo HOA
What's special
Multiple living spacesThoughtfully designed floor planGame room
- 38 days |
- 452 |
- 34 |
Likely to sell faster than
Zillow last checked:
Listing updated:
Listed by:
Dyan Thomas 0798170 214-744-3990,
Astra Realty LLC 214-744-3990
Source: NTREIS,MLS#: 21304841
Facts & features
Interior
Bedrooms & bathrooms
- Bedrooms: 4
- Bathrooms: 3
- Full bathrooms: 2
- 1/2 bathrooms: 1
Primary bedroom
- Features: Ceiling Fan(s)
- Level: First
- Dimensions: 16 x 15
Bedroom
- Features: Ceiling Fan(s)
- Level: Second
- Dimensions: 10 x 12
Bedroom
- Features: Ceiling Fan(s)
- Level: Second
- Dimensions: 10 x 12
Bedroom
- Features: Ceiling Fan(s)
- Level: Second
- Dimensions: 10 x 11
Primary bathroom
- Features: Dual Sinks, En Suite Bathroom, Garden Tub/Roman Tub, Separate Shower
- Level: First
- Dimensions: 10 x 14
Breakfast room nook
- Level: First
- Dimensions: 14 x 9
Dining room
- Level: First
- Dimensions: 10 x 12
Other
- Level: Second
- Dimensions: 9 x 5
Half bath
- Level: First
- Dimensions: 5 x 6
Laundry
- Features: Built-in Features
- Level: First
- Dimensions: 10 x 6
Living room
- Features: Ceiling Fan(s), Fireplace
- Level: First
- Dimensions: 17 x 19
Living room
- Features: Ceiling Fan(s)
- Level: Second
- Dimensions: 21 x 15
Media room
- Level: Second
- Dimensions: 14 x 14
Office
- Level: First
- Dimensions: 10 x 12
Heating
- Central, Natural Gas
Cooling
- Central Air, Ceiling Fan(s)
Appliances
- Included: Dishwasher, Electric Cooktop, Electric Oven, Disposal, Gas Water Heater, Microwave, Vented Exhaust Fan
Features
- Eat-in Kitchen, Kitchen Island, Pantry
- Flooring: Carpet, Laminate, Tile
- Has basement: No
- Number of fireplaces: 1
- Fireplace features: Gas
Interior area
- Total interior livable area: 2,986 sqft
Video & virtual tour
Property
Parking
- Total spaces: 4
- Parking features: Door-Single, Driveway, Garage Faces Front, Garage, Garage Door Opener
- Attached garage spaces: 2
- Carport spaces: 2
Features
- Levels: Two
- Stories: 2
- Patio & porch: Rear Porch, Covered
- Pool features: None, Community
- Fencing: Back Yard,Gate,Wood
Lot
- Size: 8,712 Square Feet
Details
- Parcel number: R803300K01001
Construction
Type & style
- Home type: SingleFamily
- Architectural style: Traditional,Detached
- Property subtype: Single Family Residence
Materials
- Brick
- Foundation: Slab
Condition
- Year built: 2004
Utilities & green energy
- Sewer: Public Sewer
- Water: Public
- Utilities for property: Natural Gas Available, Sewer Available, Separate Meters, Water Available
Community & HOA
Community
- Features: Playground, Park, Pool, Curbs
- Subdivision: Frisco Heights - Ph 1
HOA
- Has HOA: Yes
- Services included: Maintenance Grounds
- HOA fee: $220 semi-annually
- HOA name: Associa-Principal Mangement Group Of North Texas
- HOA phone: 214-368-4030
Location
- Region: Frisco
Financial & listing details
- Price per square foot: $188/sqft
- Tax assessed value: $585,042
- Annual tax amount: $8,394
- Date on market: 6/18/2026
- Cumulative days on market: 39 days
- Listing terms: Cash,Conventional,FHA,VA Loan
- Exclusions: All large rocks in the front flowerbed and the EV charger in the garage.
Estimated market value
$546,700
$519,000 - $574,000
$3,270/mo
Price history
| Date | Event | Price |
|---|---|---|
| 7/9/2026 | Contingent | $560,000$188/sqft |
Source: NTREIS #21304841 Report a problem | ||
| 6/18/2026 | Listed for sale | $560,000$188/sqft |
Source: NTREIS #21304841 Report a problem | ||
Public tax history
| Year | Property taxes | Tax assessment |
|---|---|---|
| 2025 | $6,330 +1.1% | $500,976 +10% |
| 2024 | $6,264 +13.7% | $455,433 +10% |
| 2023 | $5,508 | $414,030 +10% |
| 2022 | -- | $376,391 +10% |
| 2021 | $6,206 +7.8% | $342,174 +10% |
| 2020 | $5,757 -5.7% | $311,067 -4.1% |
| 2019 | $6,106 -4% | $324,249 +0.9% |
| 2018 | $6,360 +2.8% | $321,237 +10% |
| 2017 | $6,185 | $292,034 -2.4% |
| 2016 | $6,185 +14.9% | $299,204 +7.9% |
| 2015 | $5,383 | $277,364 +9% |
| 2014 | $5,383 | $254,455 +11.2% |
| 2013 | -- | $228,869 +6.5% |
| 2012 | -- | $214,910 +1.6% |
| 2011 | -- | $211,578 -0.7% |
| 2010 | -- | $213,138 -0.1% |
| 2009 | -- | $213,364 -0.8% |
| 2008 | -- | $215,152 +1.5% |
| 2007 | -- | $211,965 -5.3% |
| 2006 | -- | $223,931 +5% |
| 2005 | -- | $213,217 +558.1% |
| 2003 | -- | $32,400 |
Find assessor info on the county website
Monthly payment
Est. payment
Payment breakdown
Explore the cost of this home by adjusting the details. Changes won't be saved.Climate risks
Neighborhood: 75035
Nearby schools
GreatSchools rating
- 10/10Ashley Elementary SchoolGrades: PK-5Distance: 0.5 mi
- 10/10Nelson Middle SchoolGrades: 6-8Distance: 1.4 mi
- 9/10Independence High SchoolGrades: 9-12Distance: 1.3 mi
Schools provided by the listing agent
- Elementary: Ashley
- Middle: Nelson
- High: Independence
- District: Frisco ISD
Source: NTREIS. This data may not be complete. We recommend contacting the local school district to confirm school assignments for this home.
- $462,9003 bd2 ba2.5k sqft12020 Half Hitch Trl, Frisco, TX 75035Off Market
- $707,6945 bd4 ba4.2k sqft11954 Half Hitch Trl, Frisco, TX 75035Off Market

- $--3 bd2 ba1.7k sqft12046 Half Hitch Trl, Frisco, TX 75035Sold

- $403,1003 bd2 ba1.7k sqft11928 Half Hitch Trl, Frisco, TX 75035Off Market
- $619,7005 bd4 ba4.2k sqft15860 Ducote Dr, Frisco, TX 75035Off Market
- $623,0005 bd3 ba4.2k sqft15861 Ducote Dr, Frisco, TX 75035Off Market
- $431,4003 bd2 ba1.8k sqft12072 Half Hitch Trl, Frisco, TX 75035Off Market
- $394,8003 bd2 ba1.8k sqft15834 Ducote Dr, Frisco, TX 75035Off Market
A local agent can set up tours, give advice and negotiate with sellers.
A local lender can help you make sure your offer is ready when you are.
Similar homes
- $540,0004 bd3 ba2.5k sqft13775 Blackwolf Run Trl, Frisco, TX 75035For Sale
 MLS ID #21230809, Joy McCann-Glispie. NTREIS
 - $579,0004 bd3 ba2.6k sqft11224 Pagewynne Dr, Frisco, TX 75035For Sale
 MLS ID #21295486, Sallie Laning. NTREIS
 - $525,0004 bd3 ba2.6k sqft505 Knoll Park Ct, McKinney, TX 75072For Sale
 MLS ID #21321314, Jodi Kerby. NTREIS
 - $624,9005 bd4 ba3.8k sqft12576 Pond Cypress Ln, Frisco, TX 75035For Sale
 MLS ID #21171185, Anna Oakley. NTREIS
 - $695,0004 bd4 ba3.1k sqft8805 Abbington Pl, McKinney, TX 75072For SaleMLS ID #21332286, Melissa Holland. NTREIS
- $649,9004 bd4 ba3.3k sqft11984 Del Rio Dr, Frisco, TX 75035For SaleMLS ID #21069568, Marla Gober. NTREIS
- $560,0003 bd3 ba2.3k sqft900 Sonoma Dr, McKinney, TX 75072For SaleMLS ID #21327164, Tammy Flynn. NTREIS
- $599,0003 bd3 ba2.7k sqft6921 Grand Mesa Pkwy, McKinney, TX 75070For SaleMLS ID #21323690, Elyse Kruzel. NTREIS
- $655,0004 bd4 ba3.2k sqft6916 San Juan Trl, McKinney, TX 75070For SaleMLS ID #21261152, Jeron Howell. NTREIS
- $595,9004 bd3 ba2.5k sqft1307 Lighthouse Ln, Allen, TX 75013For SaleMLS ID #21306550, Tina Crisp. NTREIS
- $459,9003 bd2 ba1.7k sqft7833 Crampton Ln, Frisco, TX 75035For SaleMLS ID #21301969, Heather Tinglov. NTREIS
- $580,0004 bd3 ba2.9k sqft1604 Harvest Glen Dr, Allen, TX 75002For SaleMLS ID #21324316, Ryan Cave. NTREIS
- $540,0004 bd3 ba2.8k sqft5609 Fremont Dr, McKinney, TX 75071For SaleMLS ID #21250729, Kelley Liu. NTREIS
- $585,0004 bd3 ba2.6k sqft1013 Alameda Ct, Allen, TX 75013For SaleMLS ID #21307921, Kim Himes. NTREIS
- $654,9004 bd4 ba2.9k sqft3095 Ida Dr, Frisco, TX 75033For SaleMLS ID #21298320, Mary Carlino. NTREIS
- $550,0004 bd3 ba2.5k sqft651 Tolleson Dr, Celina, TX 75009For SaleMLS ID #21319957, Jami Adams. NTREIS
- $649,9004 bd5 ba3.5k sqft2873 Del Largo Way, Frisco, TX 75033For SaleMLS ID #21304900, Stacey Zimmerman. NTREIS
- $770,0004 bd4 ba3.2k sqft708 Hackberry Ridge Dr, McKinney, TX 75072For SaleMLS ID #21323785, Jane Clark. NTREIS
- $799,9005 bd4 ba3.8k sqft8841 Sutton Dr, Frisco, TX 75035For SaleMLS ID #21231944, Claudia Kelley. NTREIS
- $675,0004 bd4 ba3.1k sqft2996 La Vista Ln, Frisco, TX 75033For SaleMLS ID #21299985, Jennie Block. NTREIS
