Timeless waterfront home with a double homesite at Harborwalk. Freshly painted and refurbished throughout. Where comfort and elegance unite; This Coastal Classic has it all! A true retreat complete with luxury offerings and endless water views, pockets of custom features around every corner, sleek island kitchen with upscale appliances, 96 bottle wine cooler, 2 stainless farm sinks, pot filler, lacquered & lit cabinets & marble counters . Primary suite includes a morning kitchen,refrigerator drawers and built-in coffee bar, shower spa with steam & body sprays, beautiful wood, tile & slate flooring, leather wrapped handrails, 3 spacious guest rooms, top level observatory/game-room, interior elevator, outdoor kitchen, boathouse with lift, home automation system & Media Room. Gated waterfront luxury community close to Galveston & Houston areas. Room to build a pool & additional boathouse if desired. Community events, inspirational lifestyle & the best neighbors! Direct access to the ICW!
Pending
$1,438,000
12 Big Torch, Hitchcock, TX 77563
4beds
3,816sqft
Single Family Residence
Built in 2005
0.32 Acres Lot
$1,351,300 Zestimate®
$377/sqft
$181/mo HOA
What's special
Interior elevatorOutdoor kitchenHome automation systemBuilt-in coffee barDouble homesite at harborwalkMedia roomMarble counters
- 274 days
- 32
- 1
Zillow last checked:
Listing updated:
Listed by:
Carrie Blachford TREC #0525023 281-682-5333,
XL Legacy International
Source: HAR,MLS#: 73109274
Facts & features
Interior
Bedrooms & bathrooms
- Bedrooms: 4
- Bathrooms: 4
- Full bathrooms: 3
- 1/2 bathrooms: 1
Primary bedroom
- Level: First
- Area: 260
- Dimensions: 13x20
Bedroom
- Level: Second
- Area: 165
- Dimensions: 11x15
Bedroom
- Level: Second
- Area: 240
- Dimensions: 16x15
Bedroom
- Level: Second
- Area: 120
- Dimensions: 12x10
Other
- Level: First
- Area: 120
- Dimensions: 12x10
Dining room
- Level: First
- Area: 323
- Dimensions: 17x19
Game room
- Level: Third
- Area: 238
- Dimensions: 14x17
Kitchen
- Level: First
- Area: 240
- Dimensions: 15x16
Living room
- Level: First
- Area: 546
- Dimensions: 21x26
Media room
- Level: Second
- Area: 440
- Dimensions: 22x20
Heating
- Electric
Cooling
- Ceiling Fan(s), Gas
Appliances
- Included: Disposal, Double Oven, Microwave, Gas Cooktop, Dishwasher
Features
- Balcony, Crown Molding, Elevator, High Ceilings, Wet Bar, Primary Bed - 1st Floor, Walk-In Closet(s)
- Flooring: Tile, Wood
- Number of fireplaces: 1
- Fireplace features: Gas Log
Interior area
- Total structure area: 3,816
- Total interior livable area: 3,816 sqft
Video & virtual tour
Property
Parking
- Total spaces: 2
- Parking features: Attached
- Attached garage spaces: 2
Accessibility
- Accessibility features: Accessible Elevator Installed
Features
- Stories: 2
- Patio & porch: Patio/Deck, Screened
- Exterior features: Outdoor Kitchen, Sprinkler System, Boat Lift
- Has spa: Yes
- Has view: Yes
- View description: Water
- Has water view: Yes
- Water view: Water
- Waterfront features: Bulkhead, Canal Front
Lot
- Size: 0.32 Acres
- Features: Subdivided, Waterfront, 1/4 Up to 1/2 Acre
Details
- Additional structures: Boat House
- Parcel number: 382200010014000
Construction
Type & style
- Home type: SingleFamily
- Property subtype: Single Family Residence
Materials
- Cement Siding, Stone
- Foundation: Raised
- Roof: Metal
Condition
- New construction: No
- Year built: 2005
Details
- Builder name: Bilmar Homes
Utilities & green energy
- Sewer: Public Sewer
- Water: Public
Community & HOA
Community
- Subdivision: Harborwalk Sec 2 2005
HOA
- Has HOA: Yes
- Amenities included: Boat Ramp, Controlled Access, Jogging Path, Marina, Picnic Area, Playground, Pool, Splash Pad, Trail(s)
- HOA fee: $2,175 annually
Location
- Region: Hitchcock
Financial & listing details
- Price per square foot: $377/sqft
- Tax assessed value: $1,311,840
- Annual tax amount: $35,985
- Date on market: 1/13/2026
- Listing terms: Cash,Conventional
- Ownership: Full Ownership
- Road surface type: Concrete
Estimated market value
$1,351,300
$1.28M - $1.42M
$4,698/mo
Price history
| Date | Event | Price |
|---|---|---|
| 8/28/2026 | Pending sale | $1,438,000$377/sqft |
Source:  HAR #73109274 Report a problem HAR #73109274 Report a problem | ||
| 1/13/2026 | Listed for sale | $1,438,000-6.5%$377/sqft |
Source: HAR #73109274 Report a problem | ||
| 1/1/2026 | Listing removed | $1,538,000$403/sqft |
Source: HAR #26562786 Report a problem | ||
| 5/12/2025 | Listed for sale | $1,538,000+71.1%$403/sqft |
Source: HAR #26562786 Report a problem | ||
| 2/7/2020 | Sold | -- |
Source: Agent Provided Report a problem | ||
| 1/24/2020 | Pending sale | $899,000$236/sqft |
Source: XL Legacy International #68328612 Report a problem | ||
| 9/27/2019 | Price change | $899,000-6.3%$236/sqft |
Source: XL Legacy International #68328612 Report a problem | ||
| 6/18/2019 | Price change | $959,000-4%$251/sqft |
Source: XL Legacy International #68328612 Report a problem | ||
| 4/18/2019 | Listed for sale | $999,000-6.5%$262/sqft |
Source: XL Legacy International #68328612 Report a problem | ||
| 12/14/2018 | Listing removed | $1,069,000$280/sqft |
Source: XL Legacy International #9398341 Report a problem | ||
| 6/2/2018 | Listed for sale | $1,069,000$280/sqft |
Source: XL Legacy International #9398341 Report a problem | ||
Public tax history
| Year | Property taxes | Tax assessment |
|---|---|---|
| 2025 | $24,161 +6.3% | $1,254,017 +10% |
| 2024 | $22,730 +12.5% | $1,140,015 +10% |
| 2023 | $20,202 -1.1% | $1,036,377 +10% |
| 2022 | $20,429 +12.3% | $942,161 +10% |
| 2021 | $18,196 -10.8% | $856,510 +0.9% |
| 2020 | $20,404 -24.9% | $848,600 -0.7% |
| 2019 | $27,172 -11.6% | $854,870 -13% |
| 2018 | $30,745 | $982,820 +7.4% |
| 2017 | $30,745 +10.6% | $915,400 +8.5% |
| 2016 | $27,795 +21% | $843,930 |
| 2015 | $22,976 +17.1% | $843,930 +24.1% |
| 2014 | $19,629 | $680,000 |
| 2013 | -- | $680,000 |
| 2012 | -- | $680,000 |
| 2011 | -- | $680,000 -16.4% |
| 2010 | -- | $813,460 -26.9% |
| 2009 | -- | $1,113,450 |
| 2008 | -- | $1,113,450 +12.8% |
| 2007 | -- | $987,430 +98.3% |
| 2006 | -- | $498,050 |
Find assessor info on the county website
Monthly payment
Est. payment
Payment breakdown
Explore the cost of this home by adjusting the details. Changes won't be saved.Climate risks
Neighborhood: 77563
Nearby schools
Schools provided by the listing agent
- Elementary: Hitchcock Primary/Stewart Elementary School
- Middle: Crosby Middle School (Hitchcock)
- High: Hitchcock High School
Source: HAR. This data may not be complete. We recommend contacting the local school district to confirm school assignments for this home.
Similar homes
- $1,467,0004 bd4 ba3.4k sqft21 Loggerhead, Hitchcock, TX 77563For Sale
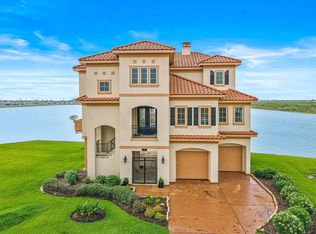 MLS ID #92284895, Carrie Blachford, XL Legacy International. HAR
 - $1,289,0003 bd3 ba3k sqft10 Islamorada, Hitchcock, TX 77563For Sale
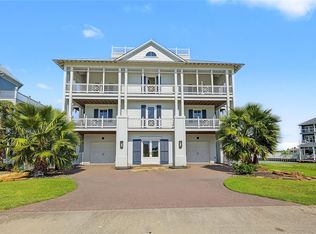 MLS ID #28012724, Adam Olsen, eXp Realty, LLC. HAR
 - $1,594,0004 bd5 ba4.1k sqft1 Shell Ky, Hitchcock, TX 77563For Sale
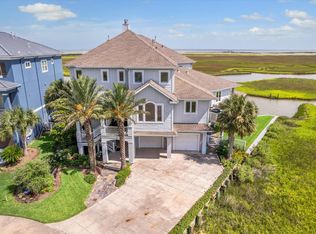 MLS ID #87209020, Carrie Blachford, XL Legacy International. HAR
 - $849,0004 bd5 ba3.2k sqft23 Fleming, Hitchcock, TX 77563For Sale
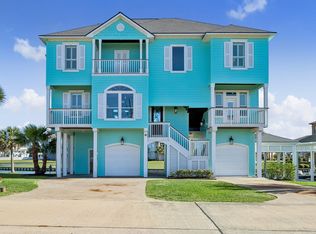 MLS ID #43552531, Pamela Castello, Comiskey Realty. HAR
