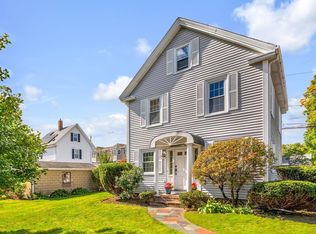
SUNDAY OPEN HOUSE CANCELLED! Classic charm meets an exceptional Milton location in this beautifully maintained 1903 farmhouse. Set on a picturesque 6000sqft lot, this inviting 3 bedroom, 1 bath home blends timeless character with the ease of everyday living. A welcoming front porch creates an idyllic setting for morning coffee and relaxing afternoons, while private outdoor spaces are perfect for entertaining friends and add to the home's appeal. Inside are warm, comfortable living spaces filled with natural light and thoughtful updates. The stylish kitchen provides a functional heart of the home, while 3 well-proportioned bedrooms offer flexibility for family, guests, or a home office. The home's classic architectural details and handsome exterior create the kind of curb appeal that is increasingly difficult to find. The location is truly special- just moments from Shields Park, with convenient access to the trolley for an easy connection to Boston. Enjoy the best of Milton's vibrant neighborhood amenities with popular restaurants, cafes and shops all within walking distance. A wonderful opportunity to own a distinctive piece of Milton's history in one of it's most desirable and convenient neighborhoods.
Under contract
$749,000
12 Capen St, Milton, MA 02186
3beds
1,326sqft
Single Family Residence
Built in 1903
6,037 Square Feet Lot
$738,600 Zestimate®
$565/sqft
$-- HOA
What's special
Classic architectural detailsThoughtful updatesWelcoming front porch
- 13 days
- 1,460
- 90
Likely to sell faster than
Zillow last checked:
Listing updated:
Listed by:
Lauren Greeley 617-967-8539,
Coldwell Banker Realty - Milton 617-696-4430
Source: MLS PIN,MLS#: 73587170
Facts & features
Interior
Bedrooms & bathrooms
- Bedrooms: 3
- Bathrooms: 1
- Full bathrooms: 1
Primary bedroom
- Level: Second
- Area: 149.05
- Dimensions: 10.58 x 14.08
Bedroom 2
- Level: Second
- Area: 174.07
- Dimensions: 13.83 x 12.58
Bedroom 3
- Level: Second
- Area: 117.72
- Dimensions: 8.67 x 13.58
Bathroom 1
- Level: First
- Area: 40.14
- Dimensions: 5.67 x 7.08
Dining room
- Level: First
- Area: 98.09
- Dimensions: 9.42 x 10.42
Kitchen
- Level: First
- Area: 159.25
- Dimensions: 12.25 x 13
Living room
- Level: First
- Area: 168.97
- Dimensions: 12.83 x 13.17
Heating
- Baseboard, Natural Gas
Cooling
- None
Appliances
- Included: Gas Water Heater
- Laundry: First Floor
Features
- Flooring: Wood
- Basement: Full,Unfinished
- Has fireplace: No
Interior area
- Total structure area: 1,326
- Total interior livable area: 1,326 sqft
- Finished area above ground: 1,326
Property
Parking
- Total spaces: 3
- Parking features: Paved Drive, Off Street, Paved
- Uncovered spaces: 3
Features
- Patio & porch: Porch, Patio
- Exterior features: Porch, Patio, Rain Gutters, Decorative Lighting
Lot
- Size: 6,037 Square Feet
- Features: Gentle Sloping, Level
Details
- Parcel number: M:000E B:0038 L:0012,129353
- Zoning: RC
- Special conditions: Short Sale
Construction
Type & style
- Home type: SingleFamily
- Architectural style: Farmhouse
- Property subtype: Single Family Residence
Materials
- Frame
- Foundation: Irregular
- Roof: Shingle
Condition
- Year built: 1903
Utilities & green energy
- Electric: 200+ Amp Service
- Sewer: Public Sewer
- Water: Public
- Utilities for property: for Gas Range, for Gas Oven
Community & HOA
Community
- Features: Public Transportation, Shopping, Pool, Tennis Court(s), Park, Walk/Jog Trails, Stable(s), Golf, Medical Facility, Bike Path, Conservation Area, Highway Access, House of Worship, Private School, Public School, T-Station, University, Sidewalks
HOA
- Has HOA: No
Location
- Region: Milton
Financial & listing details
- Price per square foot: $565/sqft
- Tax assessed value: $749,100
- Annual tax amount: $8,847
- Date on market: 10/7/2026
- Listing terms: Contract
- Road surface type: Paved
Estimated market value
$738,600
$672,000 - $805,000
$3,777/mo
Price history
| Date | Event | Price |
|---|---|---|
| 10/12/2026 | Contingent | $749,000$565/sqft |
Source: MLS PIN #73587170 Report a problem | ||
| 10/6/2026 | Listed for sale | $749,000+613.3%$565/sqft |
Source: MLS PIN #73587170 Report a problem | ||
| 3/31/1987 | Sold | $105,000$79/sqft |
Source: Public Record Report a problem | ||
Public tax history
| Year | Property taxes | Tax assessment |
|---|---|---|
| 2025 | $7,939 +2.4% | $715,900 +0.8% |
| 2024 | $7,755 +1.3% | $710,200 +5.8% |
| 2023 | $7,653 -0.3% | $671,300 +9.1% |
| 2022 | $7,674 +5.6% | $615,400 +11.2% |
| 2021 | $7,267 +3.9% | $553,500 +3.8% |
| 2020 | $6,997 +3.1% | $533,300 +3.6% |
| 2019 | $6,786 +5.7% | $514,900 +10.7% |
| 2018 | $6,422 +6.9% | $465,000 +4.9% |
| 2017 | $6,008 -7.1% | $443,100 -7.5% |
| 2016 | $6,469 +19.8% | $479,200 +23.7% |
| 2015 | $5,400 +6.7% | $387,400 +14.8% |
| 2014 | $5,061 +2% | $337,600 |
| 2013 | $4,963 +2.4% | $337,600 |
| 2012 | $4,845 +5.9% | $337,600 +3.8% |
| 2011 | $4,577 +2.5% | $325,300 -2.8% |
| 2010 | $4,467 +12.1% | $334,600 -1.4% |
| 2009 | $3,986 +4.9% | $339,500 -2.1% |
| 2008 | $3,799 -0.1% | $346,900 -1.1% |
| 2007 | $3,803 +6.8% | $350,800 |
| 2006 | $3,561 +12.4% | $350,800 +16.7% |
| 2005 | $3,168 +5.1% | $300,600 +20.9% |
| 2004 | $3,014 +3.3% | $248,700 |
| 2003 | $2,917 +6.5% | $248,700 +53.1% |
| 2002 | $2,740 +17.3% | $162,400 +27.4% |
| 1999 | $2,335 | $127,500 |
Find assessor info on the county website
Monthly payment
Est. payment
Payment breakdown
Explore the cost of this home by adjusting the details. Changes won't be saved.Climate risks
Neighborhood: 02186
Nearby schools
Schools provided by the listing agent
- Elementary: Milton Ps
- Middle: Pierce Middle School
- High: Milton Hs
Source: MLS PIN. This data may not be complete. We recommend contacting the local school district to confirm school assignments for this home.
Similar homes
- $749,0003 bd2 ba1.4k sqft18 Pope St, Quincy, MA 02171For Sale
 MLS ID #73591030, Winston Li, Blue Ocean Realty, LLC. MLS PIN
- $749,9003 bd2 ba1.4k sqft44 Holmes Rd, Dedham, MA 02026For Sale
 MLS ID #73588233, Maria Gorman, Coldwell Banker Realty - Westwood. MLS PIN
- $779,0004 bd2 ba1.5k sqft78 Arnold St, Quincy, MA 02169For Sale
 MLS ID #73587188, Johnny Ho, Kava Realty Group, Inc.. MLS PIN
- $749,0003 bd2 ba1.5k sqft86 Potter Rd, Waltham, MA 02453For Sale
 MLS ID #73590430, Karen Kirk, Engel & Volkers Wellesley. MLS PIN
