Welcome to this pristine one-level charmer, conveniently located near shopping, restaurants & schools! This beautifully maintained 3 bed/2 bath home offers a thoughtful layout designed for comfort & gatherings. Custom 3 ½" plantation shutters throughout and 5" Hartco pecan hardwood flooring elevate the feel of the home. The living room features a gas log fireplace & custom built-in bookcases. This home has plenty of storage and a flex room that can be used as a sitting area, office or dining. The updated kitchen is light-filled & spacious, w/ newer ss appliances, Cambria quartz counters, tile backsplash, glass cooktop, a large island & a generous eat-in area. Refrigerator stays. The primary suite has custom shutters & an updated bath with newer cabinetry/counters, Kohler faucets, a tiled shower with frameless clear glass doors, double walk-in closets & an oversized 70x40 mirror. Enjoy the private, shaded, park-like backyard from the large deck overlooking a gardener’s oasis. Garden shed w/ electricity & designed to match the home's exterior. Andersen windows, sprinkler systm front/back, LeafGuard gutters, roof 2025, HVAC 2009, water heater 2011. It's even more beautiful in person!
Accepting back-up offers
$320,000
12 Cedar Branch Dr, Little Rock, AR 72223
3beds
1,780sqft
:
Get pre-qualified$2,081/mo
Single Family Residence
Built in 1993
8,712 Square Feet Lot
$-- Zestimate®
$180/sqft
$-- HOA
What's special
- 16 days |
- 1,613 |
- 110 |
Likely to sell faster than
Zillow last checked:
Listing updated:
Listed by:
Jennifer B Cook 501-350-6101,
Charlotte John Company (Little Rock) 501-664-5646
Source: CARMLS,MLS#: 26027771
Facts & features
Interior
Bedrooms & bathrooms
- Bedrooms: 3
- Bathrooms: 2
- Full bathrooms: 2
Rooms
- Room types: Den/Family Room
Dining room
- Features: Separate Dining Room, Eat-in Kitchen, Breakfast Bar
Heating
- Natural Gas
Cooling
- Electric
Appliances
- Included: Microwave, Electric Range, Surface Range, Dishwasher, Disposal, Refrigerator, Plumbed For Ice Maker, Oven, Gas Water Heater
- Laundry: Washer Hookup, Electric Dryer Hookup, Laundry Room
Features
- Walk-In Closet(s), Built-in Features, Ceiling Fan(s), Walk-in Shower, Kit Counter-Quartz, Sheet Rock, Primary Bedroom/Main Lv, Primary Bedroom Apart, 3 Bedrooms Same Level
- Flooring: Wood, Tile, Laminate
- Windows: Window Treatments, Insulated Windows
- Basement: None
- Attic: Floored
- Has fireplace: Yes
- Fireplace features: Woodburning-Site-Built, Gas Starter, Gas Logs Present
Interior area
- Total structure area: 1,780
- Total interior livable area: 1,780 sqft
Property
Parking
- Total spaces: 2
- Parking features: Garage, Two Car
- Has garage: Yes
Features
- Levels: One
- Stories: 1
- Patio & porch: Deck
- Exterior features: Storage, Rain Gutters
- Fencing: Full,Wood
Lot
- Size: 8,712 Square Feet
- Features: Level, Extra Landscaping, Subdivided, Lawn Sprinkler
Details
- Parcel number: 43L0240100600
Construction
Type & style
- Home type: SingleFamily
- Architectural style: Traditional
- Property subtype: Single Family Residence
Materials
- Foundation: Slab
- Roof: Shingle
Condition
- New construction: No
- Year built: 1993
Utilities & green energy
- Electric: Elec-Municipal (+Entergy)
- Gas: Gas-Natural
- Sewer: Public Sewer
- Water: Public
- Utilities for property: Natural Gas Connected
Green energy
- Energy efficient items: Ridge Vents/Caps
Community & HOA
Community
- Features: No Fee
- Security: Video Surveillance
- Subdivision: CEDAR BRANCH
HOA
- Has HOA: No
Location
- Region: Little Rock
Financial & listing details
- Price per square foot: $180/sqft
- Tax assessed value: $219,270
- Annual tax amount: $1,693
- Date on market: 7/9/2026
- Listing terms: VA Loan,FHA,Conventional,Cash
- Road surface type: Paved
Estimated market value
Not available
Estimated sales range
Not available
Not available
Price history
| Date | Event | Price |
|---|---|---|
| 7/9/2026 | Listed for sale | $320,000+137%$180/sqft |
Source:  CARMLS #26027771 Report a problem CARMLS #26027771 Report a problem | ||
| 8/21/2015 | Sold | $135,000$76/sqft |
Source: Agent Provided Report a problem | ||
Public tax history
| Year | Property taxes | Tax assessment |
|---|---|---|
| 2024 | $1,793 -4% | $32,763 |
| 2023 | $1,868 -2.6% | $32,763 |
| 2022 | $1,918 -0.8% | $32,763 |
| 2021 | $1,935 +0.9% | $32,763 -8.6% |
| 2020 | $1,918 | $35,860 |
| 2019 | $1,918 -1.3% | $35,860 |
| 2018 | $1,943 | $35,860 |
| 2017 | $1,943 | $35,860 +5.8% |
| 2016 | $1,943 -15.4% | $33,910 +3.5% |
| 2015 | $2,297 | $32,763 |
| 2014 | $2,297 | $32,763 |
| 2013 | $2,297 | $32,763 -3.4% |
| 2012 | -- | $33,910 -0.3% |
| 2011 | -- | $34,010 |
| 2010 | -- | $34,010 |
| 2009 | -- | $34,010 |
| 2008 | -- | $34,010 |
| 2007 | -- | $34,010 -7.1% |
| 2005 | -- | $36,620 |
| 2004 | -- | $36,620 +52.8% |
| 2003 | -- | $23,966 |
| 2002 | -- | $23,966 |
| 2001 | -- | $23,966 |
Find assessor info on the county website
Monthly payment
Est. payment
Payment breakdown
Explore the cost of this home by adjusting the details. Changes won't be saved.Climate risks
Neighborhood: River Mountain
Nearby schools
GreatSchools rating
- 6/10Fulbright Elementary SchoolGrades: PK-5Distance: 1 mi
- 8/10Pinnacle View Middle SchoolGrades: 6-8Distance: 3.4 mi
- 4/10Hall High School - West SoiGrades: 9-12Distance: 3.4 mi
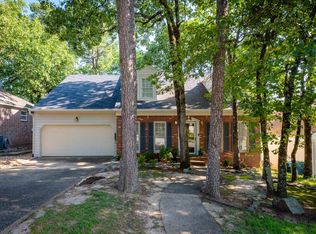
- $281,9003 bd3 ba1.7k sqft9 Cedar Branch Ct, Little Rock, AR 72223Off Market
- $335,0003 bd3 ba2k sqft10 Cedar Branch Dr, Little Rock, AR 72223Sold
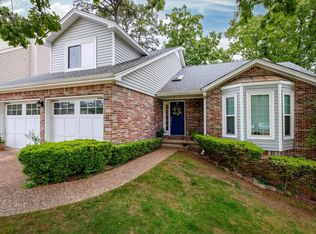
- $300,1003 bd2 ba1.8k sqft8 Cedar Branch Dr, Little Rock, AR 72223Off Market
- $324,0003 bd3 ba2.2k sqft11 Cedar Branch Ct, Little Rock, AR 72223Sold
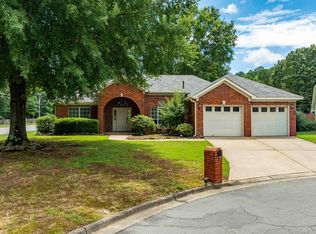
- $262,400-- bd2 ba1.6k sqft11 Cedar Branch Dr, Little Rock, AR 72223Off Market
- $274,9003 bd3 ba1.8k sqft6 Cedar Branch Dr, Little Rock, AR 72223Off Market
- $371,3003 bd3 ba2.4k sqft15 Cedar Branch Ct, Little Rock, AR 72223Off Market
- $295,0003 bd2 ba1.8k sqft8 Cedar Branch Ct, Little Rock, AR 72223Sold
A local agent can set up tours, give advice and negotiate with sellers.
A local lender can help you make sure your offer is ready when you are.
Similar homes
- $329,0003 bd2 ba2.1k sqft1 Mayberry Ct, Little Rock, AR 72223For Sale
 MLS ID #26029212, Yanyan Xie, Keller Williams Realty. CARMLS
 - $335,0003 bd3 ba2k sqft4611 Old Oak Dr, Little Rock, AR 72223For Sale
 MLS ID #26022815, Amber Gibbons, Charlotte John Company (Little Rock). CARMLS
 - $330,0004 bd4 ba1.7k sqft(Undisclosed Address), Little Rock, AR 72212For Sale
 MLS ID #26029308, Henry Louden, Innovative Realty. CARMLS
 - $--3 bd2 ba1.4k sqft12608 Pleasant Forest Dr, Little Rock, AR 72212Auction
 Xome
Xome - $275,0004 bd4 ba2.3k sqft11923 Teton Forest Dr, Little Rock, AR 72212For SaleMLS ID #26030193, Christie Ballard, Truman Ball Real Estate. CARMLS
- $269,9003 bd2 ba1.7k sqft9 Golden Oak Cv, Little Rock, AR 72212For SaleMLS ID #26030348, Tara J Helgestad, Lotus Realty. CARMLS
- $312,0004 bd2 ba1.9k sqft11763 Rivercrest Dr, Little Rock, AR 72212For SaleMLS ID #26028036, Dana Kellerman, CBRPM Maumelle. CARMLS
- $328,9004 bd3 ba2.1k sqft4 Summerland Ct, Little Rock, AR 72227For SaleMLS ID #26028765, Christopher Jordan, Keller Williams Realty Premier. CARMLS
- $289,0003 bd2 ba1.8k sqft11443 Southridge Dr, Little Rock, AR 72212For SaleMLS ID #26023620, John Selva, Engel & Volkers. CARMLS
- $260,0003 bd2 ba1.8k sqft6 Desoto Forest Cv, Little Rock, AR 72212For SaleMLS ID #26026870, Jessica Schad, IRealty Arkansas - Cabot. CARMLS
- $327,5004 bd3 ba2.6k sqft2323 Clapboard Hill Rd, Little Rock, AR 72227For SaleMLS ID #26028435, Nathan Alberius, Collier & Associates. CARMLS
- $300,0003 bd2 ba2.1k sqft14218 Saint Michael Dr, Little Rock, AR 72211For SaleMLS ID #26029007, Claire Brown, Move Realty. CARMLS
- $335,0003 bd2 ba2.2k sqft13620 Abinger Dr, Little Rock, AR 72212For SaleMLS ID #26026668, Lauren H Clark, Charlotte John Company (Little Rock). CARMLS
- $324,0003 bd3 ba2.2k sqft1825 Rainwood Cove Dr, Little Rock, AR 72212For SaleMLS ID #26015029, Jessica Parker, Century 21 Parker & Scroggins Realty - Benton. CARMLS
- $312,0004 bd3 ba2.2k sqft13411 Beckenham Dr, Little Rock, AR 72212For SaleMLS ID #26021974, Kyle Davis, Jon Underhill Real Estate. CARMLS
- $260,0003 bd2 ba1.6k sqft16 Marble Ct, Little Rock, AR 72212For SaleMLS ID #26026732, Jacob P Hall, Michele Phillips & Co. Realtors. CARMLS
- $350,0003 bd2 ba2k sqft11 Carrollton Ct, Little Rock, AR 72211For SaleMLS ID #26027264, Jon P Underhill, Jon Underhill Real Estate. CARMLS
- $339,5104 bd3 ba2.5k sqft3400 Millbrook Rd, Little Rock, AR 72227For SaleMLS ID #26026095, Brad Miles, Crye-Leike REALTORS NLR Branch. CARMLS
- $305,0003 bd3 ba2.2k sqft8719 Boulder Ln, Little Rock, AR 72227For SaleMLS ID #26016514, Carole DeLaney, CD Real Estate Group. CARMLS
- $267,5003 bd2 ba1.9k sqft11163 Southridge Dr, Little Rock, AR 72212For SaleMLS ID #26001452, Todd Armstrong, Todd Armstrong Real Estate. CARMLS
