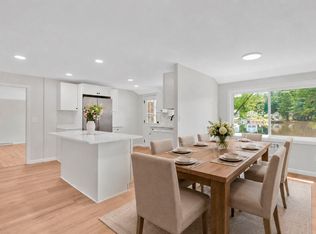
Rare opportunity to own this impeccable Pecoy-built Addison model ranch, ideally situated at the end of a cul-de-sac in desirable Shaker Heights, a 55+ community. This freestanding single-family home is located within a PUD, not an actual condominium, offering a wonderful combination of privacy, quality and carefree low-maintenance living. The inviting open floor plan features gleaming hardwood floors, a beautiful kitchen with granite island, pedestal lighting and stainless-steel appliances to remain. The dining area opens to a Trex deck overlooking the exceptionally private backyard, perfect for relaxing or entertaining. Additional highlights include an office that could be used as an additional bedroom, a whole-house Generac generator, irrigation system, Pella windows, Broan fresh-air ventilation system and owned solar panels, providing the potential for significantly reduced energy costs. A truly exceptional opportunity in one of the area's most desirable 55+ communities!
Under contract
$589,900
12 Copley Circle #12, Enfield, CT 06082
2beds
1,897sqft
Condominium
Built in 2019
-- sqft lot
$591,300 Zestimate®
$311/sqft
$330/mo HOA
What's special
- 69 days
- 45
- 0
Zillow last checked:
Listing updated:
Listed by:
JEN WILSON HOME TEAM,
Jennifer Wilson (413)575-4115,
BHHS Realty Professionals 413-568-2405
Source: Smart MLS,MLS#: 24182563
Facts & features
Interior
Bedrooms & bathrooms
- Bedrooms: 2
- Bathrooms: 2
- Full bathrooms: 2
Primary bedroom
- Features: Ceiling Fan(s), Walk-In Closet(s), Hardwood Floor
- Level: Main
Bedroom
- Features: Ceiling Fan(s), Hardwood Floor
- Level: Main
Primary bathroom
- Features: Granite Counters, Double-Sink, Stall Shower, Vinyl Floor
- Level: Main
Bathroom
- Features: Full Bath, Stall Shower, Vinyl Floor
- Level: Main
Dining room
- Features: Sliders, Hardwood Floor
- Level: Main
Kitchen
- Features: Granite Counters, Dining Area, Kitchen Island, Hardwood Floor
- Level: Main
Living room
- Features: Hardwood Floor
- Level: Main
Office
- Features: Hardwood Floor
- Level: Main
Heating
- Forced Air, Natural Gas
Cooling
- Central Air
Appliances
- Included: Electric Range, Microwave, Refrigerator, Dishwasher, Washer, Dryer, Gas Water Heater, Water Heater
Features
- Open Floorplan
- Basement: Full,Unfinished,Interior Entry,Concrete
- Attic: None
- Has fireplace: No
- Common walls with other units/homes: End Unit
Interior area
- Total structure area: 1,897
- Total interior livable area: 1,897 sqft
- Finished area above ground: 1,897
Property
Parking
- Total spaces: 4
- Parking features: Attached, Paved, Driveway, Garage Door Opener
- Attached garage spaces: 2
- Has uncovered spaces: Yes
Features
- Stories: 1
- Patio & porch: Deck
Lot
- Features: Level, Cul-De-Sac
Details
- Parcel number: 2718845
- Zoning: R44
- Other equipment: Generator
Construction
Type & style
- Home type: Condo
- Architectural style: Ranch
- Property subtype: Condominium
- Attached to another structure: Yes
Materials
- Vinyl Siding
Condition
- New construction: No
- Year built: 2019
Details
- Builder model: Addison
Utilities & green energy
- Sewer: Public Sewer
- Water: Public
- Utilities for property: Cable Available
Green energy
- Energy generation: Solar
Community & HOA
Community
- Features: Adult Community 55
- Senior community: Yes
HOA
- Has HOA: Yes
- Amenities included: Management
- Services included: Maintenance Grounds, Snow Removal, Road Maintenance
- HOA fee: $330 monthly
Location
- Region: Enfield
Financial & listing details
- Price per square foot: $311/sqft
- Tax assessed value: $277,200
- Annual tax amount: $9,726
- Date on market: 8/13/2026
Estimated market value
$591,300
$562,000 - $621,000
$2,974/mo
Price history
| Date | Event | Price |
|---|---|---|
| 9/3/2026 | Pending sale | $589,900$311/sqft |
Source:  Smart MLS #24182563 Report a problem Smart MLS #24182563 Report a problem | ||
| 8/21/2026 | Listed for sale | $589,900$311/sqft |
Source: MLS PIN #73563615 Report a problem | ||
Public tax history
Tax history is unavailable.
Monthly payment
Est. payment
Payment breakdown
Explore the cost of this home by adjusting the details. Changes won't be saved.Climate risks
Neighborhood: Hazardville
Similar homes
- $429,9003 bd2 ba1.9k sqft42 Wheeler Dr, Enfield, CT 06082For Sale
 MLS ID #73542554, Aimee Nieroda, Naples Realty Group. MLS PIN
 - $625,0003 bd2 ba1.9k sqft76 Somers Rd, East Longmeadow, MA 01028For Sale
 MLS ID #73574048, Ray Hoess-Brooks, HB Real Estate, LLC. MLS PIN
 - $653,8543 bd2 ba1.9k sqft60 Liberty Ln, Enfield, CT 06082For Sale
 MLS ID #73475201, Wheway Group, Coldwell Banker Realty - Western MA. MLS PIN
 - $619,9004 bd4 ba2.4k sqft21 Parson Road, Somers, CT 06071For Sale

 MLS ID #24187498, Dave Leal, KW Legacy Partners. Smart MLS
 - $369,9003 bd2 ba1.8k sqft97 Alden Avenue, Enfield, CT 06082For SaleMLS ID #24193503, Camille Hudson, Berkshire Hathaway NE Prop.. Smart MLS
- $424,9004 bd2 ba2.4k sqft45 Colonial Drive, Enfield, CT 06082For SaleMLS ID #24198565, Maureen M. Tsatsos, Coldwell Banker Realty. Smart MLS
- $499,9004 bd2 ba2.1k sqft890 Copper Hill Road, Suffield, CT 06093For SaleMLS ID #24213509, Christian Rivas Plata, Complete Real Estate. Smart MLS
- $659,9004 bd3 ba2.5k sqft20 Center Street, Windsor, CT 06095For SaleMLS ID #24203687, Donna J. Huff, CENTURY 21 AllPoints Realty. Smart MLS
- $499,9004 bd4 ba2.4k sqft22 Miller Road, East Granby, CT 06026For SaleMLS ID #24215834, Karen G. Longley, KW Legacy Partners. Smart MLS
