Discover the “wow” factor in this beautifully maintained all-brick townhome tucked away on a quiet cul-de-sac! These desirable Cuesta Place units rarely come available — and this one is priced to sell. Step inside to a spacious foyer area that is 11 X 8, a grand living room with vaulted ceilings, a cozy fireplace, and gleaming hardwood floors. The bright, open kitchen features abundant cabinetry, plenty of countertop space, a breakfast bar, and a charming dining area that's perfect for entertaining. All kitchen appliances stay, along with the washer and dryer for added convenience. An additional 1/2 bath, offering comfort and functionality for family or guests. Upstairs you'll find three generous bedrooms and full bathroom along with the primary 5 piece bath with jetted tub & has a walk in closet. Enjoy the private stone patio—ideal for outdoor dining, gardening, or relaxing evenings. This home shows pride of ownership throughout—clean, well cared for, and move-in ready and being sold as is. HOA is paid annually and covers exterior common area maintenance for easy living. Don't miss this rare opportunity to own a brick townhome in one of Pueblo's most sought-after locations in Belmont!
Active
Price cut: $10K (6/3)
$399,900
12 Cuesta Pl, Pueblo, CO 81001
3beds
2,362sqft
:
Get pre-qualified$2,571/mo
Townhouse
Built in 1994
3,484 Square Feet Lot
$-- Zestimate®
$169/sqft
$29/mo HOA
What's special
Cozy fireplacePrivate stone patioVaulted ceilingsAbundant cabinetryGenerous bedroomsBright open kitchenBreakfast bar
- 277 days |
- 154 |
- 3 |
Zillow last checked:
Listing updated:
Listed by:
Karin Martinez 719-582-6316,
Keller Williams Performance Realty
Source: PAR,MLS#: 235531
Facts & features
Interior
Bedrooms & bathrooms
- Bedrooms: 3
- Bathrooms: 3
- Full bathrooms: 3
- 1/2 bathrooms: 1
Primary bedroom
- Level: Upper
- Area: 440.91
- Dimensions: 21.3 x 20.7
Bedroom 2
- Level: Upper
- Area: 162.27
- Dimensions: 14.11 x 11.5
Bedroom 3
- Level: Upper
- Area: 133.92
- Dimensions: 10.8 x 12.4
Dining room
- Level: Main
- Area: 197.54
- Dimensions: 11.9 x 16.6
Kitchen
- Level: Main
- Area: 194.22
- Dimensions: 11.7 x 16.6
Living room
- Level: Main
- Area: 292.75
- Dimensions: 17.11 x 17.11
Features
- Ceiling Fan(s), Vaulted Ceiling(s), Walk-In Closet(s), Walk-in Shower
- Flooring: Hardwood, Tile
- Windows: Window Coverings
- Basement: Crawl Space
- Number of fireplaces: 1
Interior area
- Total structure area: 2,362
- Total interior livable area: 2,362 sqft
Video & virtual tour
Property
Parking
- Total spaces: 2
- Parking features: 2 Car Garage Attached, Garage Door Opener
- Garage spaces: 2
Features
- Levels: Two
- Stories: 2
- Patio & porch: Patio-Covered-Front, Patio-Open-Rear
- Has spa: Yes
- Spa features: Bath
Lot
- Size: 3,484 Square Feet
- Features: Cul-De-Sac, Trees-Front
Details
- Parcel number: 0418450008
- Zoning: R-2
- Special conditions: Standard,Short Sale
Construction
Type & style
- Home type: Townhouse
- Property subtype: Townhouse
Condition
- Year built: 1994
Utilities & green energy
- Utilities for property: Cable Connected
Community & HOA
Community
- Security: Smoke Detector/CO
- Subdivision: Belmont
HOA
- Has HOA: Yes
- HOA fee: $350 annually
Location
- Region: Pueblo
Financial & listing details
- Price per square foot: $169/sqft
- Tax assessed value: $337,354
- Annual tax amount: $1,350
- Date on market: 11/6/2025
- Road surface type: Paved
Foreclosure details
Estimated market value
Not available
Estimated sales range
Not available
Not available
Price history
| Date | Event | Price |
|---|---|---|
| 6/3/2026 | Price change | $399,900-2.4%$169/sqft |
Source:  PAR #235531 Report a problem PAR #235531 Report a problem | ||
| 12/22/2025 | Price change | $409,900-2.4%$174/sqft |
Source: PAR #235531 Report a problem | ||
| 11/6/2025 | Listed for sale | $419,900-2.3%$178/sqft |
Source: PAR #235531 Report a problem | ||
| 2/16/2023 | Sold | $430,000$182/sqft |
Source: Public Record Report a problem | ||
Public tax history
| Year | Property taxes | Tax assessment |
|---|---|---|
| 2025 | $1,303 -33.7% | $21,090 -12.2% |
| 2024 | $1,965 +12.2% | $24,020 -0.9% |
| 2023 | $1,752 -3.2% | $24,240 +34.7% |
| 2022 | $1,810 +17.3% | $18,000 -2.8% |
| 2021 | $1,543 +0% | $18,520 +19% |
| 2020 | $1,543 +8.8% | $15,565 -0.5% |
| 2018 | $1,418 | $15,649 |
| 2017 | $1,418 -3% | $15,649 -3.1% |
| 2016 | $1,462 | $16,148 |
| 2015 | $1,462 +0.5% | $16,148 +0.9% |
| 2014 | $1,454 -0.3% | $16,000 |
| 2013 | $1,458 -3.6% | $16,000 +0.5% |
| 2012 | $1,512 | $15,920 |
| 2011 | $1,512 +3.1% | $15,920 -1.1% |
| 2010 | $1,466 -3% | $16,090 |
| 2009 | $1,511 -1.8% | $16,090 -1.5% |
| 2008 | $1,539 +3.8% | $16,340 |
| 2007 | $1,483 +4.5% | $16,340 +7.8% |
| 2006 | $1,419 -8.8% | $15,160 -4.7% |
| 2005 | $1,556 +1.4% | $15,900 |
| 2004 | $1,534 -11% | $15,900 -24.2% |
| 2003 | $1,724 +10.8% | $20,990 +15.5% |
| 2002 | $1,556 -3.1% | $18,170 +1.7% |
| 2001 | $1,605 | $17,870 |
Find assessor info on the county website
Monthly payment
Est. payment
Payment breakdown
Explore the cost of this home by adjusting the details. Changes won't be saved.Climate risks
Neighborhood: Belmont
Nearby schools
GreatSchools rating
- 3/10Belmont Elementary SchoolGrades: PK-5Distance: 0.6 mi
- 3/10W H Heaton Middle SchoolGrades: 6-8Distance: 0.5 mi
- 3/10East High SchoolGrades: 9-12Distance: 1.5 mi
Schools provided by the listing agent
- District: 60
Source: PAR. This data may not be complete. We recommend contacting the local school district to confirm school assignments for this home.
- $315,1002 bd3 ba2.3k sqft10 Cuesta Pl, Pueblo, CO 81001Off Market
- $323,1002 bd3 ba2.4k sqft8 Cuesta Pl, Pueblo, CO 81001Off Market

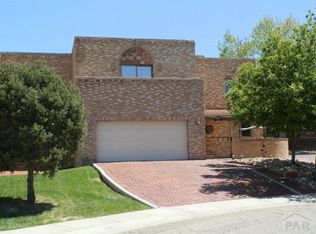
- $348,9003 bd3 ba2.8k sqft14 Cuesta Pl, Pueblo, CO 81001Off Market
- $227,3003 bd2 ba1.2k sqft9 Rusticbridge Ln, Pueblo, CO 81001Off Market
- $223,2003 bd2 ba1.2k sqft9 Rusticbridge Ln, Pueblo, CO 81001Off Market
- $---- bd-- ba-- sqft9 Rusticbridge Ln UNIT A, Pueblo, CO 81001Off Market
- $267,8003 bd1 ba1.2k sqft7 Rusticbridge Ln, Pueblo, CO 81001Off Market
- $212,0003 bd1 ba1.2k sqft7 Rusticbridge Ln, Pueblo, CO 81001Off Market
A local agent can set up tours, give advice and negotiate with sellers.
Similar homes
- $384,9003 bd3 ba2.3k sqft1142 Bluestem Blvd, Pueblo, CO 81001For Sale
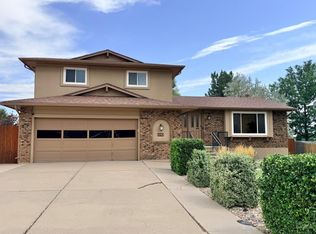 MLS ID #241589, Leslie Nazario, EXIT Realty DTC, Cherry Ck, P.P. PAR
 - $399,0004 bd3 ba3k sqft17 Carefree Ln, Pueblo, CO 81001For Sale
 MLS ID #240849, Jeffrey Falletta, RE/MAX Associates. PAR
 - $369,9993 bd2 ba2k sqft13 Sweetpea Ct, Pueblo, CO 81001For Sale
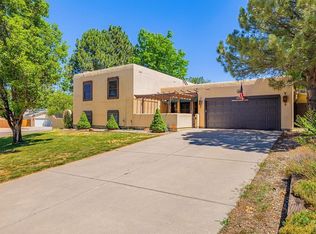 MLS ID #240744, Coreena Dones, The Cutting Edge Realtors. PAR
 - $374,9003 bd3 ba2.5k sqft8 Courtney Pl, Pueblo, CO 81001For Sale
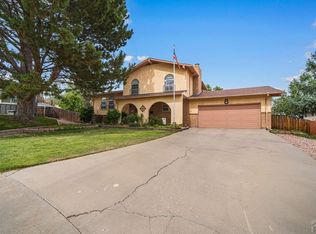 MLS ID #239740, Raeann Herrick, EXIT Realty DTC, Cherry Ck, P.P. PAR
 - $449,9005 bd3 ba2.7k sqft18 Swift Arrow Ct, Pueblo, CO 81001For SaleMLS ID #240091, Jeff Divelbiss, RE/MAX Of Pueblo Inc. PAR
- $320,0003 bd2 ba2.3k sqft4349 Blueflax Dr, Pueblo, CO 81001For SaleMLS ID #241502, Brandon Dazzo, Your Castle Real Estate, Inc.. PAR
- $349,9004 bd3 ba2.3k sqft1121 Candytuft Blvd, Pueblo, CO 81001For SaleMLS ID #240758, Jim Valdez Sales Team, RE/MAX Of Pueblo Inc. PAR
- $335,0004 bd2 ba2.2k sqft1123 Candytuft Blvd, Pueblo, CO 81001For SaleMLS ID #241415, Lacy Flack, A Better Place Real Estate. PAR
- $299,9992 bd2 ba1.9k sqft146 Douglas Ln, Pueblo, CO 81001For SaleMLS ID #234840, Brittney Siegel-Aranda, Siegel Realty. PAR
- $350,0004 bd3 ba2k sqft4 Wallflower Ct, Pueblo, CO 81001For SaleMLS ID #240948, The Onyx Group, Keller Williams Performance Realty. PAR
- $460,0004 bd4 ba3.4k sqft111 Ironweed Dr, Pueblo, CO 81001For SaleMLS ID #241419, Devlin Schumacher, Real Broker, LLC DBA REAL. PAR
- $399,9993 bd3 ba2k sqft5053 Killdeer Dr, Pueblo, CO 81008For SaleMLS ID #240660, Ramona Williams, eXp Realty, LLC. PAR
- $395,0004 bd4 ba2.4k sqft3644 Bison Ln, Pueblo, CO 81005For SaleMLS ID #241611, Anita Salas, HomeSmart Preferred Realty. PAR
- $399,0003 bd3 ba2.6k sqft409 W Baldwyn Dr, Pueblo West, CO 81007For SaleMLS ID #239522, Marianne Katie Fox, Rocky Mountain Realty. PAR
- $400,0003 bd3 ba2.3k sqft148 S Hacienda Del Sol Dr, Pueblo West, CO 81007For SaleMLS ID #241095, Berrier Group, RE/MAX Of Pueblo Inc. PAR
- $339,9004 bd3 ba2.6k sqft6 Wallflower Ct, Pueblo, CO 81001For SaleMLS ID #231112, Jami Baker Orr Team, Keller Williams Performance Realty. PAR
- $275,0002 bd2 ba1.4k sqft8 Windbridge Ln Unit A, Pueblo, CO 81001For SaleMLS ID #241365, Jeff Divelbiss, RE/MAX Of Pueblo Inc. PAR
- $400,0003 bd2 ba2.3k sqft107 W Blakeland Dr, Pueblo West, CO 81007For SaleMLS ID #237082, The Blickenstaff Group, Keller Williams Performance Realty. PAR
- $240,0002 bd2 ba1.4k sqft55 Bonnymede Rd Unit S, Pueblo, CO 81001For SaleMLS ID #234431, Betty (Catherine) Adkins, HomeSmart. PAR
- $392,0004 bd2 ba2.7k sqft675 E McClave Dr, Pueblo West, CO 81007For SaleMLS ID #240089, Lorraine Glach, Keller Williams Performance Realty. PAR
