Set on one of the most desirable side streets in town, this inviting 3-bed, 1.5-bath split ranch offers 1,976 sq ft of easy, comfortable living. The open floor plan features a bright kitchen with granite counters, stainless steel appliances, and ceramic tiled flooring, flowing seamlessly into the dining and living areas with beautiful hardwood floors and recessed lighting, Enjoy the sunroom just off the dining room, leading to a deck and private backyard ideal for gatherings. The primary bedroom with its own half bath adds convenience, while the lower-level bonus room with garage access provides great extra space. Property being sold in AS IS WHERE IS condition.
Pending
Price cut: $30K (6/7)
$499,900
12 Dartmouth Dr, Milford, MA 01757
3beds
1,288sqft
Single Family Residence
Built in 1972
0.29 Acres Lot
$496,400 Zestimate®
$388/sqft
$-- HOA
What's special
Desirable side streetOpen floor planRecessed lightingStainless steel appliancesCeramic tiled flooring
- 78 days |
- 116 |
- 0 |
Likely to sell faster than
Zillow last checked:
Listing updated:
Listed by:
Christina L. Martinez 508-326-6538,
Real Broker MA, LLC 855-450-0442,
Lisa Bolek 508-369-9831
Source: MLS PIN,MLS#: 73515116
Facts & features
Interior
Bedrooms & bathrooms
- Bedrooms: 3
- Bathrooms: 2
- Full bathrooms: 1
- 1/2 bathrooms: 1
Primary bedroom
- Features: Bathroom - Half, Closet, Flooring - Hardwood, Cable Hookup, High Speed Internet Hookup, Recessed Lighting
- Level: First
- Area: 176.48
- Dimensions: 16.42 x 10.75
Bedroom 2
- Features: Closet, Flooring - Hardwood, Recessed Lighting
- Level: First
- Area: 179.67
- Dimensions: 12.83 x 14
Bedroom 3
- Features: Closet, Flooring - Hardwood, Recessed Lighting
- Level: First
- Area: 108.46
- Dimensions: 9.5 x 11.42
Bathroom 1
- Features: Bathroom - Full, Bathroom - With Tub & Shower, Flooring - Stone/Ceramic Tile, Recessed Lighting
- Level: First
Dining room
- Features: Flooring - Hardwood, Open Floorplan, Recessed Lighting, Slider
- Level: First
- Area: 102.13
- Dimensions: 9.5 x 10.75
Kitchen
- Features: Ceiling Fan(s), Flooring - Stone/Ceramic Tile, Countertops - Stone/Granite/Solid, Cabinets - Upgraded, Open Floorplan, Stainless Steel Appliances, Gas Stove
- Level: Main,First
- Area: 94.21
- Dimensions: 8.5 x 11.08
Living room
- Features: Flooring - Hardwood, Window(s) - Bay/Bow/Box, Cable Hookup, High Speed Internet Hookup, Recessed Lighting
- Level: First
- Area: 253.75
- Dimensions: 15 x 16.92
Heating
- Forced Air, Natural Gas, Fireplace
Cooling
- None
Appliances
- Included: Gas Water Heater, Range, Dishwasher, Microwave, Refrigerator
- Laundry: Gas Dryer Hookup, Washer Hookup, In Basement
Features
- Closet, Cable Hookup, Sun Room, Bonus Room
- Flooring: Tile, Hardwood, Flooring - Wall to Wall Carpet
- Doors: Storm Door(s)
- Windows: Insulated Windows
- Basement: Partially Finished,Walk-Out Access,Interior Entry,Garage Access
- Number of fireplaces: 1
Interior area
- Total structure area: 1,288
- Total interior livable area: 1,288 sqft
- Finished area above ground: 1,288
- Finished area below ground: 588
Property
Parking
- Total spaces: 3
- Parking features: Attached, Paved Drive, Off Street, Paved
- Attached garage spaces: 1
- Uncovered spaces: 2
Accessibility
- Accessibility features: No
Features
- Patio & porch: Deck - Wood
- Exterior features: Deck - Wood, Fenced Yard
- Fencing: Fenced
Lot
- Size: 0.29 Acres
- Features: Level
Details
- Parcel number: M:36 B:016,1614895
- Zoning: RB
Construction
Type & style
- Home type: SingleFamily
- Architectural style: Split Entry
- Property subtype: Single Family Residence
Materials
- Frame
- Foundation: Concrete Perimeter
- Roof: Shingle
Condition
- Year built: 1972
Utilities & green energy
- Electric: 100 Amp Service
- Sewer: Public Sewer
- Water: Public
- Utilities for property: for Gas Range, for Gas Oven, for Gas Dryer, Washer Hookup
Community & HOA
Community
- Features: Shopping, Medical Facility, Highway Access, Public School
HOA
- Has HOA: No
Location
- Region: Milford
Financial & listing details
- Price per square foot: $388/sqft
- Tax assessed value: $450,900
- Annual tax amount: $5,772
- Date on market: 6/1/2026
- Listing terms: Contract
- Exclusions: Personal Belongings
- Road surface type: Paved
Estimated market value
$496,400
$472,000 - $521,000
$3,099/mo
Price history
| Date | Event | Price |
|---|---|---|
| 7/7/2026 | Pending sale | $499,900$388/sqft |
Source: MLS PIN #73515116 Report a problem | ||
| 6/23/2026 | Contingent | $499,900$388/sqft |
Source: MLS PIN #73515116 Report a problem | ||
| 6/7/2026 | Price change | $499,900-5.7%$388/sqft |
Source: MLS PIN #73515116 Report a problem | ||
| 5/8/2026 | Listed for sale | $529,900+26.2%$411/sqft |
Source: MLS PIN #73515116 Report a problem | ||
| 9/17/2021 | Sold | $420,000+110%$326/sqft |
Source: MLS PIN #72872328 Report a problem | ||
| 3/30/2012 | Sold | $200,000-9.1%$155/sqft |
Source: Public Record Report a problem | ||
| 2/15/2012 | Price change | $220,000-10.2%$171/sqft |
Source: Era Key Realty Services #71289036 Report a problem | ||
| 9/18/2011 | Listed for sale | $245,000$190/sqft |
Source: Era Key Realty Services #71289036 Report a problem | ||
Public tax history
| Year | Property taxes | Tax assessment |
|---|---|---|
| 2025 | $5,772 +2.3% | $450,900 +6.2% |
| 2024 | $5,644 +7.6% | $424,700 +17% |
| 2023 | $5,245 +11.1% | $363,000 +18.4% |
| 2022 | $4,720 -1% | $306,700 +2.8% |
| 2021 | $4,768 +1.6% | $298,400 +1.5% |
| 2020 | $4,692 +5.5% | $294,000 +9.4% |
| 2019 | $4,446 +4.6% | $268,800 +4.8% |
| 2018 | $4,249 +2.2% | $256,600 +3.6% |
| 2017 | $4,159 +3.4% | $247,700 +5.8% |
| 2016 | $4,022 +2.5% | $234,100 +4.7% |
| 2015 | $3,924 +3.9% | $223,600 +4.7% |
| 2014 | $3,777 +0.7% | $213,500 -3.5% |
| 2013 | $3,751 +0.3% | $221,300 -4.3% |
| 2012 | $3,740 +1.4% | $231,300 -4.5% |
| 2011 | $3,688 | $242,300 -7.5% |
| 2010 | $3,688 +8.7% | $261,900 -3.3% |
| 2009 | $3,394 +1% | $270,900 -4.9% |
| 2008 | $3,361 +3.2% | $284,800 -4.7% |
| 2007 | $3,256 +1.1% | $298,700 +5.3% |
| 2006 | $3,220 +4.2% | $283,700 +8.6% |
| 2005 | $3,091 +8% | $261,300 +9% |
| 2004 | $2,862 +8.2% | $239,700 +21.1% |
| 2003 | $2,644 +4.7% | $197,900 +11.9% |
| 2002 | $2,525 +20.2% | $176,800 +37.1% |
| 1998 | $2,101 | $129,000 |
Find assessor info on the county website
Monthly payment
Est. payment
Payment breakdown
Explore the cost of this home by adjusting the details. Changes won't be saved.Climate risks
Neighborhood: 01757
Nearby schools
GreatSchools rating
- 6/10Woodland Elementary SchoolGrades: 3-5Distance: 0.6 mi
- 4/10Stacy Middle SchoolGrades: 6-8Distance: 1.5 mi
- 4/10Milford High SchoolGrades: 9-12Distance: 0.8 mi
- $695,8004 bd3 ba2.5k sqft10 Dartmouth Dr, Milford, MA 01757Off Market

- $710,6004 bd3 ba2.8k sqft45 Purdue Dr, Milford, MA 01757Off Market
- $606,8003 bd3 ba1.7k sqft47 Purdue Dr, Milford, MA 01757Off Market

- $637,1003 bd3 ba1.8k sqft14 Dartmouth Dr, Milford, MA 01757Off Market
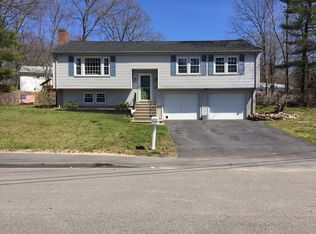
- $578,2003 bd2 ba1.6k sqft13 Dartmouth Dr, Milford, MA 01757Off Market
- $564,5003 bd2 ba1.6k sqft43 Purdue Dr, Milford, MA 01757Off Market
- $578,5003 bd2 ba1.9k sqft11 Dartmouth Dr, Milford, MA 01757Off Market
- $528,8003 bd2 ba1.8k sqft8 Dartmouth Dr, Milford, MA 01757Off Market
A local agent can set up tours, give advice and negotiate with sellers.
A local lender can help you make sure your offer is ready when you are.
Similar homes
- $550,0003 bd3 ba1.5k sqft35 Purdue Dr, Milford, MA 01757For Sale
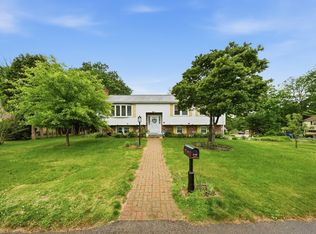 MLS ID #73529606, Gabriel Vieira, Mega Realty Services. MLS PIN
 - $549,9003 bd2 ba1.5k sqft25 Jionzo Rd, Milford, MA 01757For Sale
 MLS ID #73563363, Noonan/ Lombardi & Associates, Noonan/Lombardi, REALTORS® LLC. MLS PIN
 - $470,0003 bd2 ba1.6k sqft12 Leonard St, Milford, MA 01757For Sale
 MLS ID #73560652, Jennifer DeLuca, Berkshire Hathaway Home Services Commonwealth Real Estate. MLS PIN
 - $449,9002 bd2 ba1.4k sqftLaurelwood, Milford, MA 01757For Sale
 MLS ID #73562294, Pamela Alden, EXIT Cape Realty. MLS PIN
 - $659,0003 bd2 ba1.8k sqft12 Lawrence St, Milford, MA 01757For SaleMLS ID #73539315, Steve Sanchez, Keller Williams Boston MetroWest. MLS PIN
- $484,9003 bd2 ba1.1k sqft10 Hopkinton Rd, Upton, MA 01568For SaleMLS ID #73538093, Kathryn Amorello, Coldwell Banker Realty - Worcester. MLS PIN
- $499,9003 bd2 ba1.7k sqft187 Turner Rd, Holliston, MA 01746For SaleMLS ID #73562180, Stephen O Loughlin, Realty Executives. MLS PIN
- $599,0003 bd2 ba1.6k sqft45 Neck Hill Rd, Mendon, MA 01756For SaleMLS ID #73555620, Peter Alemian, Keller Williams Realty Boston Northwest. MLS PIN
- $485,0003 bd1 ba1.1k sqft46 Conlyn Ave, Franklin, MA 02038For SaleMLS ID #73556156, Erik Williams, Keller Williams Realty Boston Northwest. MLS PIN
- $499,9003 bd1 ba1.2k sqft23 Mary Ann Dr, Worcester, MA 01606For SaleMLS ID #73564602, Worcester County Homes Team, RE/MAX Vision. MLS PIN
- $579,9003 bd2 ba1.7k sqft57 Quaker St, Northbridge, MA 01534For SaleMLS ID #73557138, Michelle Granger, REMAX Executive Realty. MLS PIN
- $619,9003 bd2 ba1.9k sqft34 George St, Mendon, MA 01756For SaleMLS ID #73536043, David Restic, Property Services Network. MLS PIN
- $449,0003 bd2 ba1.3k sqft779 Oxford St S, Auburn, MA 01501For SaleMLS ID #73557476, Tommy Connors, Redfin Corp.. MLS PIN
- $499,9004 bd2 ba1.2k sqft10 Scandinavia Ave, Worcester, MA 01603For SaleMLS ID #73562686, Mary Tavolieri McMahon, Berkshire Hathaway HomeServices Commonwealth Real Estate. MLS PIN
- $529,0003 bd2 ba1.3k sqft30 Cross St, Douglas, MA 01516For SaleMLS ID #73500102, The Elevate Group, Properties Central Realty. MLS PIN
- $469,9003 bd2 ba1.7k sqft4 Loring St, Auburn, MA 01501For SaleMLS ID #73558673, Kristine Gaffney, ERA Key Realty Services- Auburn. MLS PIN
- $429,9003 bd2 ba1.3k sqft62 Tennyson St, Worcester, MA 01610For SaleMLS ID #73561141, Allison Atwood, Mendon Local Realty. MLS PIN
- $455,0003 bd2 ba1.5k sqft26 Hough Rd, Sutton, MA 01590For SaleMLS ID #73543876, Lauren Romano, Amo Realty - Boston City Properties. MLS PIN
- $479,9002 bd2 ba1.6k sqft132 Main St, Holden, MA 01520For SaleMLS ID #73562461, Shannon Johnson, Janice Mitchell R.E., Inc. MLS PIN
- $374,9002 bd1 ba1k sqft51 Hill St, Hopedale, MA 01747For SaleMLS ID #73561886, Timothy Harvey, From Boston South Realty LLC. MLS PIN
