Welcome to 12 Essex Cir a beautifully updated raised rancher in the heart of Shrewsbury. Situated in one of the quietest, most desirable pockets of the development, this well-cared-for home offers the perfect blend of comfort, space, and convenience. Step inside to find 3 bedrooms and 1.5 baths, freshly updated and thoughtfully maintained throughout. The living room is anchored by an electric fireplace that serves as a true statement piece, the perfect focal point for cozy evenings and gatherings alike. The finished basement adds valuable extra living space, ideal for a family room, home office, gym, or playroom. Outside, the extra-large lot offers generous room to spread out, with a back patio and porch ready for entertaining, relaxing, or simply enjoying the outdoors. Two sheds provide ample storage, and RV owners will love the dedicated RV pad with hookup conveniently located at the back of the larger shed. Recent updates include a newer roof, newer siding, and a newer HVAC system, providing peace of mind and energy efficiency for years to come. This home has truly been cared for with all the extras. Located in prime Shrewsbury, this home offers easy access to Route 83, plus all the shopping, parks, and amenities Shrewsbury has to offer.
Pending
$275,000
12 Essex Circle Dr, Shrewsbury, PA 17361
3beds
1,920sqft
Single Family Residence
Built in 1971
0.33 Acres Lot
$282,900 Zestimate®
$143/sqft
$-- HOA
What's special
Newer sidingNewer roofBeautifully updated raised rancher
- 6 days
- 1,689
- 118
Likely to sell faster than
Zillow last checked:
Listing updated:
Listed by:
Katie Klenk 717-858-6227,
Keller Williams Legacy 4436609229
Source: Bright MLS,MLS#: PAYK2108894
Facts & features
Interior
Bedrooms & bathrooms
- Bedrooms: 3
- Bathrooms: 2
- Full bathrooms: 1
- 1/2 bathrooms: 1
- Main level bathrooms: 1
- Main level bedrooms: 3
Basement
- Area: 800
Heating
- Central, Natural Gas
Cooling
- Central Air, Electric
Appliances
- Included: Electric Water Heater
- Laundry: In Basement
Features
- Dry Wall
- Flooring: Luxury Vinyl, Carpet
- Basement: Finished,Full,Exterior Entry,Improved,Dirt Floor,Walk-Out Access,Workshop
- Number of fireplaces: 1
- Fireplace features: Electric, Mantel(s)
Interior area
- Total structure area: 1,920
- Total interior livable area: 1,920 sqft
- Finished area above ground: 1,120
- Finished area below ground: 800
Property
Parking
- Total spaces: 2
- Parking features: Driveway
- Uncovered spaces: 2
Accessibility
- Accessibility features: 2+ Access Exits
Features
- Levels: One
- Stories: 1
- Patio & porch: Deck, Patio
- Exterior features: Awning(s)
- Pool features: None
- Fencing: Privacy
Lot
- Size: 0.33 Acres
Details
- Additional structures: Above Grade, Below Grade, Outbuilding
- Parcel number: 840000401250000000
- Zoning: RESIDENTIAL
- Special conditions: Standard
Construction
Type & style
- Home type: SingleFamily
- Architectural style: Ranch/Rambler
- Property subtype: Single Family Residence
Materials
- Aluminum Siding
- Foundation: Block
- Roof: Architectural Shingle
Condition
- Excellent
- New construction: No
- Year built: 1971
Utilities & green energy
- Sewer: Public Sewer
- Water: Public
Community & HOA
Community
- Subdivision: None Available
HOA
- Has HOA: No
Location
- Region: Shrewsbury
- Municipality: SHREWSBURY BORO
Financial & listing details
- Price per square foot: $143/sqft
- Tax assessed value: $140,030
- Annual tax amount: $4,083
- Date on market: 8/28/2026
- Listing agreement: Exclusive Agency
- Listing terms: Cash,Conventional,FHA,VA Loan
- Inclusions: Washer, Dryer, Fridge
- Ownership: Fee Simple
Estimated market value
$282,900
$269,000 - $297,000
$2,087/mo
Price history
| Date | Event | Price |
|---|---|---|
| 8/31/2026 | Pending sale | $275,000$143/sqft |
Source:  Bright MLS #PAYK2108894 Report a problem Bright MLS #PAYK2108894 Report a problem | ||
| 8/28/2026 | Listed for sale | $275,000+69.3%$143/sqft |
Source: Bright MLS #PAYK2108894 Report a problem | ||
| 8/1/2012 | Sold | $162,450+1.6%$85/sqft |
Source: Public Record Report a problem | ||
| 5/25/2012 | Listed for sale | $159,900+33.3%$83/sqft |
Source: Prudential Bob Yost Homesale Services #21205462 Report a problem | ||
| 5/7/2004 | Sold | $120,000$63/sqft |
Source: Public Record Report a problem | ||
Public tax history
| Year | Property taxes | Tax assessment |
|---|---|---|
| 2026 | $4,051 | $140,030 |
| 2025 | $4,051 | $140,030 |
| 2024 | $4,051 | $140,030 |
| 2023 | $4,051 +5.5% | $140,030 |
| 2022 | $3,838 -1.9% | $140,030 |
| 2021 | $3,911 +1.9% | $140,030 |
| 2020 | $3,838 +0.4% | $140,030 |
| 2019 | $3,824 +1.8% | $140,030 |
| 2018 | $3,758 +268.7% | $140,030 |
| 2017 | $1,019 | $140,030 |
| 2016 | -- | $140,030 |
| 2015 | -- | $140,030 |
| 2014 | -- | $140,030 |
| 2013 | -- | $140,030 |
| 2012 | -- | $140,030 |
| 2011 | -- | $140,030 |
| 2010 | -- | $140,030 |
| 2009 | -- | $140,030 |
| 2008 | -- | $140,030 |
| 2007 | -- | $140,030 |
| 2006 | -- | $140,030 +51.5% |
| 2005 | -- | $92,400 -3.9% |
| 2004 | -- | $96,180 |
| 2003 | -- | $96,180 +4.1% |
| 2002 | -- | $92,400 |
| 2000 | -- | $92,400 |
| 1999 | -- | $92,400 |
Find assessor info on the county website
Monthly payment
Est. payment
Payment breakdown
Explore the cost of this home by adjusting the details. Changes won't be saved.Climate risks
Neighborhood: 17361
Nearby schools
Schools provided by the listing agent
- Middle: Southern
- High: Susquehannock
- District: Southern York County
Source: Bright MLS. This data may not be complete. We recommend contacting the local school district to confirm school assignments for this home.
Similar homes
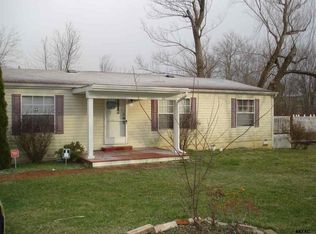
- $340,0003 bd3 ba1.7k sqft3 Gatewood Dr, Shrewsbury, PA 17361For Sale

 MLS ID #PAYK2110498, Ben Noel, Prime Home Real Estate, LLC. Bright MLS
 - $295,0004 bd3 ba1.5k sqft1 Pleasant Ave, New Freedom, PA 17349For Sale
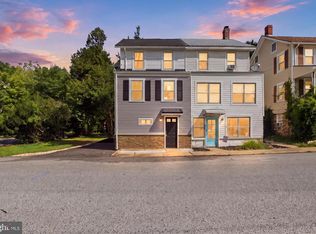 MLS ID #PAYK2110790, Jeremy Tolley, Keller Williams Keystone Realty. Bright MLS
 - $369,9004 bd3 ba1.7k sqft116 E Clearview Dr, Shrewsbury, PA 17361For Sale
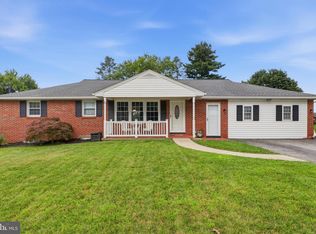 MLS ID #PAYK2108648, Brooke Hufnagle, Iron Valley Real Estate Hanover. Bright MLS
 - $275,0003 bd1 ba1.1k sqft6 Church St, Stewartstown, PA 17363For Sale
 MLS ID #PAYK2107574, Kim Barton, Keller Williams Legacy. Bright MLS
 - $310,0003 bd2 ba1.4k sqft1146 Roth Church Rd, Spring Grove, PA 17362For SaleMLS ID #PAYK2110426, Mike Cotton, EXP Realty, LLC. Bright MLS
- $370,0003 bd3 ba1.6k sqft131 Switchpoint Dr, Stewartstown, PA 17363For SaleMLS ID #PAYK2110656, Kim Kaifer-Stephenson, Howard Hanna Real Estate Services-Shrewsbury. Bright MLS
- $325,0003 bd2 ba2.3k sqft1549 Bryansville Rd, Delta, PA 17314For SaleMLS ID #PAYK2110684, Woody Schmidt, Iron Valley Real Estate of York County. Bright MLS
- $269,0003 bd1 ba1.8k sqft7049 Lincoln Hwy, Thomasville, PA 17364For SaleMLS ID #PAYK2109552, Julie DiMaggio, Berkshire Hathaway HomeServices Homesale Realty. Bright MLS
- $329,9003 bd2 ba1.7k sqft1429 Bonbar Rd, York, PA 17403For SaleMLS ID #PAYK2110664, Brittani Snyder, Iron Valley Real Estate of York County. Bright MLS
- $330,0003 bd2 ba1.6k sqft264 Nollyn Dr, Dallastown, PA 17313For SaleMLS ID #PAYK2110438, Jessica Engle, Berkshire Hathaway HomeServices Homesale Realty. Bright MLS
- $244,9003 bd1 ba1k sqft204 S Park St, Dallastown, PA 17313For SaleMLS ID #PAYK2110384, ETHAN PENDRY, Corner House Realty. Bright MLS
- $289,9003 bd2 ba1.4k sqft455 Madison Ave, York, PA 17404For SaleMLS ID #PAYK2110346, Nathan Krotzer, RE/MAX Pinnacle. Bright MLS
- $299,9003 bd2 ba1.6k sqft350 West Ave, Red Lion, PA 17356For SaleMLS ID #PAYK2097944, Andrew Spangenberger, Cummings & Co. Realtors. Bright MLS
- $325,0003 bd1 ba1.3k sqft51 White Rd, Airville, PA 17302For SaleMLS ID #PAYK2110600, Priscilla Gibson, Coldwell Banker Realty. Bright MLS
- $379,9003 bd2 ba2.2k sqft4149 Robin Hood Dr, York, PA 17408For SaleMLS ID #PAYK2110216, Debra McManus, Berkshire Hathaway HomeServices Homesale Realty. Bright MLS
- $265,9004 bd2 ba1.5k sqft55 Baugher Dr, Hanover, PA 17331For SaleMLS ID #PAYK2110082, Austin Will, Keller Williams Elite. Bright MLS
- $250,0003 bd2 ba1.6k sqft315 S Highland Ave, York, PA 17404For SaleMLS ID #PAYK2110744, Glenda Kane, Realty One Group Generations. Bright MLS
- $369,7003 bd3 ba2.3k sqft7 Cardinal Dr, Glen Rock, PA 17327For SaleMLS ID #PAYK2109422, Jim Penny, RE/MAX 1st Advantage. Bright MLS
- $254,9002 bd2 ba1.4k sqft1527 Main St, New Park, PA 17352For SaleMLS ID #PAYK2104258, Nicholas Feudale, Keller Williams Keystone Realty. Bright MLS
- $344,9003 bd2 ba2.1k sqft439 Valley Rd, York, PA 17407For SaleMLS ID #PAYK2107532, Angela Card, RE/MAX Components. Bright MLS
