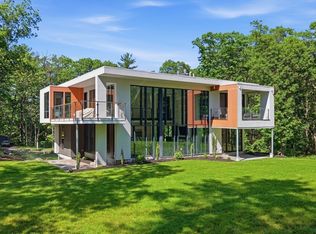
Stunning new construction home offering 4 bedrooms and 2.5 baths with thoughtfully designed living space & high-end finishes throughout. This beautifully crafted home features gleaming hardwood floors across the entire main living areas, creating a seamless & elegant flow. The heart of the home is a true chef’s kitchen, designed with both style & functionality in mind; perfect for entertaining or everyday living. The expansive family room is a standout space with a gas fireplace & pre-wired for surround sound, making it ideal for movie nights, game days, or relaxing with family and friends. Upstairs, the enormous primary suite serves as a private retreat, complete with a charming Juliet balcony, cozy gas fireplace, spacious walk-in closet, & a luxurious en-suite bath. With generous additional bedrooms, modern conveniences, and quality craftsmanship throughout, this nearly completed home offers the perfect blend of comfort, style, and sophistication. Don’t miss the opportunity to make t
For sale
$1,700,000
12 Gianna Dr, Saugus, MA 01906
4beds
4,080sqft
:
Get pre-qualified$10,348/mo
Single Family Residence
Built in 2025
0.53 Acres Lot
$-- Zestimate®
$417/sqft
$-- HOA
What's special
Expansive family roomModern conveniencesCharming juliet balconyLuxurious en-suite bathSpacious walk-in closetEnormous primary suiteGenerous additional bedrooms
- 101 days |
- 577 |
- 28 |
Zillow last checked:
Listing updated:
Listed by:
Manny Paolucci 978-944-7044,
Keller Williams Realty-Merrimack 978-692-3280
Source: MLS PIN,MLS#: 73502181
Facts & features
Interior
Bedrooms & bathrooms
- Bedrooms: 4
- Bathrooms: 3
- Full bathrooms: 2
- 1/2 bathrooms: 1
- Main level bathrooms: 1
Primary bedroom
- Features: Skylight, Walk-In Closet(s), Flooring - Hardwood, Window(s) - Picture, Balcony - Exterior, Cable Hookup, High Speed Internet Hookup, Recessed Lighting
- Level: Second
- Area: 810
- Dimensions: 22.5 x 36
Bedroom 2
- Features: Closet, Flooring - Hardwood, Recessed Lighting
- Level: Second
- Area: 217.5
- Dimensions: 14.5 x 15
Bedroom 3
- Features: Closet, Flooring - Hardwood, Recessed Lighting
- Level: Second
- Area: 174
- Dimensions: 14.5 x 12
Bedroom 4
- Features: Flooring - Hardwood, Recessed Lighting
- Level: Second
- Area: 180
- Dimensions: 15 x 12
Primary bathroom
- Features: Yes
Bathroom 1
- Features: Bathroom - Half
- Level: Main,First
- Area: 60
- Dimensions: 8 x 7.5
Bathroom 2
- Features: Bathroom - Full, Bathroom - Tiled With Shower Stall, Bathroom - With Tub, Flooring - Stone/Ceramic Tile, Window(s) - Picture, Countertops - Stone/Granite/Solid, Double Vanity, Recessed Lighting, Lighting - Sconce
- Level: Second
- Area: 84
- Dimensions: 10.5 x 8
Bathroom 3
- Features: Bathroom - Full, Bathroom - Tiled With Shower Stall, Flooring - Stone/Ceramic Tile, Countertops - Stone/Granite/Solid, Recessed Lighting, Lighting - Sconce
- Level: Second
- Area: 84
- Dimensions: 10.5 x 8
Dining room
- Features: Flooring - Hardwood, Cable Hookup, Recessed Lighting, Lighting - Overhead
- Level: Main,First
- Area: 232.5
- Dimensions: 15 x 15.5
Family room
- Features: Flooring - Hardwood, Window(s) - Picture, Cable Hookup, High Speed Internet Hookup, Recessed Lighting
- Level: Main,First
- Area: 552
- Dimensions: 23 x 24
Kitchen
- Features: Flooring - Hardwood, Window(s) - Picture, Dining Area, Balcony - Exterior, Countertops - Stone/Granite/Solid, Kitchen Island, Cable Hookup, Deck - Exterior, Open Floorplan, Recessed Lighting, Stainless Steel Appliances, Pot Filler Faucet
- Level: Main,First
- Area: 542.5
- Dimensions: 35 x 15.5
Living room
- Features: Flooring - Hardwood, Cable Hookup, Recessed Lighting
- Level: Main,First
- Area: 188.5
- Dimensions: 14.5 x 13
Heating
- Forced Air, Natural Gas
Cooling
- Central Air
Appliances
- Included: Gas Water Heater, Range, Dishwasher, Disposal, Microwave, Refrigerator, Washer, Dryer, Range Hood
- Laundry: Flooring - Hardwood, Flooring - Stone/Ceramic Tile, Stone/Granite/Solid Countertops, Attic Access, Cabinets - Upgraded, Electric Dryer Hookup, Gas Dryer Hookup, Recessed Lighting, Washer Hookup, Sink, Second Floor
Features
- Walk-up Attic, Wired for Sound, Internet Available - Broadband
- Flooring: Tile, Hardwood
- Doors: Insulated Doors
- Windows: Insulated Windows
- Basement: Full,Garage Access,Radon Remediation System,Concrete,Unfinished
- Number of fireplaces: 2
- Fireplace features: Family Room, Master Bedroom
Interior area
- Total structure area: 4,080
- Total interior livable area: 4,080 sqft
- Finished area above ground: 4,080
Property
Parking
- Total spaces: 10
- Parking features: Attached, Under, Heated Garage, Off Street
- Attached garage spaces: 2
- Uncovered spaces: 8
Features
- Patio & porch: Patio
- Exterior features: Patio, Balcony, Rain Gutters, Fenced Yard
- Fencing: Fenced/Enclosed,Fenced
Lot
- Size: 0.53 Acres
- Features: Level
Details
- Parcel number: M:018C B:0001 L:0017,3144127
- Zoning: NA
Construction
Type & style
- Home type: SingleFamily
- Architectural style: Colonial
- Property subtype: Single Family Residence
Materials
- Frame
- Foundation: Concrete Perimeter
- Roof: Shingle
Condition
- Year built: 2025
Utilities & green energy
- Electric: 200+ Amp Service
- Sewer: Public Sewer
- Water: Public
- Utilities for property: for Gas Range, for Gas Dryer, for Electric Dryer, Washer Hookup
Community & HOA
Community
- Features: Shopping, House of Worship, Public School
- Security: Security System
HOA
- Has HOA: No
Location
- Region: Saugus
Financial & listing details
- Price per square foot: $417/sqft
- Tax assessed value: $1,291,200
- Annual tax amount: $13,790
- Date on market: 4/15/2026
- Listing terms: Contract
Estimated market value
Not available
Estimated sales range
Not available
$4,401/mo
Price history
| Date | Event | Price |
|---|---|---|
| 4/15/2026 | Listed for sale | $1,700,000+507.1%$417/sqft |
Source: MLS PIN #73502181 Report a problem | ||
| 1/17/2017 | Sold | $280,000-5.1%$69/sqft |
Source: Agent Provided Report a problem | ||
| 12/14/2016 | Pending sale | $295,000$72/sqft |
Source: RE/MAX ANDREW REALTY SERVICES #72038952 Report a problem | ||
| 9/10/2016 | Price change | $295,000-1.7%$72/sqft |
Source: RE/MAX Andrew Realty Services #72038952 Report a problem | ||
| 7/15/2016 | Listed for sale | $300,000+15.4%$74/sqft |
Source: RE/MAX Andrew Realty Services #72038952 Report a problem | ||
| 2/21/2014 | Sold | $260,000$64/sqft |
Source: Public Record Report a problem | ||
Public tax history
| Year | Property taxes | Tax assessment |
|---|---|---|
| 2025 | $13,790 +53.5% | $1,291,200 +53.1% |
| 2024 | $8,981 +8.2% | $843,300 +14.4% |
| 2023 | $8,302 | $737,300 |
| 2022 | $8,302 +115.2% | $737,300 +135.9% |
| 2021 | $3,857 +11.5% | $312,600 +7.8% |
| 2020 | $3,458 -2.1% | $290,100 |
| 2019 | $3,533 +5.2% | $290,100 |
| 2018 | $3,359 +1% | $290,100 +5.1% |
| 2017 | $3,327 -1.3% | $276,100 -0.1% |
| 2016 | $3,371 +6.6% | $276,300 +5% |
| 2015 | $3,162 +3.5% | $263,100 |
| 2014 | $3,055 +2.9% | $263,100 |
| 2013 | $2,968 +2.2% | $263,100 |
| 2012 | $2,905 +4% | $263,100 |
| 2011 | $2,794 -1.2% | $263,100 -10% |
| 2010 | $2,829 +18.2% | $292,300 +11.9% |
| 2009 | $2,394 +4.7% | $261,100 |
| 2008 | $2,287 -5.4% | $261,100 -10.6% |
| 2007 | $2,417 +11.3% | $291,900 +11.8% |
| 2006 | $2,172 +2.8% | $261,000 +3% |
| 2005 | $2,113 +12% | $253,300 +15.9% |
| 2004 | $1,886 -2.8% | $218,500 +7.3% |
| 2003 | $1,941 +18.7% | $203,700 +37.1% |
| 2001 | $1,635 +160.8% | $148,600 +174.7% |
| 2000 | $627 +16.3% | $54,100 +18.6% |
| 1999 | $539 | $45,600 |
Find assessor info on the county website
Monthly payment
Est. payment
Payment breakdown
Explore the cost of this home by adjusting the details. Changes won't be saved.Climate risks
Neighborhood: 01906
Nearby schools
GreatSchools rating
- 5/10Belmonte STEAM AcademyGrades: 2-5Distance: 3.2 mi
- 4/10Belmonte Saugus Middle SchoolGrades: 6-8Distance: 2.9 mi
- 4/10Saugus High SchoolGrades: 9-12Distance: 2.8 mi
Schools provided by the listing agent
- Elementary: Belmonte Steam Academy
- Middle: Belmonte Saugus Middle School
- High: Saugus High School
Source: MLS PIN. This data may not be complete. We recommend contacting the local school district to confirm school assignments for this home.
- $1,225,0005 bd6 ba5.2k sqft10 Gianna Dr, Saugus, MA 01906Sold

- $1,315,6003 bd2 ba2.3k sqft14 Gianna Dr, Saugus, MA 01906Off Market
- $1,410,4004 bd2 ba3.6k sqft6 Gianna Dr, Saugus, MA 01906Off Market
- $1,804,1004 bd3 ba5k sqft9 Gianna Dr, Saugus, MA 01906Off Market
- $38,200-- bd-- ba-- sqft9 Gianna Dr, Saugus, MA 01906Off Market
- $1,442,3003 bd3 ba3k sqft7 Gianna Dr, Saugus, MA 01906Off Market
- $1,610,8005 bd3 ba4.3k sqft8 Gianna Dr, Saugus, MA 01906Off Market
- $1,564,1005 bd3 ba4.1k sqft4 Gianna Dr, Saugus, MA 01906Off Market
A local agent can set up tours, give advice and negotiate with sellers.
A local lender can help you make sure your offer is ready when you are.
Similar homes
- $1,690,0003 bd3 ba4k sqft20 Dogwood Ln, North Reading, MA 01864For Sale
 MLS ID #73531564, Rita Angelesco, LAER Realty Partners. MLS PIN
 - $1,475,0005 bd3 ba2.6k sqft15 George St, Reading, MA 01867For Sale
 MLS ID #73546058, Susan Gormady Group, Classified Realty Group. MLS PIN
 - $1,849,9994 bd4 ba3.9k sqft16 Couture Way, Middleton, MA 01949For Sale
 MLS ID #73515209, Brian Reardon, Five Mark Realty Group LLC. MLS PIN
 - $1,599,9005 bd6 ba4.6k sqft30 Anne Rd, North Andover, MA 01845For Sale
 MLS ID #73550631, Seydyss Barreto, Keller Williams Realty. MLS PIN
 - $1,599,9994 bd4 ba3.3k sqft33 North St, Danvers, MA 01923For SaleMLS ID #73548283, Michael W. Diplatzi, MJD Realty. MLS PIN
- $1,499,9004 bd3 ba2.5k sqft62 High St Lot 8, Stoneham, MA 02180For SaleMLS ID #73536752, Erin Anderson, Anderson Realty Partners. MLS PIN
- $1,190,0004 bd4 ba2.2k sqft85 Farm St, Wakefield, MA 01880For SaleMLS ID #73541529, Souzan Davood Team, Coldwell Banker Realty - Newton. MLS PIN
- $1,899,0005 bd5 ba5.3k sqft22 Mount Zion Rd, Melrose, MA 02176For SaleMLS ID #73508183, Nikki Martin Team, Compass. MLS PIN
- $1,599,9993 bd5 ba4.2k sqftThe Legends At Andover Country Club, Andover, MA 01810For SaleMLS ID #73553325, The Maren Group, Keller Williams Realty. MLS PIN
- $1,949,0005 bd5 ba5.3k sqft24 Mount Zion Rd, Melrose, MA 02176For SaleMLS ID #73508189, Nikki Martin Team, Compass. MLS PIN
- $1,679,9004 bd5 ba3.7k sqft22 Irene Cir, Waltham, MA 02453For SaleMLS ID #73543342, Dave DiGregorio, Coldwell Banker Realty - Waltham. MLS PIN
- $1,480,0004 bd3 ba2.4k sqft89-89R Upland Rd, Winthrop, MA 02152For SaleMLS ID #73534719, David Cody, Orchard Park Realty. MLS PIN
- $1,800,0005 bd4 ba3.3k sqft73 Martin St, Essex, MA 01929For SaleMLS ID #73531047, Gabriela Debenedictis, Coldwell Banker Realty - Manchester. MLS PIN
- $1,199,9004 bd4 ba3.1k sqft15 Sullivan St, Revere, MA 02151For SaleMLS ID #73540046, The Sarkis Team, Douglas Elliman Real Estate - The Sarkis Team. MLS PIN
- $1,269,0004 bd4 ba2.7k sqft5 Franklin Ave, Wilmington, MA 01887For SaleMLS ID #73538008, Chrisanne Connolly, Wilson Wolfe Real Estate. MLS PIN
- $1,949,0004 bd5 ba3.8k sqft11 Mary Kenny Way, Medford, MA 02155For SaleMLS ID #73514932, Mary Ellen Wilson, HomeSmart First Class Realty. MLS PIN
- $929,5005 bd3 ba2.5k sqft51 Broadway, Lynn, MA 01904For SaleMLS ID #73532866, Gina M. Machuca, Re-yes Real Estate. MLS PIN
- $1,749,0003 bd4 ba2k sqft39 G St, South Boston, MA 02127For SaleMLS ID #73543975, Joyce Lebedew, Joyce Lebedew Real Estate. MLS PIN
- $1,669,0003 bd5 ba3.9k sqftJohnson Woods Condominium, Reading, MA 01867For SaleMLS ID #73539158, Lynne Sheehan, Glover Brokerage Corporation. MLS PIN
- $1,699,9004 bd3 ba2.5k sqft387 Norfolk St #1, Cambridge, MA 02139For SaleMLS ID #73537512, The Denman Group, eXp Realty LLC - Corporate Office. MLS PIN
