Perched above the shoreline with sweeping, unobstructed water views toward Broad Sound and Revere Beach, this extensively reconstructed and thoughtfully expanded coastal home offers an exceptional combination of natural light, modern design, and quality craftsmanship. Recently completed following an extensive reconstruction and thoughtful expansion, the home features 4 bedrooms, 2.5 baths, central air, natural gas heat, a new HVAC system, new water heater, new kitchen, new baths, new flooring, new windows, new siding, new roof, and extensive improvements throughout. The open-concept layout is filled with natural light and showcases a beautifully appointed kitchen with custom cabinetry, quartz countertops, stainless steel appliances, a beverage refrigerator, and a large center island. Occupying the entire third level, the private primary suite offers breathtaking water views, a private balcony, a walk-in closet, and a spa-inspired bath. A rare opportunity to own a thoughtfully reimagined coastal home where panoramic water views, abundant natural light, and extensive recent reconstruction come together in one exceptional setting.
For sale
Price cut: $81K (8/6)
$1,399,000
89-89R Upland Rd, Winthrop, MA 02152
4beds
2,475sqft
Single Family Residence
Built in 1930
8,628 Square Feet Lot
$-- Zestimate®
$565/sqft
$-- HOA
What's special
Central airBeautifully appointed kitchenOpen-concept layoutQuality craftsmanshipNew sidingNew kitchenNew water heater
- 65 days |
- 1,505 |
- 85 |
Likely to sell faster than
Zillow last checked:
Listing updated:
Listed by:
David Cody 617-862-2040,
Orchard Park Realty 617-600-8709
Source: MLS PIN,MLS#: 73534719
Facts & features
Interior
Bedrooms & bathrooms
- Bedrooms: 4
- Bathrooms: 3
- Full bathrooms: 2
- 1/2 bathrooms: 1
Primary bedroom
- Features: Walk-In Closet(s), Balcony - Exterior, Recessed Lighting, Flooring - Engineered Hardwood
- Level: Third
Bedroom 2
- Features: Closet, Recessed Lighting, Flooring - Engineered Hardwood
- Level: Second
Bedroom 3
- Features: Closet, Recessed Lighting, Flooring - Engineered Hardwood
- Level: Second
Bedroom 4
- Features: Closet, Recessed Lighting, Flooring - Engineered Hardwood
- Level: Second
Bathroom 1
- Features: Bathroom - Half, Flooring - Stone/Ceramic Tile
- Level: First
Bathroom 2
- Features: Bathroom - Full, Flooring - Stone/Ceramic Tile
- Level: Second
Bathroom 3
- Features: Bathroom - Full, Flooring - Stone/Ceramic Tile, Recessed Lighting
- Level: Third
Dining room
- Features: Flooring - Stone/Ceramic Tile, Open Floorplan, Recessed Lighting
- Level: First
Kitchen
- Features: Kitchen Island, Exterior Access, Open Floorplan, Recessed Lighting, Stainless Steel Appliances, Lighting - Pendant
- Level: First
Living room
- Features: Flooring - Stone/Ceramic Tile, Exterior Access, Open Floorplan, Recessed Lighting
- Level: First
Heating
- Central
Cooling
- Central Air
Appliances
- Included: Gas Water Heater, Range, Dishwasher, Disposal, Refrigerator, Wine Refrigerator
- Laundry: Second Floor
Features
- Flooring: Tile, Engineered Hardwood
- Basement: Full,Walk-Out Access,Interior Entry,Unfinished
- Has fireplace: No
Interior area
- Total structure area: 2,475
- Total interior livable area: 2,475 sqft
- Finished area above ground: 2,475
Property
Parking
- Total spaces: 3
- Parking features: Off Street, Stone/Gravel, Paved
- Uncovered spaces: 3
Features
- Patio & porch: Deck - Composite
- Exterior features: Deck - Composite, Balcony
- Has view: Yes
- View description: Scenic View(s), Water
- Has water view: Yes
- Water view: Water
Lot
- Size: 8,628 Square Feet
- Features: Easements, Sloped
Details
- Parcel number: 1425579
- Zoning: R7
Construction
Type & style
- Home type: SingleFamily
- Architectural style: Colonial
- Property subtype: Single Family Residence
Materials
- Foundation: Concrete Perimeter
- Roof: Shingle
Condition
- Year built: 1930
Utilities & green energy
- Sewer: Public Sewer
- Water: Public
Community & HOA
Community
- Features: Public Transportation, Shopping, Walk/Jog Trails, Bike Path, Marina
HOA
- Has HOA: No
Location
- Region: Winthrop
Financial & listing details
- Price per square foot: $565/sqft
- Tax assessed value: $920,900
- Annual tax amount: $10,259
- Date on market: 6/11/2026
Estimated market value
Not available
Estimated sales range
Not available
Not available
Price history
| Date | Event | Price |
|---|---|---|
| 8/6/2026 | Price change | $1,399,000-5.5%$565/sqft |
Source: MLS PIN #73534719 Report a problem | ||
| 6/27/2026 | Price change | $1,480,000-3%$598/sqft |
Source: MLS PIN #73534719 Report a problem | ||
| 6/11/2026 | Listed for sale | $1,525,000$616/sqft |
Source: MLS PIN #73534719 Report a problem | ||
Public tax history
Tax history is unavailable.
Monthly payment
Est. payment
Payment breakdown
Explore the cost of this home by adjusting the details. Changes won't be saved.Climate risks
Neighborhood: 02152
Nearby schools
GreatSchools rating
- NAWilliam P. Gorman/Fort Banks Elementary SchoolGrades: PK-2Distance: 0.3 mi
- 8/10Winthrop Middle SchoolGrades: 6-8Distance: 0.7 mi
- 5/10Winthrop Sr High SchoolGrades: 9-12Distance: 0.6 mi
- $868,7002 bd1 ba1.1k sqft89R Upland Rd, Winthrop, MA 02152Off Market
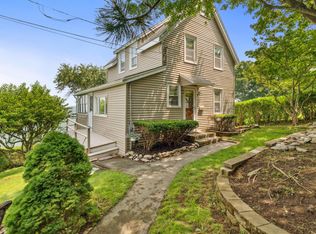
- $1,246,0005 bd2 ba2.6k sqft81-83 Upland Rd, Winthrop, MA 02152Off Market
- $750,0003 bd1 ba1.1k sqft89-89 Upland Rd #R, Winthrop, MA 02152Sold
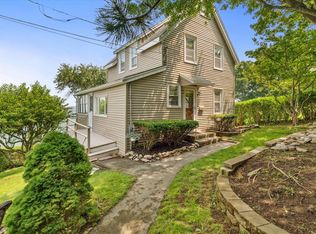
- $990,0006 bd3 ba2.5k sqft87 Upland Rd, Winthrop, MA 02152Off Market
- $810,9003 bd1 ba1.2k sqft95 Upland Rd, Winthrop, MA 02152Off Market
- $62,200-- bd-- ba-- sqft95 Upland Rd, Winthrop, MA 02152Off Market
- $821,4003 bd3 ba1.3k sqft75 Upland Rd, Winthrop, MA 02152Off Market
- $946,8006 bd2 ba2.2k sqft101 Upland Rd, Winthrop, MA 02152Off Market
A local agent can set up tours, give advice and negotiate with sellers.
Similar homes
- $1,285,0004 bd3 ba2.1k sqft20 Parsons Dr, Swampscott, MA 01907For Sale
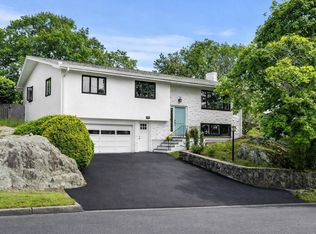 MLS ID #73559079, Paula Pickett, Coldwell Banker Realty - Marblehead. MLS PIN
 - $1,099,9004 bd3 ba2.6k sqft19 Brinsley St, Quincy, MA 02169For Sale
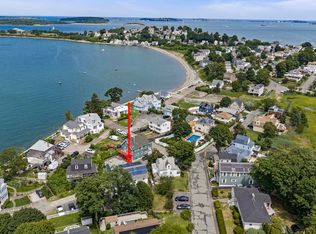 MLS ID #73559335, John Balzano, Century 21 North East. MLS PIN
 - $1,385,0003 bd3 ba2.3k sqft64 Overlook Rd, Arlington, MA 02474For Sale
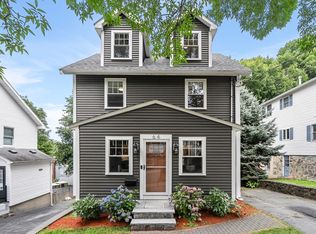 MLS ID #73553584, Steve McKenna & The Home Advantage Team, Gibson Sotheby's International Realty. MLS PIN
 - $889,0003 bd3 ba2.1k sqft36 Floyd St, Revere, MA 02151For Sale
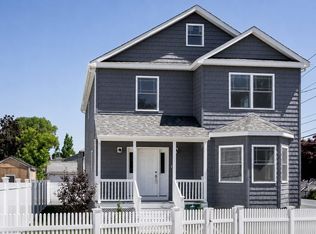 MLS ID #73562394, Michael Cimmino, Real Broker MA, LLC. MLS PIN
 - $1,400,0005 bd4 ba3.4k sqft183 Madison St, Malden, MA 02148For SaleMLS ID #73554549, Dan Siuda, Reference Real Estate. MLS PIN
- $1,249,9994 bd4 ba2.3k sqft7 Somerville Ave, Braintree, MA 02184For SaleMLS ID #73526372, Alda Myrteza, Alba Realty Group LLC. MLS PIN
- $949,0004 bd3 ba2k sqft305 Lynn St, Malden, MA 02148For SaleMLS ID #73560621, Johnny Long, PRIVI Realty LLC. MLS PIN
- $1,749,0005 bd4 ba3k sqft5 Cottage St, Nahant, MA 01908For SaleMLS ID #73506019, Tish Lentine, Keller Williams Realty Evolution. MLS PIN
- $1,269,0004 bd4 ba2.7k sqft5 Franklin Ave, Wilmington, MA 01887For SaleMLS ID #73538008, Chrisanne Connolly, Wilson Wolfe Real Estate. MLS PIN
- $1,199,9994 bd3 ba3.6k sqft1343 Quincy Shore Dr, Quincy, MA 02169For SaleMLS ID #73540857, Reserve Collection Team, Access. MLS PIN
- $1,495,0003 bd3 ba2.5k sqft77 Farm St, Wakefield, MA 01880For SaleMLS ID #73561046, Patrick Casey, LXTN Realty. MLS PIN
- $1,349,9004 bd3 ba2.8k sqft16 Old Cambridge Tpke, Lincoln, MA 01773For SaleMLS ID #73542632, Jessenia Villa, Serhant. MLS PIN
- $1,699,9994 bd4 ba2.3k sqft8 Horace Rd, Belmont, MA 02478For SaleMLS ID #73536268, Alexander Benson, Keller Williams Realty Boston South West. MLS PIN
- $849,0004 bd3 ba2.2k sqft77 Hurd St, Lynn, MA 01905For SaleMLS ID #73556697, Brianna Maggio, eXp Realty LLC. MLS PIN
- $1,350,0004 bd5 ba3.2k sqft39 French St, Watertown, MA 02472For SaleMLS ID #73546441, Kiernan Middleman, Berkshire Hathaway HomeServices Warren Residential. MLS PIN
- $1,499,9004 bd3 ba2.5k sqft62 High St Lot 8, Stoneham, MA 02180For SaleMLS ID #73536752, Erin Anderson, Anderson Realty Partners. MLS PIN
- $929,5005 bd3 ba2.5k sqft51 Broadway, Lynn, MA 01904For SaleMLS ID #73532866, Gina M. Machuca, Re-yes Real Estate. MLS PIN
- $1,625,0004 bd4 ba2.7k sqft1 Lennoco Rd, Jamaica Plain, MA 02130For SaleMLS ID #73522135, Christian Iantosca Team, Arborview Realty Inc.. MLS PIN
- $1,790,0004 bd3 ba2.7k sqft296 Castle Rd, Nahant, MA 01908For SaleMLS ID #73543431, Lisa Scourtas, RE/MAX Beacon. MLS PIN
- $1,399,0003 bd3 ba1.7k sqft17-19 Drew Road Condominium, Belmont, MA 02478For SaleMLS ID #73506617, Real Estate Advisors Group, Coldwell Banker Realty - Belmont. MLS PIN
