This beautiful, quiet neighborhood is home to this spacious residence featuring a total of four bedrooms and three bathrooms. The split foyer design enhances the home's spacious feel. The main level features 3 bedrooms and 2 full bathrooms with trey ceilings, high-quality finishes such as granite countertops and stainless-steel appliances add a touch of elegance to the kitchen. Tile floors are installed in both the kitchen and bathrooms, while attractive hardwood floors extends throughout the rest of the home, creating a warm and inviting atmosphere. The finished basement has 1 bedroom / 1 full bathroom, bonus room with washer and dryer hook-ups, living room and a complete kitchen with sink, electric range, dishwasher and refrigerator hook-up. This convenient in-law suite, located at the ground level, offers both interior and exterior access for enhanced privacy providing flexible living arrangements. This unique feature makes the property an excellent choice for multi-generational families or guests. The property includes a large two-car garage with a spacious separate storage room. Beyond the main living spaces, the property includes a patio and multiple decks for relaxation, play, or entertaining guests. In addition, the yard is fully enclosed with a privacy fence, offering security and seclusion. The sturdy 8x12 storage building is easily accessible via a pebble path offering more storage and a place to maintain outdoor equipment and tools. The HOA features a pool, tennis court, and playground. Situated in a serene country setting, residents enjoy the tranquility of rural living while benefiting from close proximity to Cartersville, Rockmart, and Rome offering the perfect blend of peaceful surroundings and urban convenience.
Pending
Price cut: $9 (5/31)
$389,890
12 Green Apple Ct, Taylorsville, GA 30178
4beds
2,812sqft
:
Get pre-qualified$2,489/mo
Single Family Residence, Residential
Built in 1999
0.6 Acres Lot
$385,700 Zestimate®
$139/sqft
$38/mo HOA
What's special
- 216 days |
- 65 |
- 2 |
Zillow last checked:
Listing updated:
Listed by:
Steven Rogers,
Crye-Leike Realtors 770-607-2801
Source: FMLS GA,MLS#: 7699321
Facts & features
Interior
Bedrooms & bathrooms
- Bedrooms: 4
- Bathrooms: 3
- Full bathrooms: 3
- Main level bathrooms: 2
- Main level bedrooms: 3
Rooms
- Room types: Family Room
Primary bedroom
- Features: Master on Main
- Level: Master on Main
Bedroom
- Features: Master on Main
Primary bathroom
- Features: Double Vanity, Separate Tub/Shower, Soaking Tub
Dining room
- Features: Separate Dining Room
Kitchen
- Features: Breakfast Room, Cabinets White, Pantry, Stone Counters, View to Family Room
Heating
- Central, Natural Gas, Zoned
Cooling
- Ceiling Fan(s), Central Air, Zoned
Appliances
- Included: Dishwasher, Gas Oven, Gas Range, Gas Water Heater, Microwave, Range Hood
- Laundry: In Kitchen, Lower Level, Main Level
Features
- Double Vanity, Entrance Foyer, High Ceilings 9 ft Lower, High Ceilings 9 ft Main, High Ceilings 10 ft Main, Tray Ceiling(s), Walk-In Closet(s)
- Flooring: Ceramic Tile, Hardwood
- Windows: Double Pane Windows
- Basement: Bath/Stubbed,Driveway Access,Exterior Entry,Finished,Finished Bath,Interior Entry
- Attic: Pull Down Stairs
- Number of fireplaces: 1
- Fireplace features: Factory Built, Family Room, Gas Log
- Common walls with other units/homes: No Common Walls
Interior area
- Total structure area: 2,812
- Total interior livable area: 2,812 sqft
Video & virtual tour
Property
Parking
- Total spaces: 2
- Parking features: Drive Under Main Level, Garage, Garage Door Opener, Garage Faces Front, Kitchen Level, Storage
- Attached garage spaces: 2
Accessibility
- Accessibility features: None
Features
- Levels: Multi/Split
- Patio & porch: Deck, Patio
- Exterior features: Rear Stairs, Storage
- Pool features: None
- Spa features: None
- Fencing: Back Yard,Fenced,Privacy,Wood
- Has view: Yes
- View description: Rural
- Waterfront features: None
- Body of water: None
Lot
- Size: 0.6 Acres
- Features: Front Yard, Sloped
Details
- Additional structures: Outbuilding
- Parcel number: 0011A 0002 013
- Other equipment: None
- Horse amenities: None
Construction
Type & style
- Home type: SingleFamily
- Architectural style: Traditional
- Property subtype: Single Family Residence, Residential
Materials
- Brick Front, HardiPlank Type
- Foundation: Slab
- Roof: Composition,Shingle
Condition
- Resale
- New construction: No
- Year built: 1999
Utilities & green energy
- Electric: 110 Volts, 220 Volts in Laundry
- Sewer: Septic Tank
- Water: Public
- Utilities for property: Electricity Available, Natural Gas Available, Water Available
Green energy
- Energy efficient items: None
- Energy generation: None
Community & HOA
Community
- Features: Homeowners Assoc, Playground, Pool, Tennis Court(s)
- Security: Smoke Detector(s)
- Subdivision: Applewood Farm
HOA
- Has HOA: Yes
- Services included: Maintenance Grounds, Swim, Tennis
- HOA fee: $450 annually
- HOA phone: 770-843-6191
Location
- Region: Taylorsville
Financial & listing details
- Price per square foot: $139/sqft
- Tax assessed value: $476,399
- Annual tax amount: $3,373
- Date on market: 1/6/2026
- Cumulative days on market: 161 days
- Listing terms: Cash,FHA,USDA Loan,VA Loan
- Electric utility on property: Yes
- Road surface type: Asphalt
Estimated market value
$385,700
$366,000 - $405,000
$2,872/mo
Price history
| Date | Event | Price |
|---|---|---|
| 6/18/2026 | Pending sale | $389,890$139/sqft |
Source:  GAMLS #10666185 Report a problem GAMLS #10666185 Report a problem | ||
| 5/31/2026 | Price change | $389,8900%$139/sqft |
Source: GAMLS #10666185 Report a problem | ||
| 5/23/2026 | Price change | $389,8990%$139/sqft |
Source: GAMLS #10666185 Report a problem | ||
| 5/21/2026 | Price change | $389,900-2.5%$139/sqft |
Source:  FMLS GA #7699321 Report a problem FMLS GA #7699321 Report a problem | ||
| 5/11/2026 | Price change | $399,900-1.3%$142/sqft |
Source: GAMLS #10666185 Report a problem | ||
| 5/1/2026 | Price change | $405,000-2.4%$144/sqft |
Source: FMLS GA #7699321 Report a problem | ||
| 4/24/2026 | Price change | $415,000-1.2%$148/sqft |
Source: GAMLS #10666185 Report a problem | ||
| 4/8/2026 | Price change | $420,000-0.9%$149/sqft |
Source: GAMLS #10666185 Report a problem | ||
| 4/4/2026 | Price change | $424,000-0.2%$151/sqft |
Source: FMLS GA #7699321 Report a problem | ||
| 3/20/2026 | Price change | $425,000-2.2%$151/sqft |
Source: GAMLS #10666185 Report a problem | ||
| 3/13/2026 | Price change | $434,500-0.1%$155/sqft |
Source: GAMLS #10666185 Report a problem | ||
| 1/6/2026 | Listed for sale | $435,000+56.5%$155/sqft |
Source: GAMLS #10666185 Report a problem | ||
| 3/4/2021 | Sold | $278,000-0.7%$99/sqft |
Source:  GAMLS #8889949 Report a problem GAMLS #8889949 Report a problem | ||
| 11/16/2020 | Listed for sale | $279,900$100/sqft |
Source: Maximum One Community Realtors #8889949 Report a problem | ||
Public tax history
| Year | Property taxes | Tax assessment |
|---|---|---|
| 2025 | $3,373 +3.9% | $190,560 +6.1% |
| 2024 | $3,248 +1.4% | $179,525 +1.4% |
| 2023 | $3,203 +56.5% | $176,979 +31.2% |
| 2022 | $2,047 -30.4% | $134,880 +15.5% |
| 2021 | $2,940 -3.2% | $116,817 +1% |
| 2020 | $3,039 +18.6% | $115,614 +18.8% |
| 2019 | $2,563 +0% | $97,328 +3.3% |
| 2018 | $2,563 -48.5% | $94,239 +16.8% |
| 2017 | $4,972 +134.7% | $80,680 |
| 2016 | $2,119 -0.7% | $80,680 +24.7% |
| 2015 | $2,135 +26.5% | $64,720 -12.2% |
| 2014 | $1,688 -15.8% | $73,680 +30.5% |
| 2013 | $2,004 | $56,480 |
| 2012 | -- | -- |
| 2009 | -- | $81,960 |
| 2008 | -- | $81,960 +2% |
| 2007 | -- | $80,336 +2.1% |
| 2006 | -- | $78,684 +2.5% |
| 2005 | -- | $76,764 +3.4% |
| 2004 | -- | $74,204 |
| 2003 | -- | $74,204 +2.1% |
| 2002 | -- | $72,704 -6.1% |
| 2001 | -- | $77,432 |
Find assessor info on the county website
Monthly payment
Est. payment
Payment breakdown
Explore the cost of this home by adjusting the details. Changes won't be saved.Climate risks
Neighborhood: 30178
Nearby schools
GreatSchools rating
- 4/10Taylorsville Elementary SchoolGrades: PK-5Distance: 3.2 mi
- 8/10Woodland Middle School At EuharleeGrades: 6-8Distance: 4.8 mi
- 6/10Woodland High SchoolGrades: 9-12Distance: 9.3 mi
Schools provided by the listing agent
- Elementary: Taylorsville
- Middle: Woodland - Bartow
- High: Woodland - Bartow
Source: FMLS GA. This data may not be complete. We recommend contacting the local school district to confirm school assignments for this home.
- $441,9003 bd4 ba1.9k sqft14 Green Apple Ct, Taylorsville, GA 30178Off Market
- $395,4004 bd2 ba2.1k sqft16 Apple Barrel Way, Taylorsville, GA 30178Off Market
- $423,5004 bd3 ba2.1k sqft31 Apple Wood Ln, Taylorsville, GA 30178Off Market
- $468,2004 bd3 ba3.1k sqft14 Apple Barrel Way, Taylorsville, GA 30178Off Market
- $396,2003 bd2 ba2.3k sqft16 Green Apple Ct, Taylorsville, GA 30178Off Market
- $398,8003 bd2 ba2.2k sqft11 Green Apple Ct, Taylorsville, GA 30178Off Market
- $371,1003 bd2 ba2k sqft17 Green Apple Ct, Taylorsville, GA 30178Off Market
- $410,9003 bd3 ba2.3k sqft18 Green Apple Ct, Taylorsville, GA 30178Off Market
A local agent can set up tours, give advice and negotiate with sellers.
Similar homes
- $355,0003 bd2 ba1.7k sqft1208 Bellview Rd, Rockmart, GA 30153Active
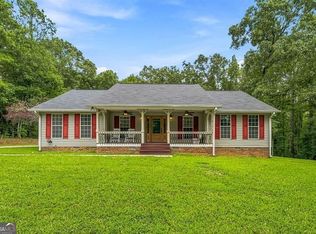
 MLS ID #10822036, Blake Oxenreider, Century 21 Results. GAMLS
 - $399,0004 bd3 ba2.6k sqft506 Doyle Rd SE, Cedartown, GA 30125Active
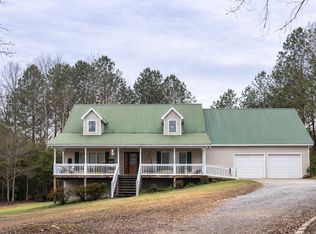 MLS ID #10695543, Tiffany E Sierra, Dwelli. GAMLS
 - $399,0003 bd2 ba2.1k sqft4 Hillstone Way, Cartersville, GA 30121Active
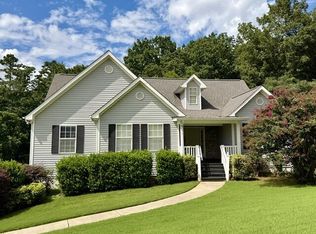 MLS ID #10818813, Deborah M Hall, Crye-Leike, Realtors. GAMLS
 - $375,0004 bd4 ba2.4k sqft147 Oliver Dr, Dallas, GA 30132Active
 MLS ID #10816789, Jenifer Stewart, REMAX Around Atlanta. GAMLS
 - $340,0005 bd3 ba2k sqft157 Dogwood Glen Dr, Aragon, GA 30104ActiveMLS ID #10766499, Faith Benefield, Hometown Realty Brokerage LLC. GAMLS
- $347,0004 bd3 ba2k sqft38 Ridgeview Dr SE, Silver Creek, GA 30173ActiveMLS ID #10808843, Jackie Smallwood, Reese and Smallwood, Inc.. GAMLS
- $370,0003 bd2 ba2.1k sqft142 Cowan Dr SW, Cartersville, GA 30120For Sale
 MLS ID #7777156, Forrest Wolfe, Backyard Realty Group, LLC.. FMLS GA
 - $379,0004 bd3 ba1.8k sqft59 Padgett Path, Dallas, GA 30132For SaleMLS ID #7807409, Jeff Hobby, Promenade Realty, Inc.. FMLS GA
- $349,0004 bd2 ba1.9k sqft19 Mountain View Ct, Cartersville, GA 30120For SaleMLS ID #7717840, SANDRA J FAIRES, Trend Atlanta Realty, Inc.. FMLS GA
- $347,5004 bd3 ba2.4k sqft10 Bramblewood Way SW, Cartersville, GA 30120ActiveMLS ID #10777572, Jenny K Smith, Keller Williams Northwest. GAMLS
- $375,0003 bd3 ba1.8k sqft17 Riverview Ct SE, Cartersville, GA 30120ActiveMLS ID #10785328, Melanie Adams, Selling The South, Georgia. GAMLS
- $390,0004 bd3 ba2.6k sqft116 Wellsley Ct, Dallas, GA 30132ActiveMLS ID #10795101, Amanda Monaco, Coldwell Banker Realty. GAMLS
- $319,9004 bd3 ba1.4k sqft43 Stiles Ct, Cartersville, GA 30120ActiveMLS ID #10765776, Kimberly Thompson, LakePoint Realty Group. GAMLS
- $400,0004 bd4 ba2.2k sqft2764 Gulledge Rd, Dallas, GA 30132For SaleMLS ID #7320458, Larry DiBiase, SparkPoint, LLC. FMLS GA
- $429,9004 bd3 ba2.2k sqft57 Hickory Leaf Ln, Acworth, GA 30101ActiveMLS ID #10817520, Brandi Childers, Realty One Group Edge. GAMLS
- $350,0003 bd3 ba1.8k sqft228 Pea Ridge Rd, Rockmart, GA 30153Active Under ContractMLS ID #10801576, Jessica Johnson, Porch Property Group, LLC. GAMLS
- $379,0005 bd3 ba2.3k sqft108 Thornwood Dr SW, Rome, GA 30165ActiveMLS ID #10663040, Jackie Smallwood, Reese and Smallwood, Inc.. GAMLS
- $459,9004 bd3 ba2.3k sqft30 Blakely Ct, Acworth, GA 30101ActiveMLS ID #10819574, Terry Swanson, Century 21 Results. GAMLS
- $420,0004 bd3 ba2.4k sqft20 Brookside Way NW, Cartersville, GA 30121ActiveMLS ID #10727592, Mark Freeman, Atlanta Communities. GAMLS
- $329,7004 bd3 ba2.6k sqft254 Amsterdam Way, Dallas, GA 30132For SaleMLS ID #7777053, JAMES BRIDGERS, Select Realty Advisors, LLC. FMLS GA
