Nestled on a beautifully landscaped property with breathtaking ocean views and just a short walk to Chapel Cove Beach, this stunning family home offers the perfect blend of character, comfort, and coastal living, all within a convenient 35-minute drive of St. John's. Lovingly maintained and immaculately cared for, the main floor features a bright kitchen, dining area, living room, and half bath, with the living spaces perfectly positioned to take advantage of the spectacular ocean views. Charming stained-glass accents add warmth and character throughout. The second floor offers four spacious bedrooms and two full bathrooms, while the fully developed basement provides a large recreation room, office, 3-piece bath, and convenient access to the side yard. Major exterior upgrades completed approximately 10 years ago include the roof, windows, siding, and exterior door. More recent improvements include the paved driveway and front and rear decks, completed just three years ago. The property is serviced by an artesian well and also features a 16x20 detached garage. Beautifully manicured grounds, stunning ocean views, and a setting that feels truly magical make this more than just a home—it's a place where memories are made and stories are written. Can be purchased together with neighboring vacant lot(approx. 3 acres) MLS#1298825
For sale
C$399,900
8-12 Hawco's Lane, Chapel's Cove, NL A0A1V0
4beds
2,597sqft
Single Family Residence
Built in 1988
0.52 Acres Lot
$-- Zestimate®
C$154/sqft
C$-- HOA
What's special
Beautifully landscaped propertyBreathtaking ocean viewsBright kitchenCharming stained-glass accentsFour spacious bedroomsFully developed basementLarge recreation room
- 29 days
- 77
- 2
Zillow last checked:
Listing updated:
Listed by:
Amber Borger,
Hanlon Realty
Source: Newfoundland and Labrador AR,MLS®#: 1301258
Facts & features
Interior
Bedrooms & bathrooms
- Bedrooms: 4
- Bathrooms: 4
- Full bathrooms: 3
- 1/2 bathrooms: 1
Bedroom
- Level: Second
- Area: 133.32 Square Feet
- Dimensions: 11.11 x 12
Bedroom
- Level: Second
- Area: 111.21 Square Feet
- Dimensions: 11.11 x 10.01
Bedroom
- Level: Second
- Area: 105.84 Square Feet
- Dimensions: 10.8 x 9.8
Other
- Level: Second
- Area: 210.63 Square Feet
- Dimensions: 17.7 x 11.9
Dining room
- Level: Main
- Area: 179.85 Square Feet
- Dimensions: 10.9 x 16.5
Family room
- Level: Main
- Area: 139.23 Square Feet
- Dimensions: 11.9 x 11.7
Kitchen
- Level: Main
- Area: 156.96 Square Feet
- Dimensions: 10.9 x 14.4
Living room
- Level: Main
- Area: 148.03 Square Feet
- Dimensions: 11.3 x 13.10
Office
- Level: Basement
- Area: 135.89 Square Feet
- Dimensions: 10.7 x 12.7
Recreation room
- Level: Basement
- Area: 549.95 Square Feet
- Dimensions: 15.15 x 36.3
Utility room
- Level: Basement
- Area: 109.25 Square Feet
- Dimensions: 11.5 x 9.5
Heating
- Baseboard, Electric, Forced Air, Oil
Cooling
- Electric
Features
- Flooring: See Remarks
Interior area
- Total structure area: 2,597
- Total interior livable area: 2,597 sqft
Video & virtual tour
Property
Parking
- Parking features: Detached
- Has garage: Yes
- Has uncovered spaces: Yes
Lot
- Size: 0.52 Acres
- Dimensions: 0.518 Acres
- Features: See Remarks
Details
- Zoning description: RES
Construction
Type & style
- Home type: SingleFamily
- Property subtype: Single Family Residence
Materials
- Vinyl Siding
- Foundation: Fully Developed
- Roof: Shingle - Asphalt
Condition
- Year built: 1988
Utilities & green energy
- Sewer: Septic Tank
- Water: Artesian, Well
Community & HOA
Location
- Region: Harbour Main Chapels Cove Lakeview
Financial & listing details
- Price per square foot: C$154/sqft
- Annual tax amount: C$1,408
- Date on market: 8/4/2026
- Inclusions: All Appliances. All furniture in the home can be negotiated
Price history
Price history is unavailable.
Public tax history
Tax history is unavailable.
Climate risks
Neighborhood: A0A
Nearby schools
GreatSchools rating
No schools nearby
We couldn't find any schools near this home.
Schools provided by the listing agent
- District: Conception Bay Central
Source: Newfoundland and Labrador AR. This data may not be complete. We recommend contacting the local school district to confirm school assignments for this home.
- C$499,8004 bd4 ba2.5k sqft14 Hawcos Cres #8, Harbour Main Chapel'S Cove Lakeview, NL A0A1V0For Sale

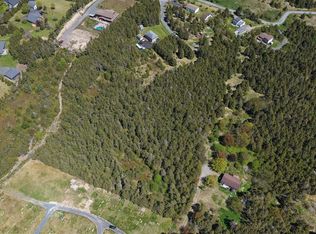
- C$99,9002.96 acres14 Hawcos Cres, Harbour Main Chapel'S Cove Lakeview, NL A0A1V0Lot/Land
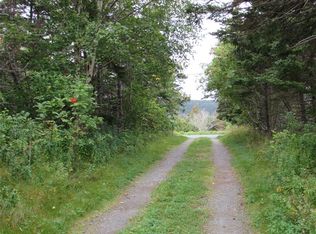
- C$49,9001.62 acres54 A Point Rd #C, Harbour Main Chapel'S Cove Lakeview, NL A0A1V0Pending
- C$385,0003 bd2 ba2k sqft87 Point Rd, Harbour Main Chapel'S Cove Lakeview, NL A0A1V0Pending

Similar homes
- C$499,8004 bd4 ba2.5k sqft8-14 Hawco's Lane, Chapel's Cove, NL A0A1V0For SaleMLS ID #1301257, Amber Borger, Hanlon Realty. Newfoundland and Labrador AR
- C$419,0004 bd2 ba2.2k sqft10-12 Glebe Road, Conception Bay South, NL A1X2J1For Sale
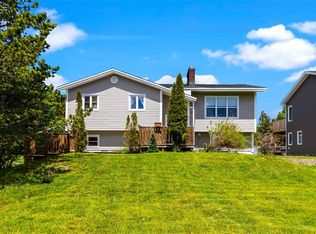 MLS ID #1301276, Nicole Young, 3% Realty East Coast. Newfoundland and Labrador AR
 - C$349,9004 bd3 ba1.9k sqft44 Battens Road, Conception Bay South, NL A1X2A5For Sale
 MLS ID #1302568, Kent Green, RE/MAX Infinity Realty Inc.. Newfoundland and Labrador AR
 - C$399,9004 bd2 ba2.4k sqft2141 Topsail Road, Cbs, NL A1W5R5For Sale
 MLS ID #1302034, Shawn Rowe,CRA, Royal LePage Atlantic Homestead. Newfoundland and Labrador AR
