Generously proportioned throughout and move-in ready, this inviting 4-bedroom home offers a wonderful combination of space, style, and an exceptional Summit location. The formal living room features a fireplace flanked by built-ins, while the chef's kitchen is beautifully appointed with a Viking 6-burner gas range, Sub-Zero refrigerator and Sub-Zero refrigerator drawers, and gorgeous marble and granite countertops. The kitchen opens to a large step-down family room, creating an ideal space for everyday living and entertaining. A first-floor office conveniently located next to the family room provides a quiet and flexible space for working from home. Just off the family room, a private patio provides a wonderful spot for outdoor dining and relaxing, and access to the flat, level yard. The second floor features four bedrooms, including a spacious primary suite with a private bath, along with a well-appointed hall bath. Generously sized rooms and a flexible floor plan provide plenty of room to spread out. Tucked away on a quiet street yet close to everything Summit has to offer, the location is hard to beat. The home is located approximately 0.1 mile to Lincoln-Hubbard Elementary School, 0.4 miles to Summit Middle School, 0.5 miles to Summit High School, and 0.3 miles to Kent Place School. Summit's vibrant downtown and train station are also nearby. A rare combination of space, condition and convenience - just unpack and enjoy!
Under contract
$1,795,000
12 Hillside Ave, Summit City, NJ 07901
4beds
--sqft
Single Family Residence
Built in 1900
6,098 Square Feet Lot
$-- Zestimate®
$--/sqft
$-- HOA
What's special
- 40 days
- 278
- 13
Likely to sell faster than
Zillow last checked:
Listing updated:
Listed by:
Jill Bray 908-391-1479,
Prominent Properties Sir
Source: GSMLS,MLS#: 4054084
Facts & features
Interior
Bedrooms & bathrooms
- Bedrooms: 4
- Bathrooms: 3
- Full bathrooms: 2
- 1/2 bathrooms: 1
Primary bedroom
- Description: Full Bath
Bedroom 1
- Level: Second
- Area: 240
- Dimensions: 16 x 15
Bedroom 2
- Level: Second
- Area: 210
- Dimensions: 15 x 14
Bedroom 3
- Level: Second
- Area: 165
- Dimensions: 15 x 11
Bedroom 4
- Level: Second
- Area: 130
- Dimensions: 13 x 10
Primary bathroom
- Features: Stall Shower
Dining room
- Features: Formal Dining Room
- Level: First
- Area: 180
- Dimensions: 15 x 12
Family room
- Level: First
- Area: 288
- Dimensions: 18 x 16
Kitchen
- Features: Kitchen Island
- Level: First
- Area: 270
- Dimensions: 18 x 15
Living room
- Level: First
- Area: 315
- Dimensions: 21 x 15
Basement
- Features: Laundry Room, Rec Room, Storage Room, Utility Room
Heating
- 1 Unit, Radiators - Steam, Natural Gas
Cooling
- 1 Unit, Central Air
Appliances
- Included: Carbon Monoxide Detector, Central Vacuum, Dishwasher, Dryer, Kitchen Exhaust Fan, Microwave, Range/Oven-Gas, Refrigerator, Washer, Gas Water Heater
- Laundry: Laundry Room, In Basement
Features
- Central Vacuum, Office, Rec Room, Storage Room
- Flooring: Tile, Wood
- Windows: Thermal Windows/Doors, Blinds
- Basement: Yes,French Drain,Sump Pump
- Number of fireplaces: 1
- Fireplace features: Living Room, Wood Burning
Video & virtual tour
Property
Parking
- Total spaces: 3
- Parking features: 1 Car Width, Asphalt, Detached Garage
- Garage spaces: 1
- Uncovered spaces: 3
Features
- Patio & porch: Patio
- Exterior features: Sidewalk
- Fencing: Privacy
Lot
- Size: 6,098 Square Feet
- Dimensions: 70 x 88
- Features: Level
Details
- Parcel number: 2918019030000000100000
Construction
Type & style
- Home type: SingleFamily
- Architectural style: Cape Cod
- Property subtype: Single Family Residence
Materials
- Wood Siding
- Roof: Asphalt Shingle
Condition
- Year built: 1900
Utilities & green energy
- Gas: Gas-Natural
- Sewer: Public Sewer
- Water: Public
- Utilities for property: Electricity Connected, Natural Gas Connected, Cable Available, Garbage Included
Community & HOA
Community
- Security: Carbon Monoxide Detector
- Subdivision: In Town
Location
- Region: Summit
Financial & listing details
- Tax assessed value: $360,800
- Annual tax amount: $16,131
- Date on market: 9/24/2026
- Exclusions: Jonathon Adler light in 1st floor back hallway
- Ownership type: Fee Simple
- Electric utility on property: Yes
Estimated market value
Not available
Estimated sales range
Not available
$6,542/mo
Price history
| Date | Event | Price |
|---|---|---|
| 10/2/2026 | Pending sale | $1,795,000 |
Source:  GSMLS #4054084 Report a problem | ||
| 9/24/2026 | Listed for sale | $1,795,000+797.5% |
Source: GSMLS #4054084 Report a problem | ||
| 11/15/1989 | Sold | $200,000 |
Source: Agent Provided Report a problem | ||
Public tax history
| Year | Property taxes | Tax assessment |
|---|---|---|
| 2024 | $15,716 +0.7% | $360,800 |
| 2023 | $15,612 +1% | $360,800 |
| 2022 | $15,453 -0.8% | $360,800 |
| 2021 | $15,576 -1.1% | $360,800 |
| 2020 | $15,749 +0.6% | $360,800 |
| 2019 | $15,648 -0.6% | $360,800 |
| 2018 | $15,749 +1.5% | $360,800 |
| 2017 | $15,518 +2% | $360,800 |
| 2016 | $15,215 +2.7% | $360,800 |
| 2015 | $14,822 +1.1% | $360,800 |
| 2014 | $14,656 +2.4% | $360,800 |
| 2013 | $14,313 +3.6% | $360,800 |
| 2012 | $13,815 +2.4% | $360,800 |
| 2011 | $13,490 +12.1% | $360,800 |
| 2010 | $12,030 +4.5% | $360,800 +7.6% |
| 2009 | $11,514 | $335,200 |
| 2008 | -- | $335,200 |
| 2007 | $11,082 | $335,200 |
| 2006 | -- | $335,200 |
| 2005 | -- | $335,200 |
| 2004 | -- | $335,200 |
| 2003 | -- | $335,200 +17.9% |
| 2002 | -- | $284,400 |
| 2001 | -- | $284,400 |
Find assessor info on the county website
Monthly payment
Est. payment
Payment breakdown
Explore the cost of this home by adjusting the details. Changes won't be saved.Climate risks
Neighborhood: 07901
Nearby schools
Schools provided by the listing agent
- Elementary: Lincoln-hubbard
- Middle: Summit Ms
- High: Summit Hs
Source: GSMLS. This data may not be complete. We recommend contacting the local school district to confirm school assignments for this home.


Similar homes
- $1,995,0005 bd5 ba-- sqft2 Glen Ave, Summit City, NJ 07901For Sale
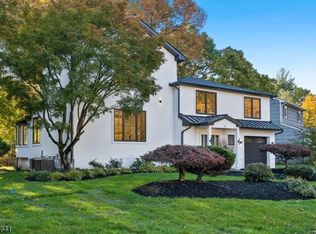 MLS ID #4061632, Michal Avraham, Keller Williams Mid-Town Direct. GSMLS
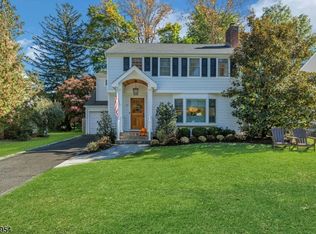
- $1,895,0005 bd4 ba-- sqft4 MANOR HILL RD, Summit City, NJ 07901For Sale
 MLS ID #4060145, Cynthia Baker, Lois Schneider Realtor. GSMLS
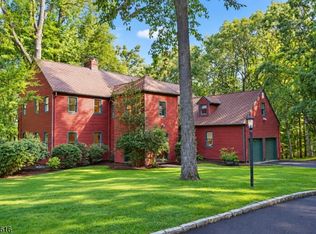
- $2,095,0005 bd5 ba-- sqft37 Fairview Ave, Summit City, NJ 07901For Sale
 MLS ID #4061062, Kelly Finn Polisin, Prominent Properties Sir. GSMLS
- $1,649,9005 bd5 ba4.3k sqft136 Crest Dr, Berkeley Heights Twp., NJ 07901For Sale
 MLS ID #4061096, Frank Carbonara, Daunno Realty Services Llc. GSMLS
